
Views - New Construction - Primary on Main

Address
13804 Ryan Range Ln, Elgin, TX
Price
$ 249,990
Property Attributes
- MLS#6948295
- TypeSingle Family
- Listing Status Active
- CountyTRAVIS
- CityElgin
- AreaEL
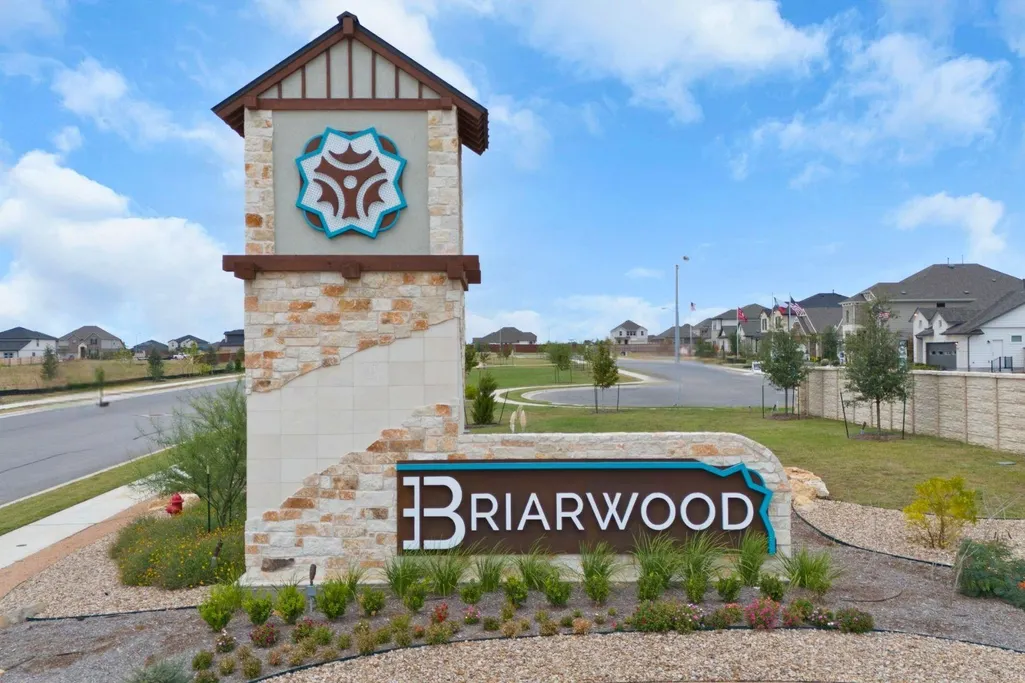
- NeighborhoodBriarwood
- Zip78621
- StyleSingle Family Residence
- Year Built2026
- Taxes$ 8581
- Price$ 249,990
- Bedrooms3
- Full Bathrooms2
- Half Bathrooms0
- Sqr Footage1470
- Lot Size0.124 Acres
Data Source:
Austin Board of REALTORS® (ABOR) as distributed by MLS GRID
Property Description
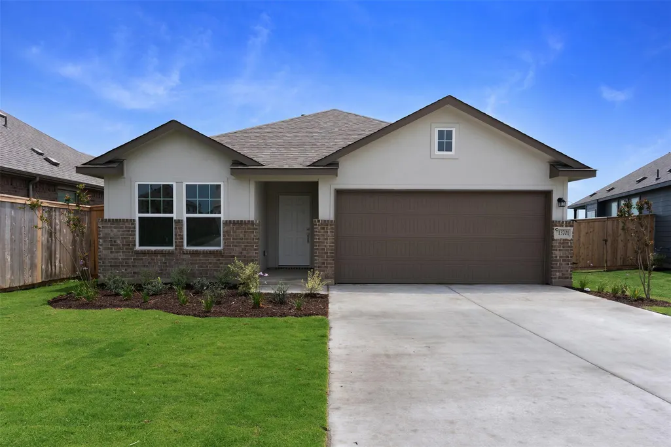
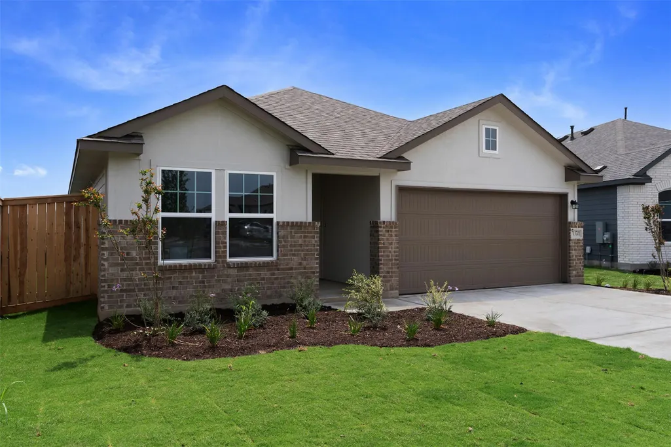
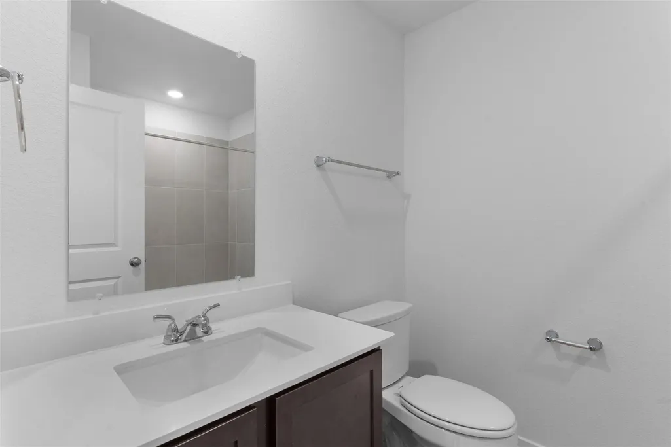
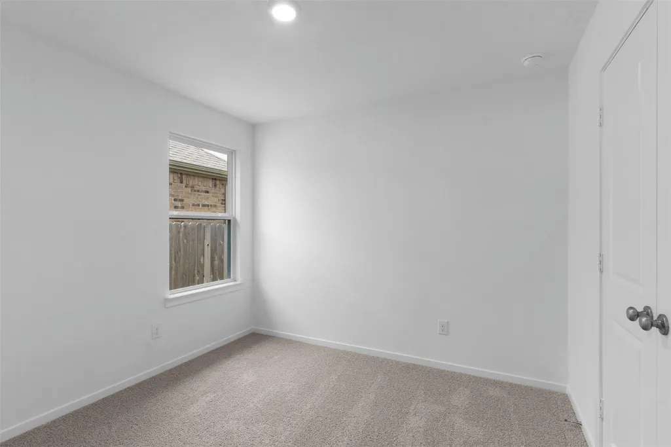
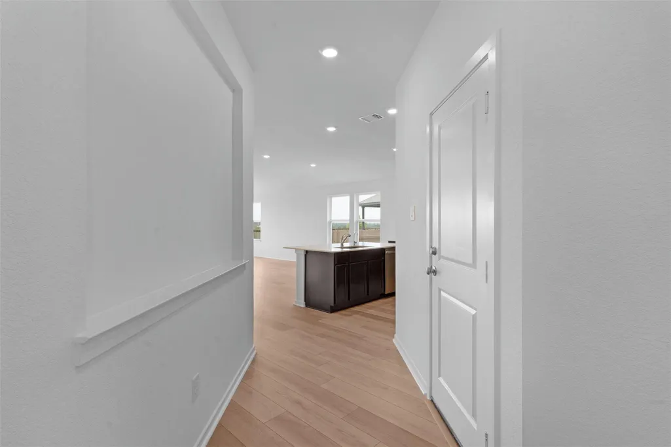
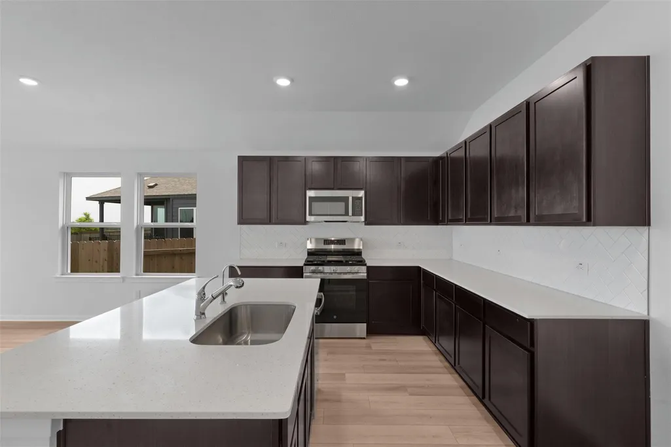
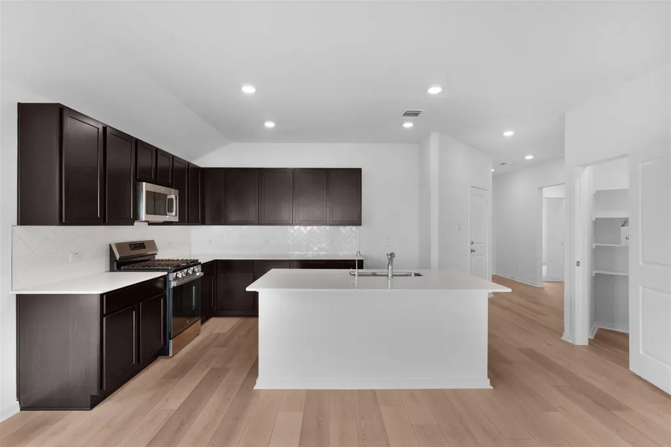
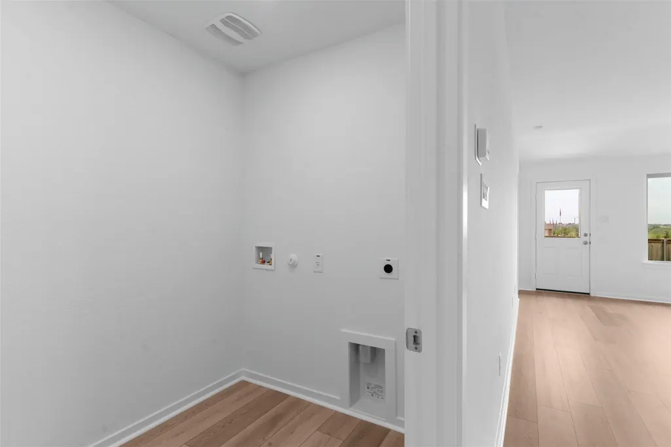
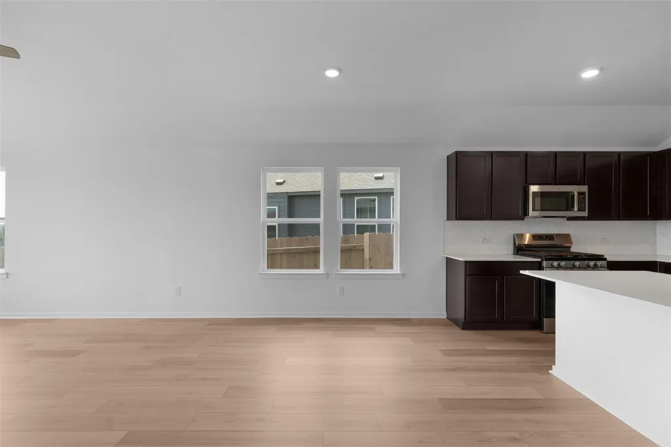
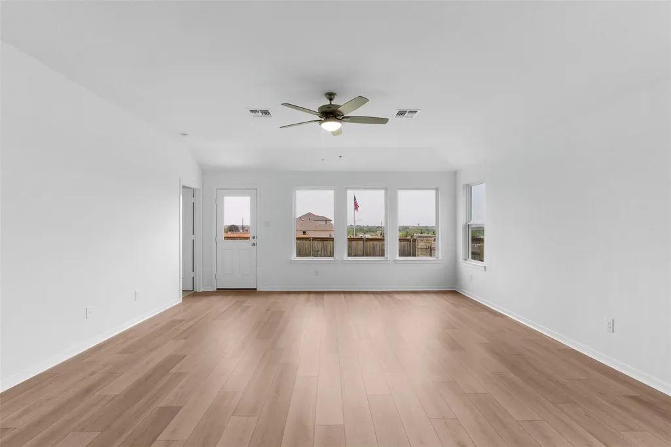
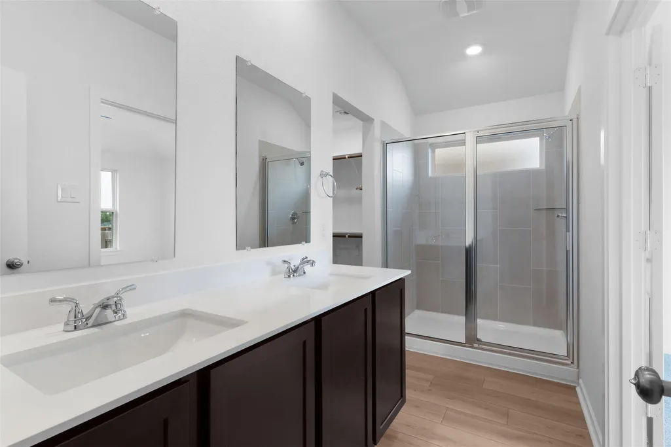
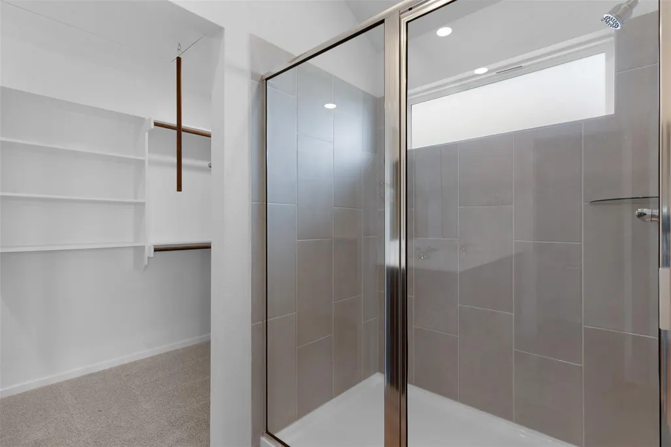
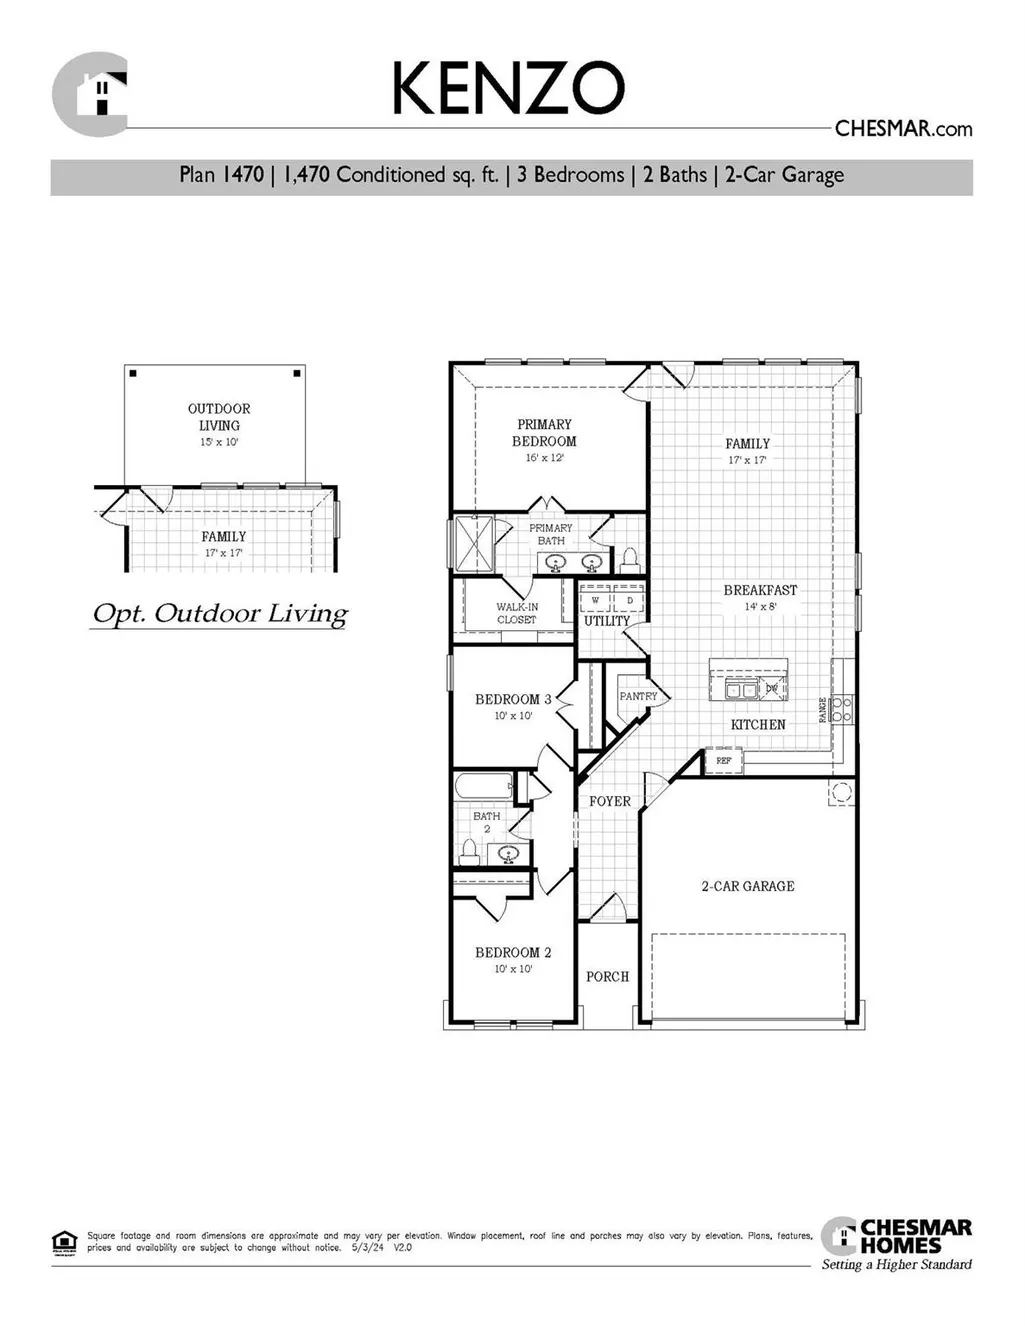
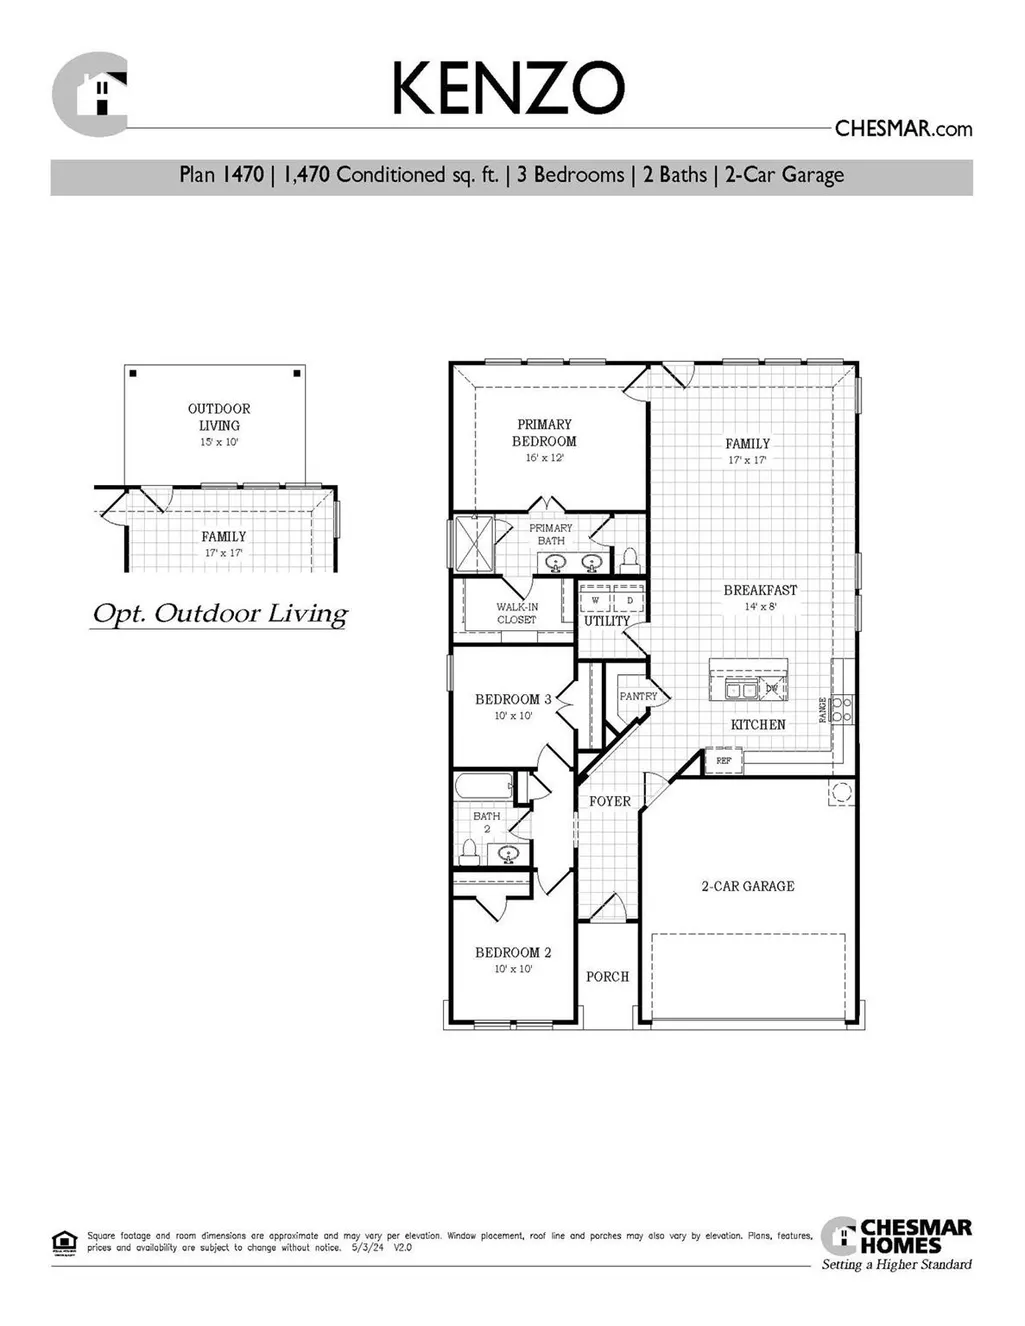
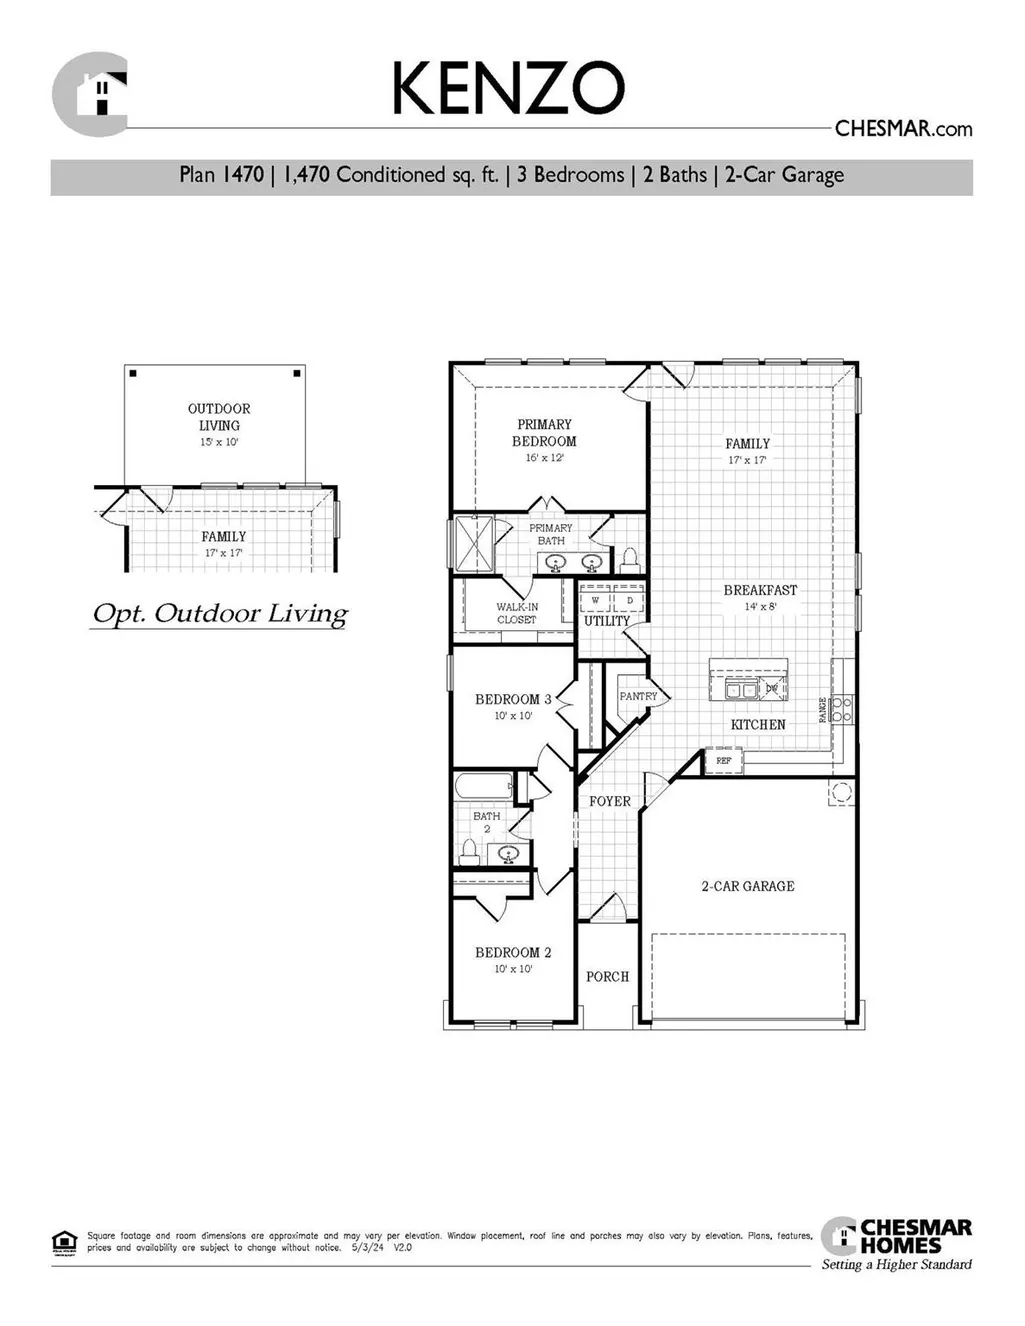
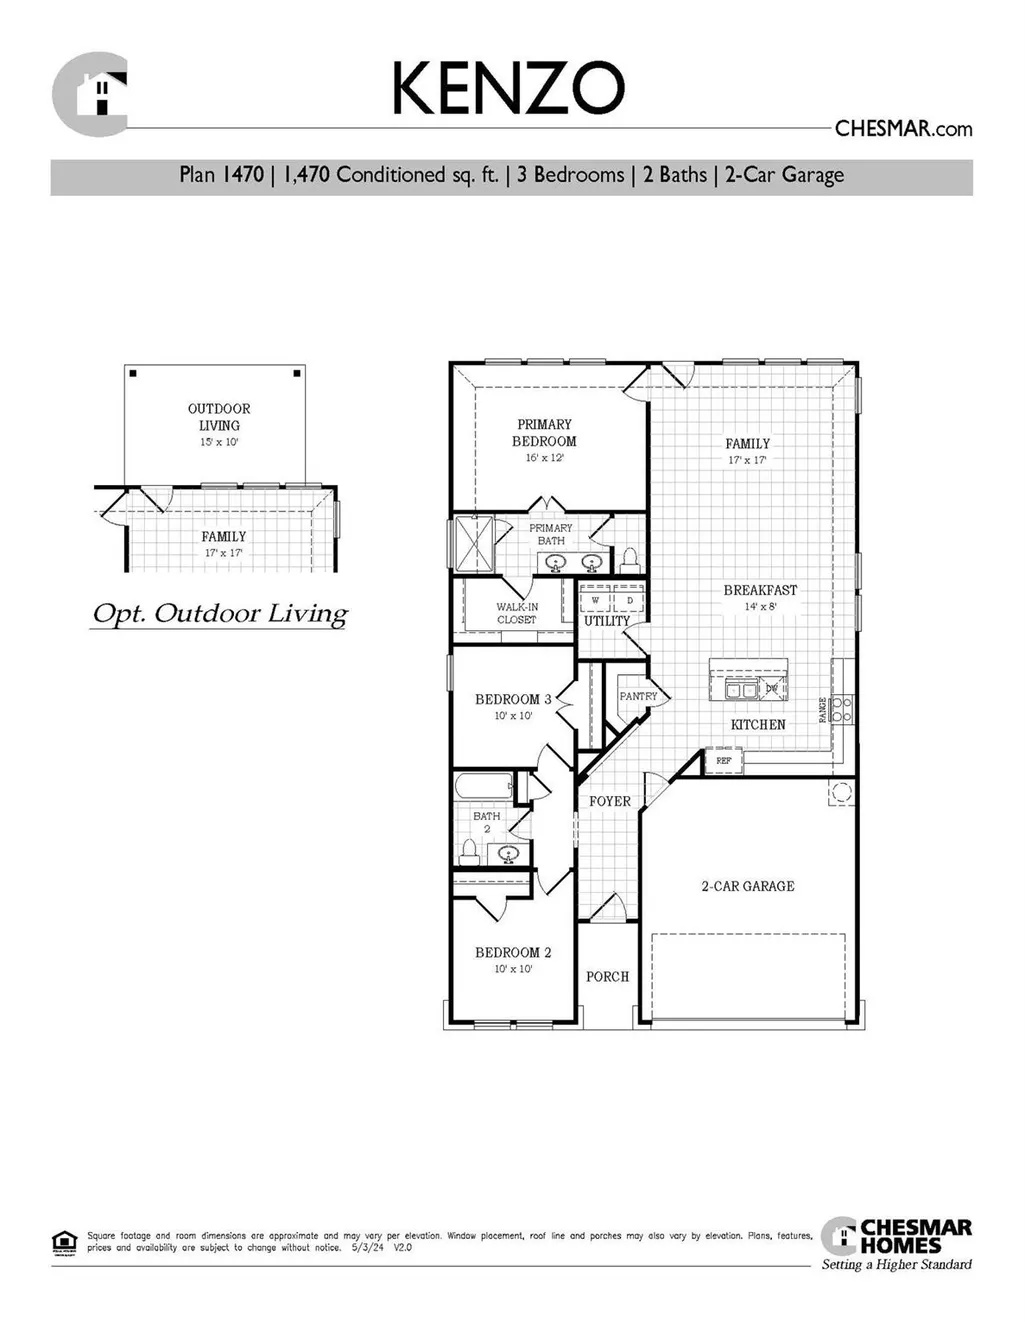
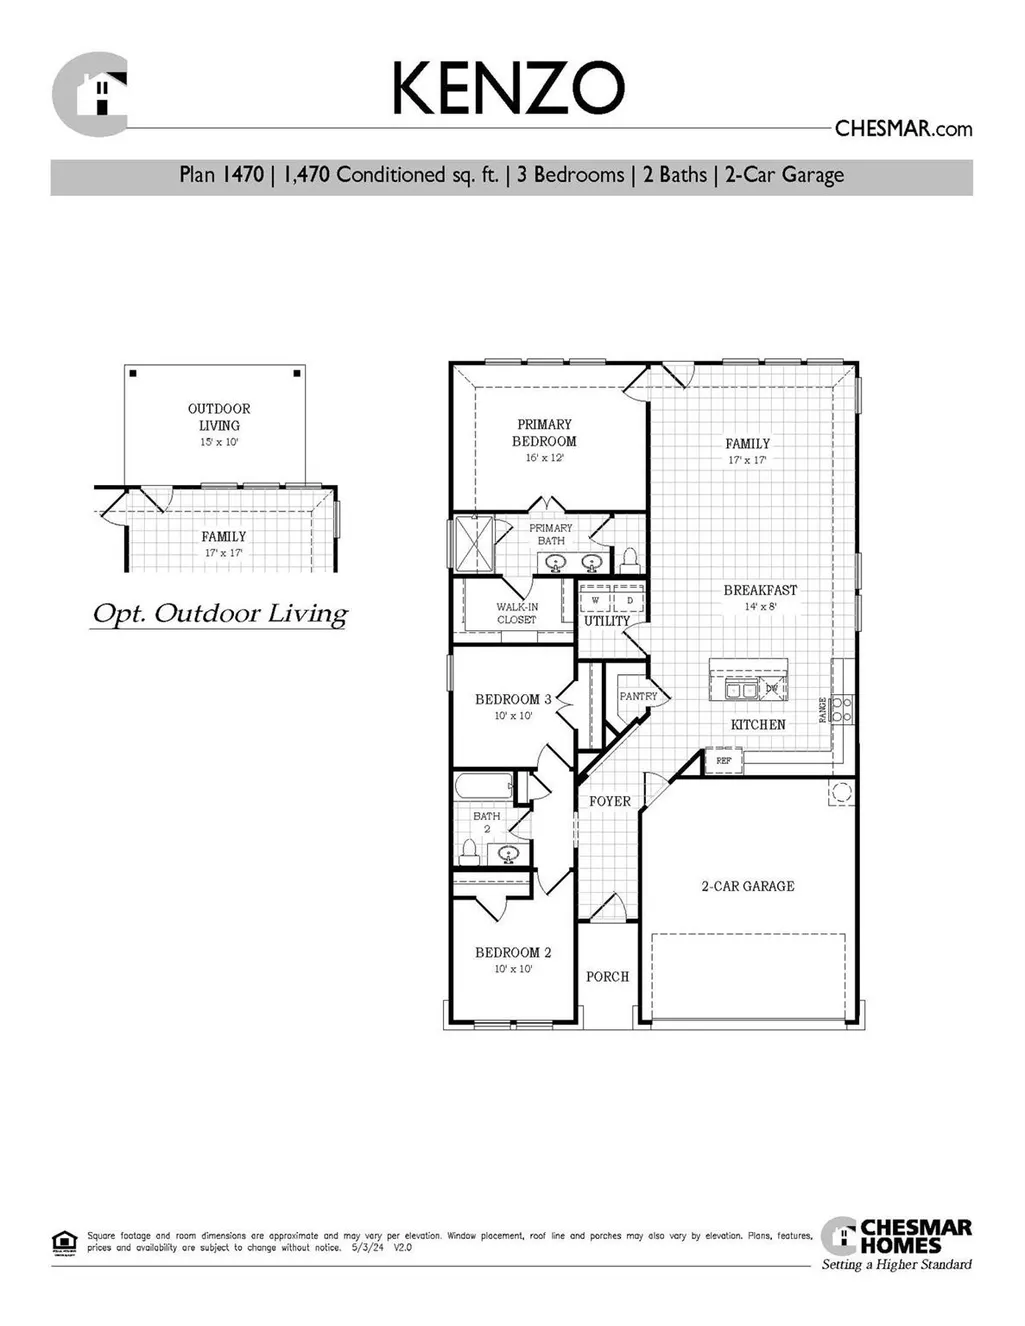
New Construction | 1 Story | 1,470 Sq Ft | 3 Bed | 2 Bath | Available Fall 2026 | Discover the Kenzo, a beautifully designed 1-story home offering 1,470 sq ft of functional living space. This 3-bedroom, 2-bath gem features an open-concept layout perfect for modern living. The heart of the home is the kitchen, complete with a center island that overlooks a large family room—ideal for entertaining and everyday family life. The primary bedroom offers a peaceful retreat, boasting a spacious walk-in closet, dual sinks, and a luxurious walk-in shower. Two secondary bedrooms share a well-appointed bathroom, providing comfort and privacy for guests or family members. The Kenzo offers both style and practicality, with ample storage and plenty of natural light throughout.
| Elementary School | Middle School | High School |
|---|---|---|
| Neidig Elementary School | Elgin Middle School | Elgin High School |
| Price History | |
|---|---|
| 7/2/2026 | Listed $277,725 |
| 7/9/2026 | 1$276,225 |
| 7/13/2026 | 10$249,990 |
General Features
| Living Area | 1470 |
|---|---|
| Sewer | MUD,Public Sewer |
| Heating | Central,Natural Gas |
| Cooling | Ceiling Fan(s),Central Air |
| Utilities | Electricity Available,High Speed Internet,Natural Gas Available,Sewer Available,Underground Utilities,Water Available |
| Roof | Composition |
| Appliances | Dishwasher,Disposal,Exhaust Fan,Gas Cooktop,Microwave,Stainless Steel Appliance(s) |
| HOA Fee | 287.5 |
| Garage Spaces | 2 |
| Association Fee Includes | Common Area Maintenance,Internet |
| Patio/Porch Features | Covered,Front Porch |
| Pool Features | None |
| Security Features | Carbon Monoxide Detector(s),Smoke Detector(s) |
| Construction Materials | Brick,Concrete,HardiPlank Type,Blown-In Insulation,Low VOC Insulation,Masonry – All Sides,Radiant Barrier,Board & Batten Siding,Cement Siding,Stone,Stucco |
| Year Built | 2026 |
| View | Neighborhood |
| Levels | One |
| Property Subtype | Single Family Residence |
| Tax Year | 2026 |
| Waterfront Features | None |
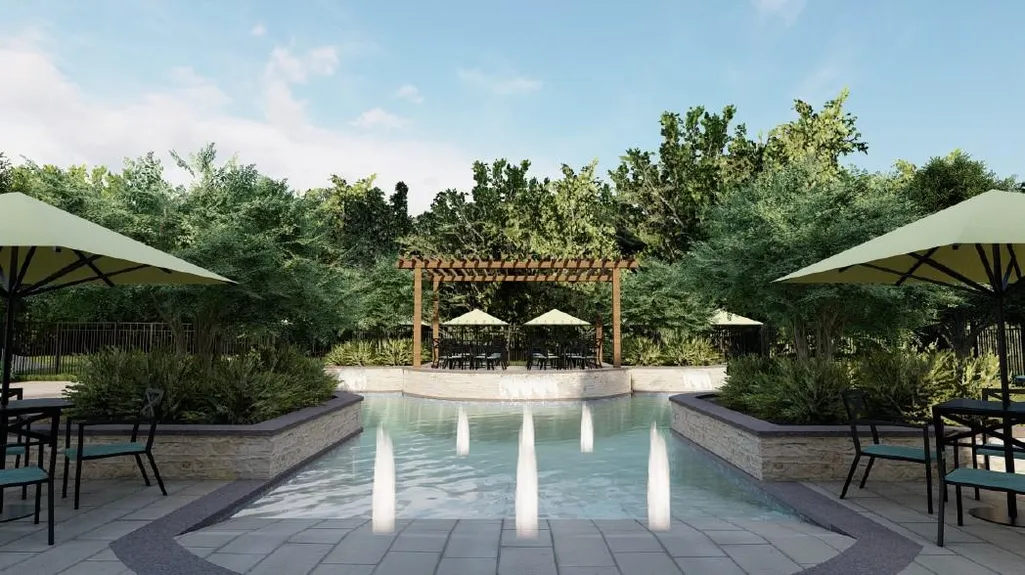
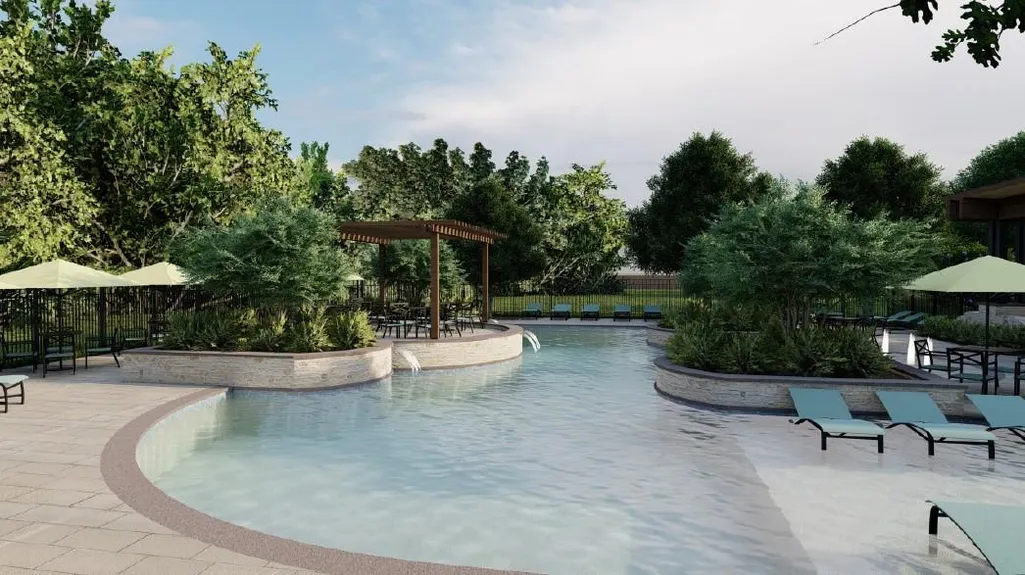
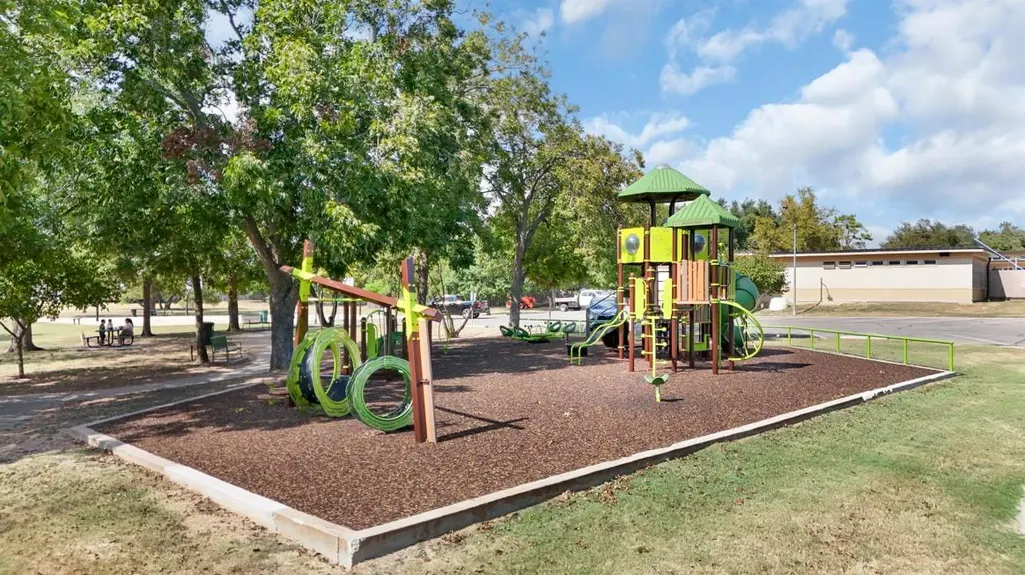
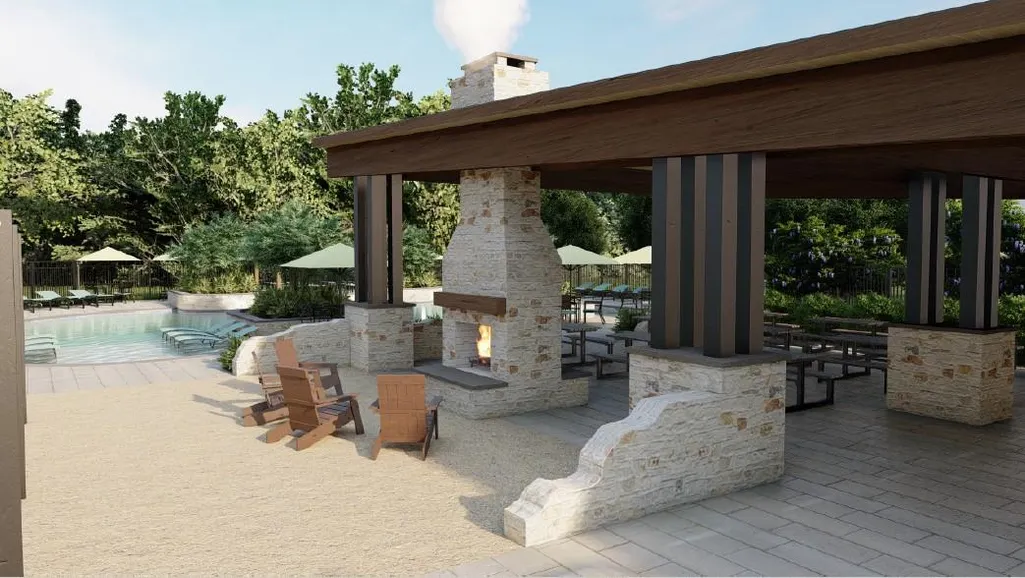
| Community Features | Clubhouse,Park,Playground,Pool,Street Lights,Trail(s) |
| Accessibility | None |
| Assoc Fee Paid Per | Quarterly |
| County | Travis |
| New Construction | No |
| Property Type | Residential |
| HOA | Yes |
| Energy Efficient | None |
| Subdivision Name | Briarwood |
| Facing Direction | Southeast |
| Green Sustainability | None |
| Other Structures | None |
| Full Baths | 2 |
| Status | Active |
| Directions | From US - 290 turn Left on to County Line Rd,turn left on to Briar Brush Ln,Right onto Rosy Kaiden Dr,Right on to Jasmine Sprig Lane,Chesmar Model Home on your left. |
| High School | Elgin |
| City | Elgin |
| Disclosures | None |
| Association Name | Briarwood Community Association,Inc. |
| MLS Area | EL |
| Lot Size Square Feet | 5401.44 |
| Elementary School | Neidig |
| Middle/Junior High School | Elgin |
| Property Condition | Under Construction |
| Additional Parcels Y/N | No |
| Builder Name | Chesmar Homes |
| Standard Status | Active |
| Year Built Source | Builder |
Interior Features
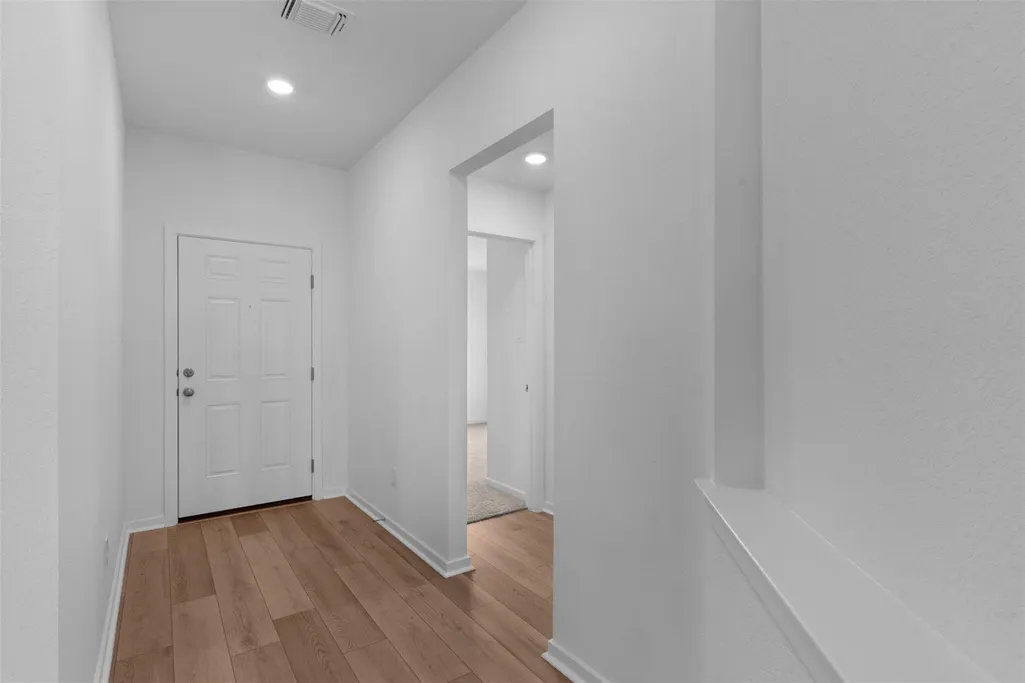
| Interior Amenities | Ceiling Fan(s),Granite Counters,Eat-in Kitchen,Entrance Foyer,Kitchen Island,Open Floorplan,Pantry,Primary Bedroom on Main,Storage,Walk-In Closet(s) |
|---|---|
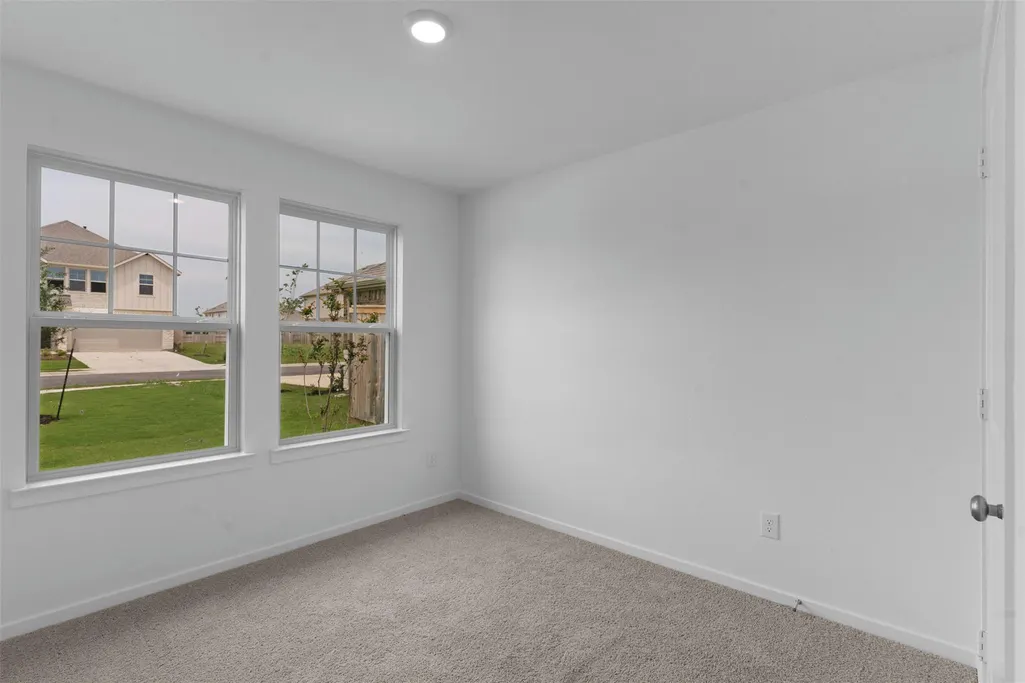
| Flooring | Carpet,Vinyl |
| Window Features | Double Pane Windows,Low-Emissivity Windows,Vinyl Windows |
| Total Bedrooms | 3 |
| Main Level Bedrooms | 3 |
| LivingAreaSource | Builder |
| Total Baths | 2 |
Exterior Features
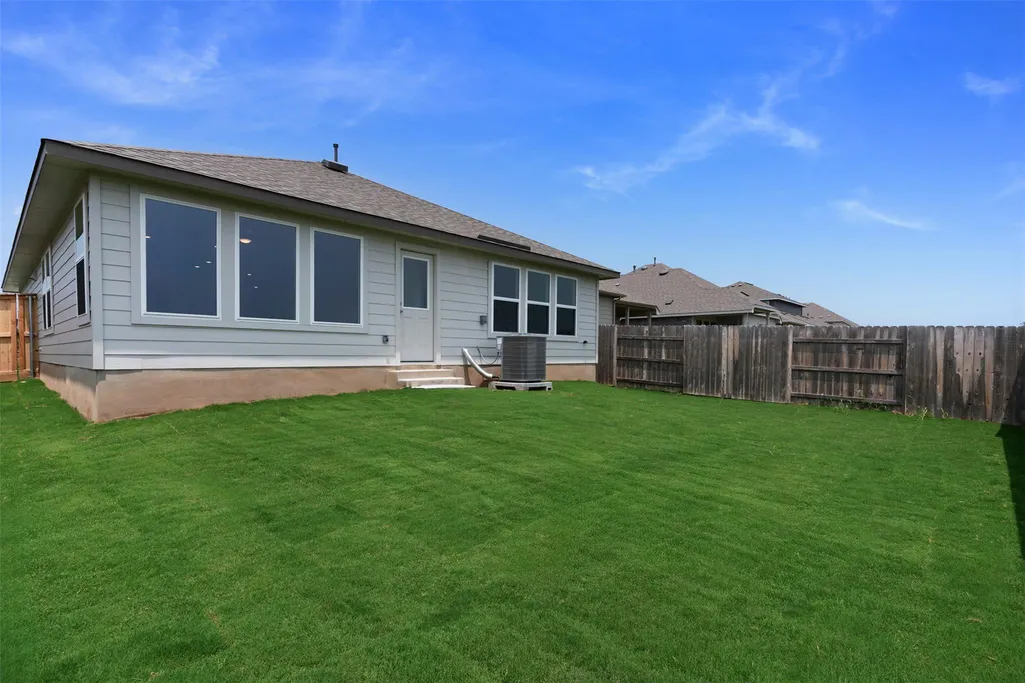
| Exterior Amenities | Lighting,Private Yard |
|---|---|
| Fencing | Back Yard |
| Parking Features | Attached,Driveway,Garage,Garage Door Opener |
| Lot Features | Back Yard,Front Yard,Interior Lot,Landscaped,Sprinkler - Automatic |
| Water Source | MUD,Public |
| Total Parking | 4 |
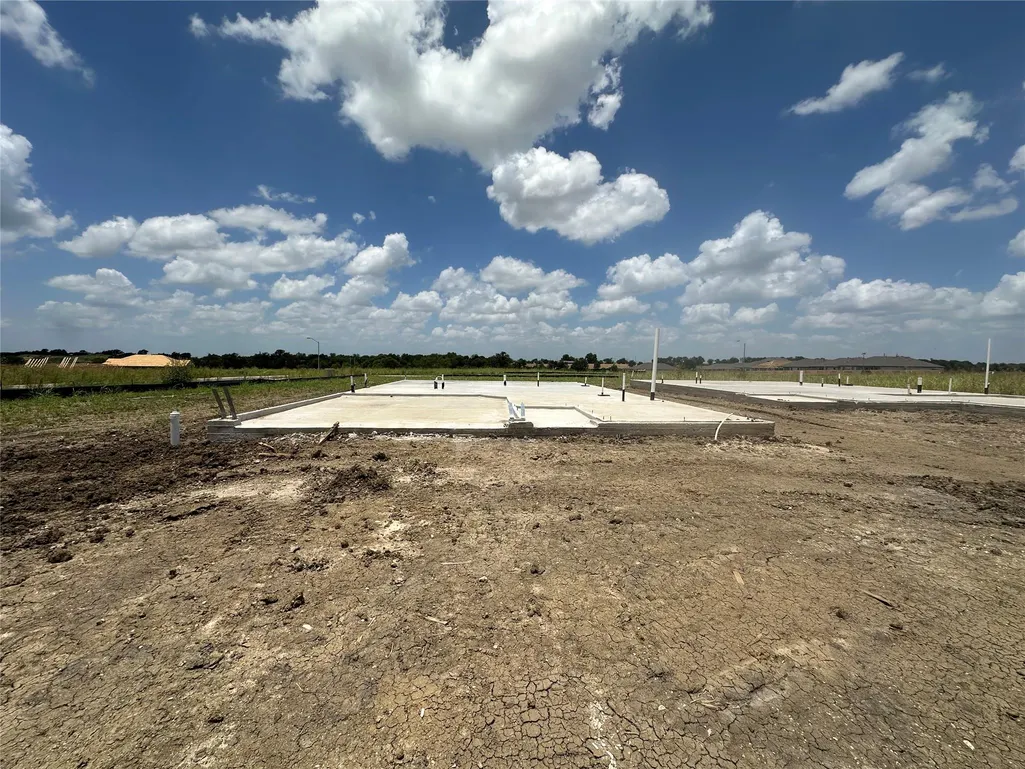
| Foundation Details | Slab |
| Lot Size Acres | 0.124 |
| Waterfront Y/N | No |
| Covered Spaces | 2 |
| Horse Y/N | No |
| Horse Amenities | None |
Amenities
- Foreclosure
- Views
- Short Sale
- New Construction
- Adult 55+
- Lease To Own
- No HOA Fees
- Furnished
- Primary On Main
- Air Conditioning
- Seller Finance
- Green
- Fixer Upper
- Horse
- Golf
- Fireplace
- Deck
- Garage
- Basement
- Pool
Property vs Single Family Average in 78621
Price
Taxes
Year Built
Visits
 Austin Board of REALTORS® Copyright ©2026 All rights reserved.
