
Views - New Construction - Primary on Main
Address
13808 Ryan Range Ln, Elgin, TX
Price
$ 249,990
Property Attributes
- MLS#5697685
- TypeSingle Family
- Listing Status Active
- CountyTRAVIS
- CityElgin
- AreaEL
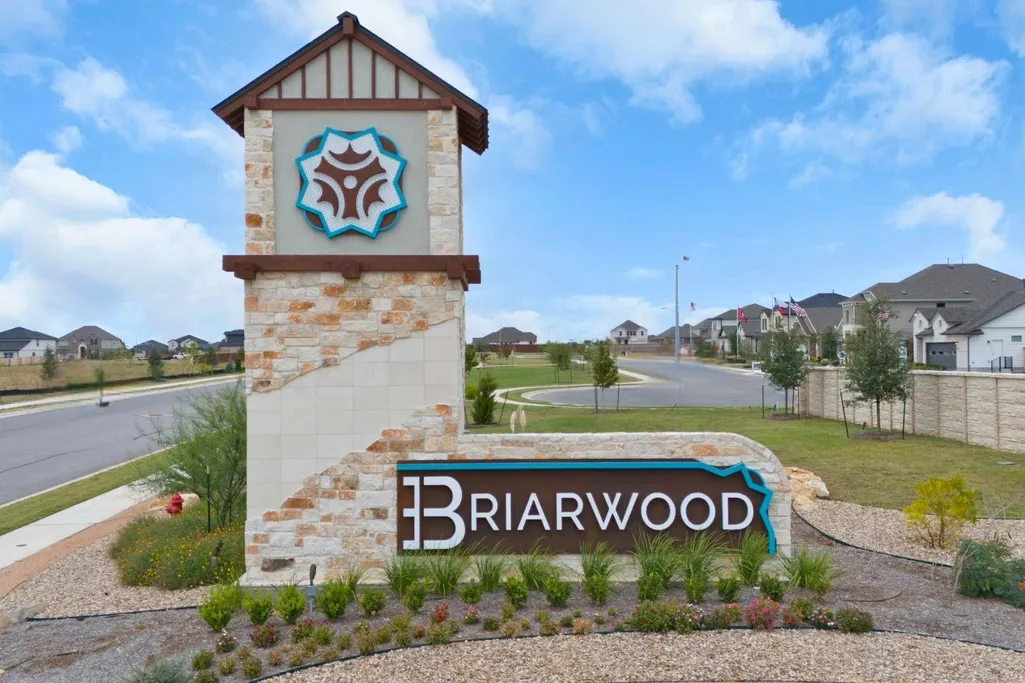
- NeighborhoodBriarwood
- Zip78621
- StyleSingle Family Residence
- Year Built2026
- Taxes$ 8226
- Price$ 249,990
- Bedrooms3
- Full Bathrooms2
- Half Bathrooms0
- Sqr Footage1344
- Lot Size0.124 Acres
Data Source:
Austin Board of REALTORS® (ABOR) as distributed by MLS GRID
Property Description
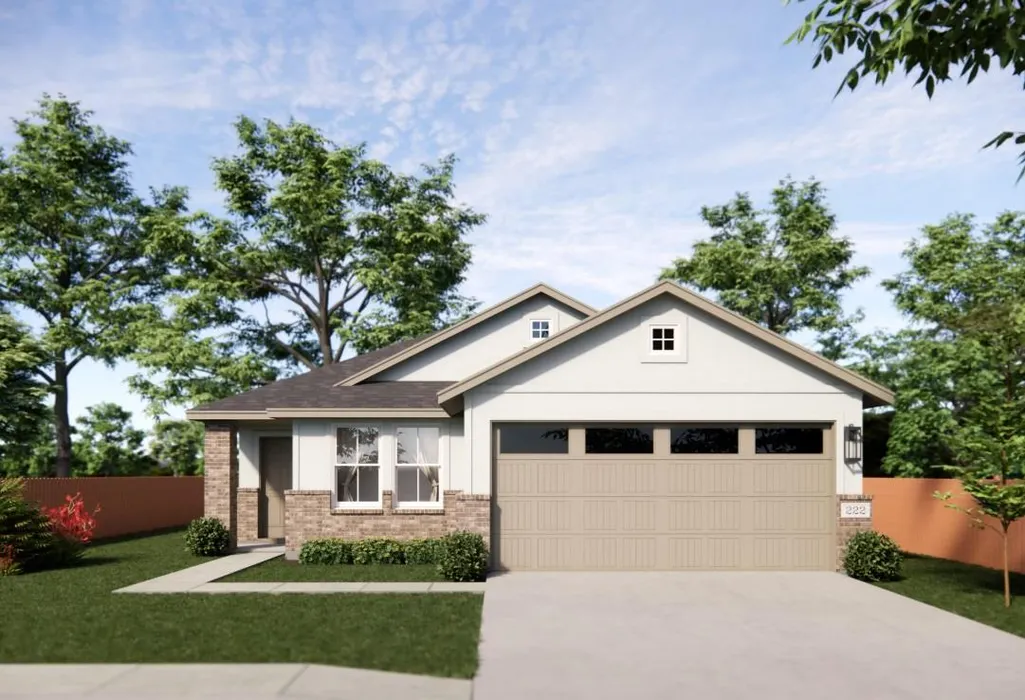
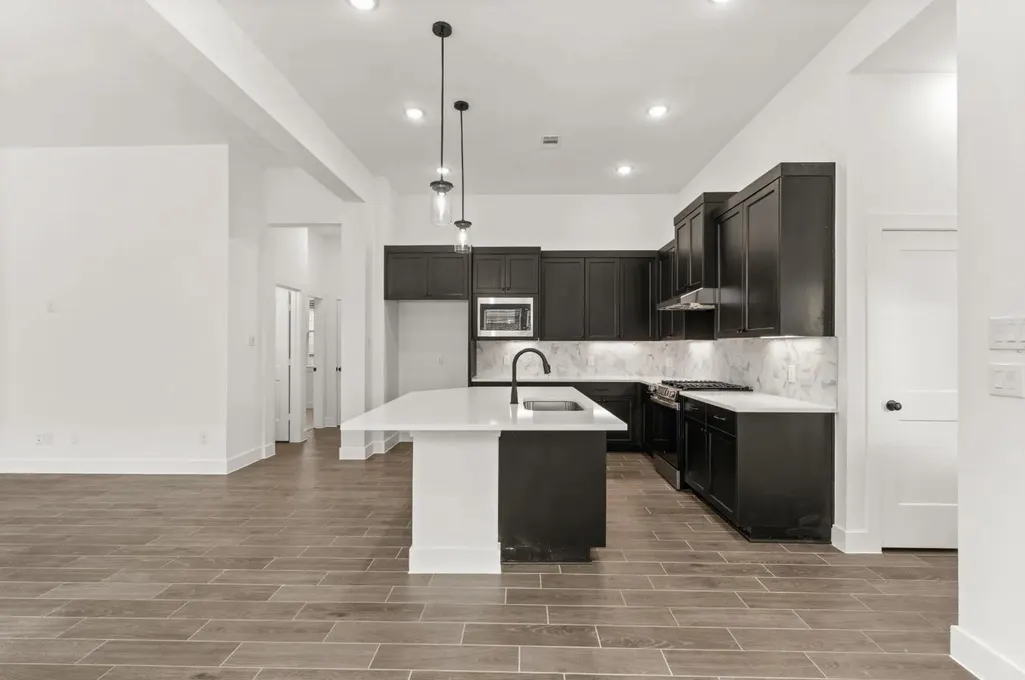
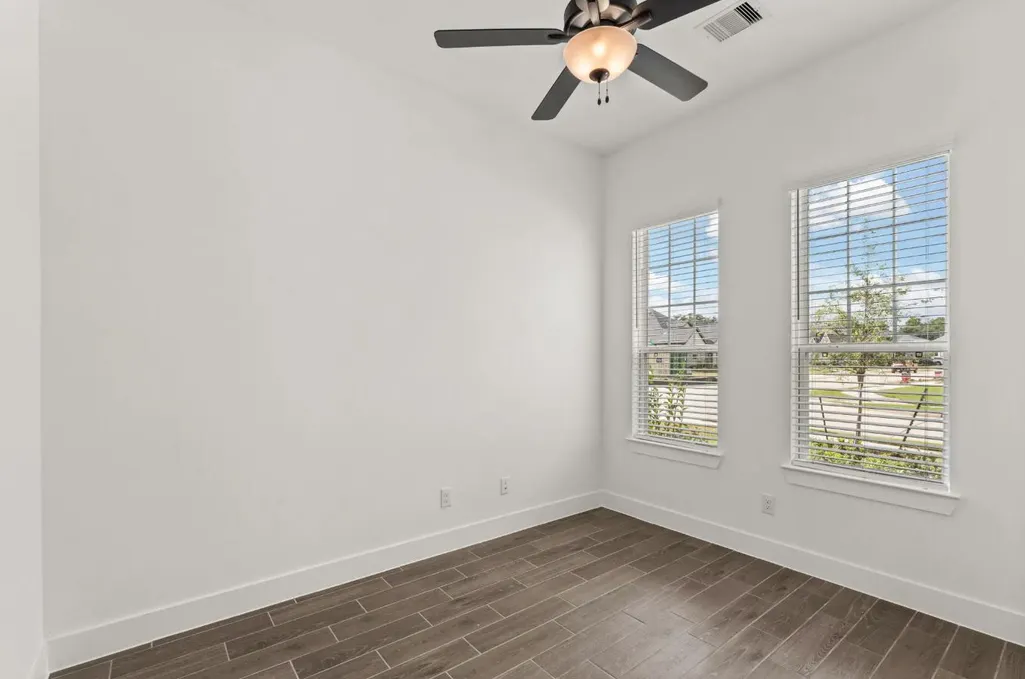
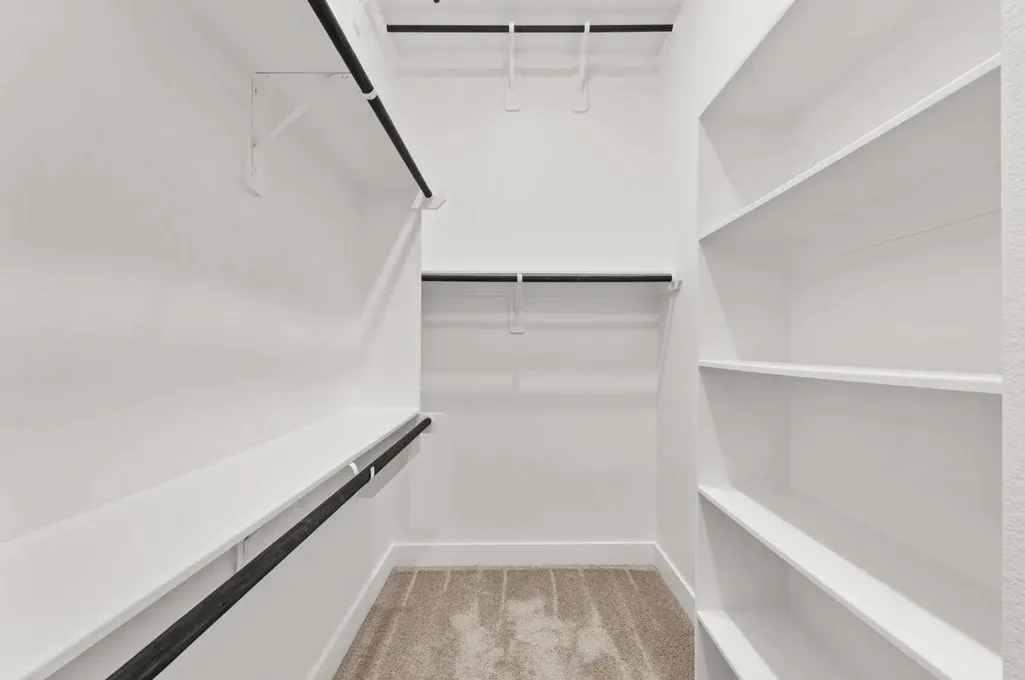
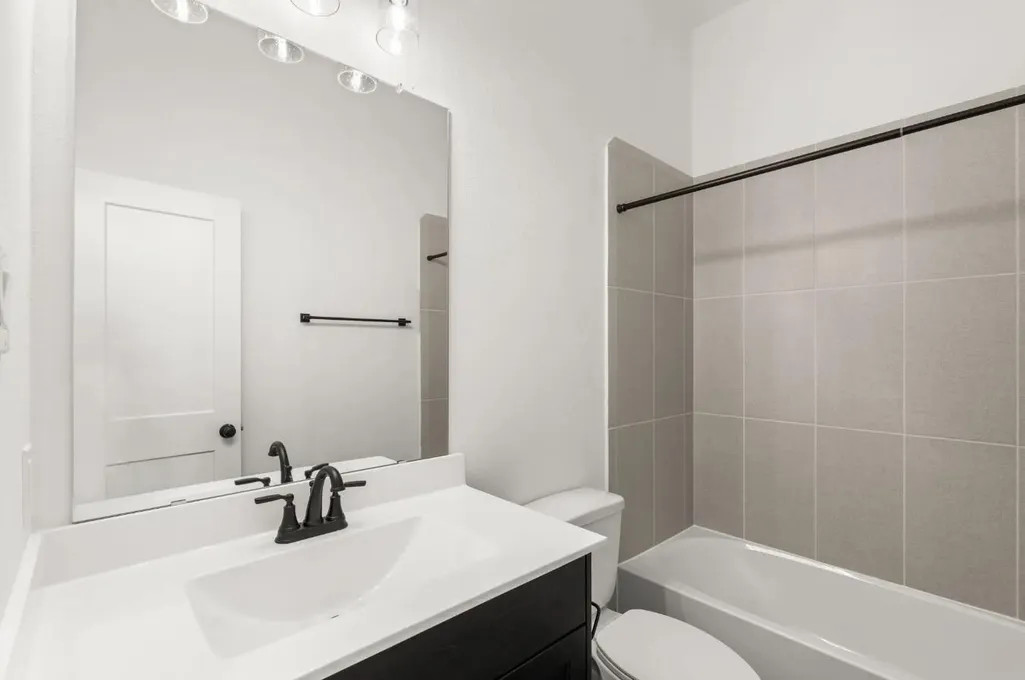
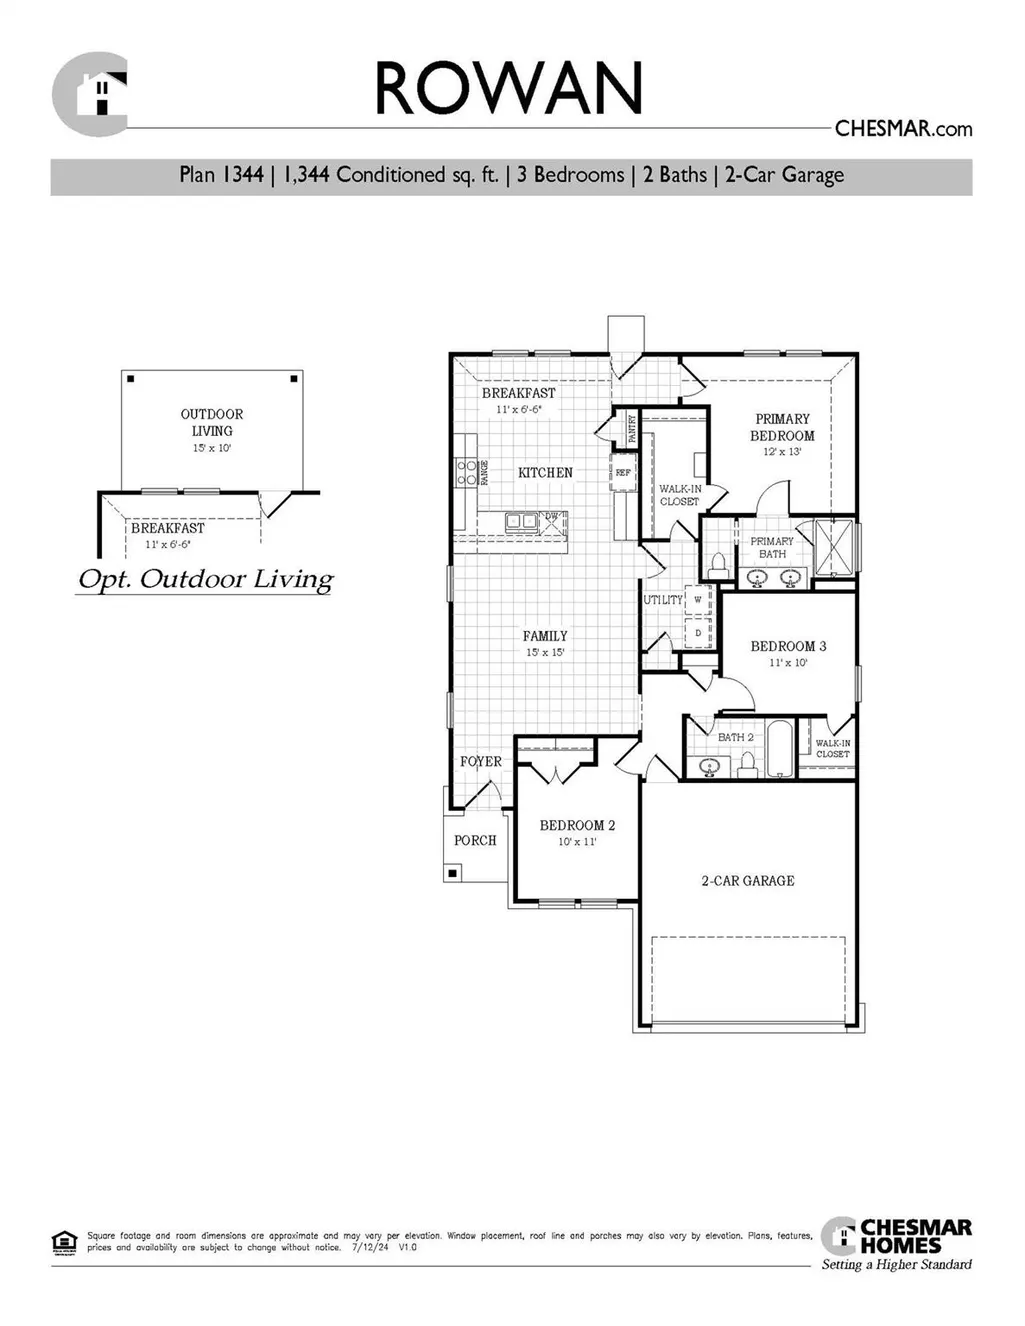
New Construction | 1 Story | 1,344 Sq Ft | 3 Beds | 2 Baths | Available Fall 2026 | The Rowan is a charming single-story home offering 3 bedrooms, 2 bathrooms, and a 2-car garage across 1,344 square feet of smartly designed living space—perfect for first-time buyers, downsizers, or anyone looking for low-maintenance living with modern style. Step through the entrance foyer into an open-concept living area where a spacious family room connects effortlessly to the L-shaped kitchen with adjacent breakfast area, complete with ample counter space and natural flow for everyday life or entertaining. Tucked at the back of the home, the primary bedroom provides a private escape with its own ensuite bathroom, featuring dual vanities, a walk-in shower, and a generous walk-in closet that conveniently connects to the utility room for added function and ease. Bedroom 2 sits at the front of the home—perfect for guests or a home office—while Bedroom 3, located in the center, includes a walk-in closet and shares access to a full bathroom via the hall. A handy hallway storage closet helps keep essentials tucked away and organized. The Rowan offers comfort, flexibility, and everything you need in a perfectly sized package—proof that great things truly come in smart layouts.
| Elementary School | Middle School | High School |
|---|---|---|
| Neidig Elementary School | Elgin Middle School | Elgin High School |
| Price History | |
|---|---|
| 7/14/2026 | Listed $249,990 |
General Features
| Living Area | 1344 |
|---|---|
| Sewer | MUD,Public Sewer |
| Heating | Central,Natural Gas |
| Cooling | Ceiling Fan(s),Central Air |
| Utilities | Electricity Available,High Speed Internet,Natural Gas Available,Sewer Available,Underground Utilities,Water Available |
| Roof | Composition |
| Appliances | Dishwasher,Disposal,Exhaust Fan,Gas Cooktop,Gas Range,Microwave,Gas Oven,Stainless Steel Appliance(s),Water Heater |
| HOA Fee | 287.5 |
| Garage Spaces | 2 |
| Association Fee Includes | Common Area Maintenance,Internet |
| Patio/Porch Features | Covered,Front Porch,Porch |
| Pool Features | None |
| Security Features | Carbon Monoxide Detector(s),Smoke Detector(s) |
| Construction Materials | Brick,Concrete,Frame,HardiPlank Type,Blown-In Insulation,Masonry – All Sides,Radiant Barrier,Cement Siding,Stucco |
| Year Built | 2026 |
| View | Neighborhood |
| Levels | One |
| Property Subtype | Single Family Residence |
| Tax Year | 2026 |
| Waterfront Features | None |
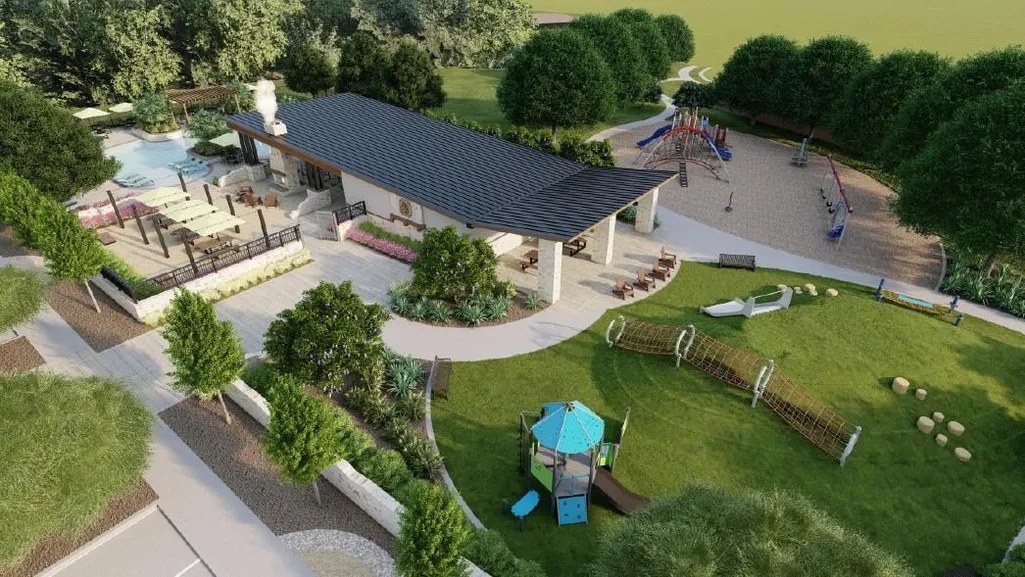
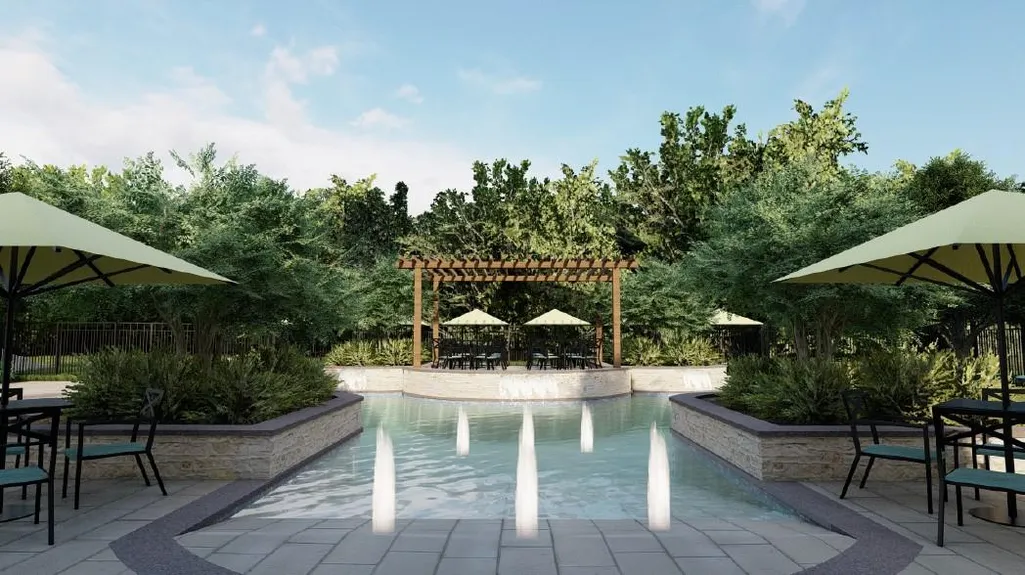
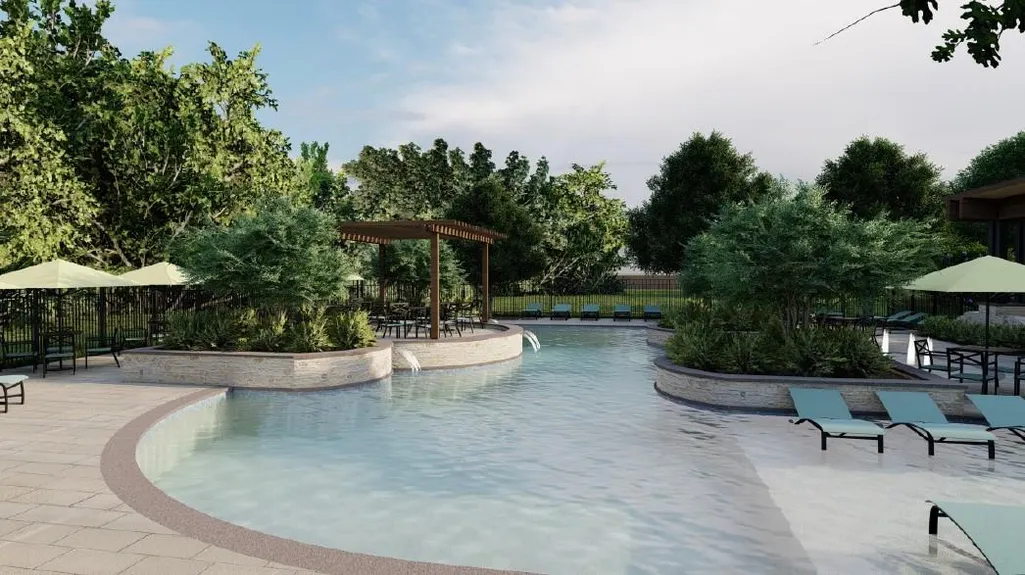
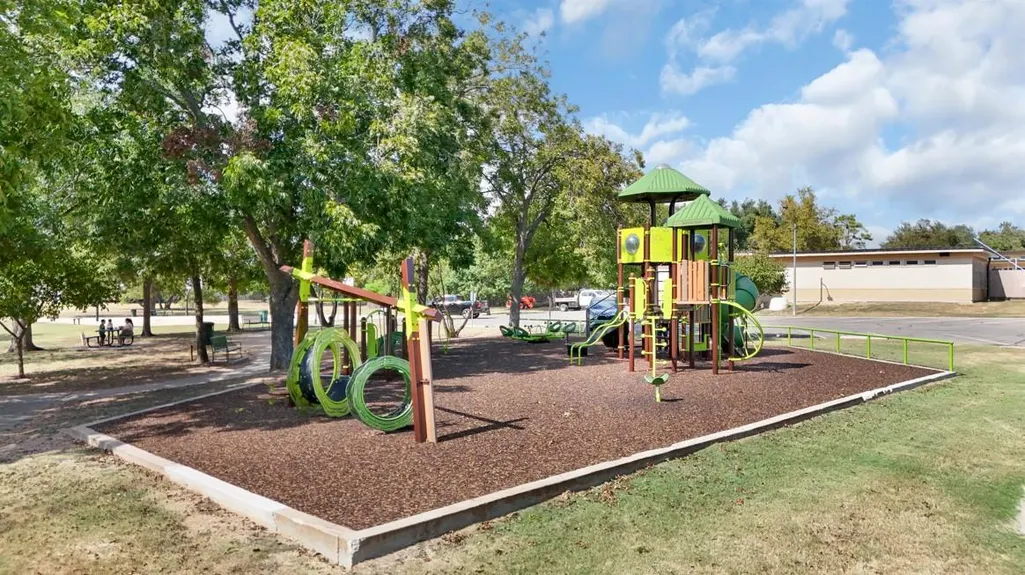
| Community Features | Clubhouse,Park,Playground,Pool,Street Lights,Trail(s) |
| Accessibility | None |
| Assoc Fee Paid Per | Quarterly |
| County | Travis |
| New Construction | No |
| Property Type | Residential |
| HOA | Yes |
| Energy Efficient | None |
| Subdivision Name | Briarwood |
| Facing Direction | East |
| Green Sustainability | None |
| Other Structures | None |
| Full Baths | 2 |
| Status | Active |
| Directions | From US - 290 turn Left on to County Line Rd,turn left on to Briar Brush Ln,Right onto Rosy Kaiden Dr,Right on to Jasmine Sprig Lane,Chesmar Model Home on your left. |
| High School | Elgin |
| City | Elgin |
| Disclosures | None |
| Association Name | Briarwood Community Association,Inc. |
| MLS Area | EL |
| Lot Size Square Feet | 5401.44 |
| Elementary School | Neidig |
| Middle/Junior High School | Elgin |
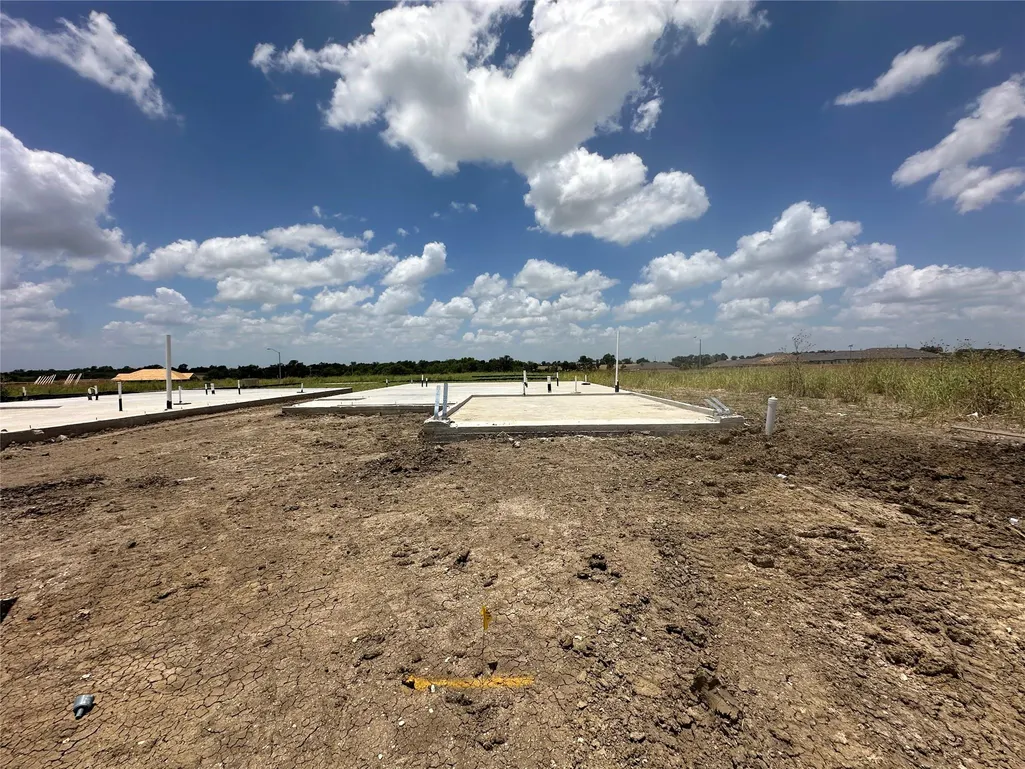
| Property Condition | Under Construction |
| Additional Parcels Y/N | No |
| Builder Name | Chesmar Homes |
| Standard Status | Active |
| Year Built Source | Builder |
Interior Features
| Interior Amenities | Ceiling Fan(s),Granite Counters,Double Vanity,Eat-in Kitchen,Entrance Foyer,Kitchen Island,No Interior Steps,Open Floorplan,Pantry,Primary Bedroom on Main,Storage,Walk-In Closet(s) |
|---|---|
| Flooring | Carpet,Tile |
| Window Features | Double Pane Windows,Low-Emissivity Windows,Vinyl Windows |
| Total Bedrooms | 3 |
| Main Level Bedrooms | 3 |
| LivingAreaSource | Builder |
| Total Baths | 2 |
Exterior Features
| Exterior Amenities | Lighting,Private Yard |
|---|---|
| Fencing | Back Yard |
| Parking Features | Attached,Driveway,Garage |
| Lot Features | Back Yard,Front Yard,Interior Lot,Landscaped,Sprinkler - Automatic |
| Water Source | MUD,Public |
| Total Parking | 4 |
| Foundation Details | Slab |
| Lot Size Acres | 0.124 |
| Waterfront Y/N | No |
| Covered Spaces | 2 |
| Horse Y/N | No |
| Horse Amenities | None |
Amenities
- Foreclosure
- Views
- Short Sale
- New Construction
- Adult 55+
- Lease To Own
- No HOA Fees
- Furnished
- Primary On Main
- Air Conditioning
- Seller Finance
- Green
- Fixer Upper
- Horse
- Golf
- Fireplace
- Deck
- Garage
- Basement
- Pool
Property vs Single Family Average in 78621
Price
Taxes
Year Built
Visits
 Austin Board of REALTORS® Copyright ©2026 All rights reserved.
