
Price Reduction - New Construction - Primary on Main
Address
13708 Tucker Hedge Pass, Elgin, TX
Price
$ 299,990
Property Attributes
- MLS#4264116
- TypeSingle Family
- Listing Status Active
- CountyTRAVIS
- CityElgin
- AreaEL
- NeighborhoodBriarwood
- Zip78621
- StyleSingle Family Residence
- Year Built2026
- Taxes$ 1214
- Price$ 299,990
- Bedrooms3
- Full Bathrooms2
- Half Bathrooms0
- Sqr Footage1660
- Lot Size0.124 Acres
Data Source:
Austin Board of REALTORS® (ABOR) as distributed by MLS GRID
Property Description
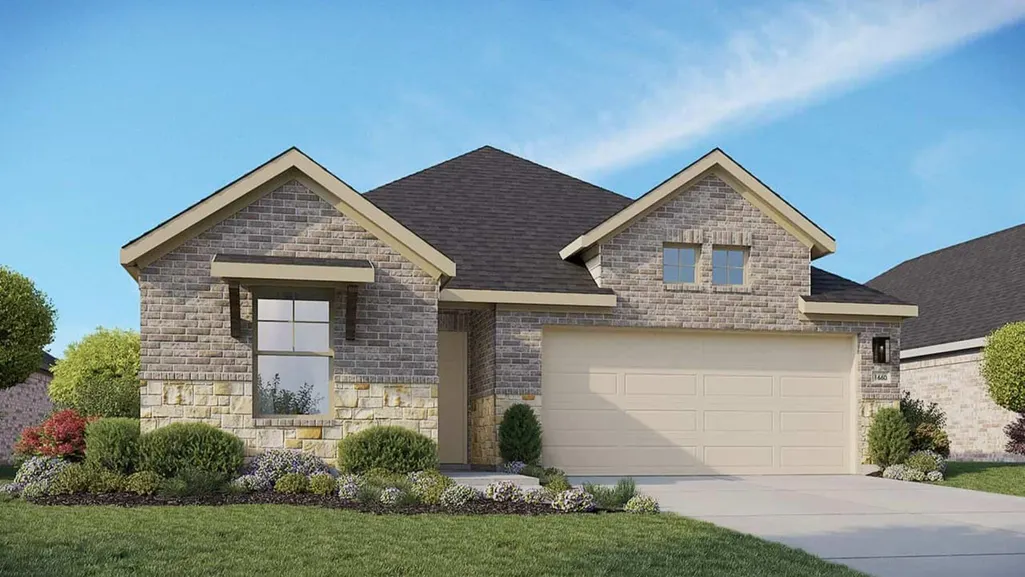
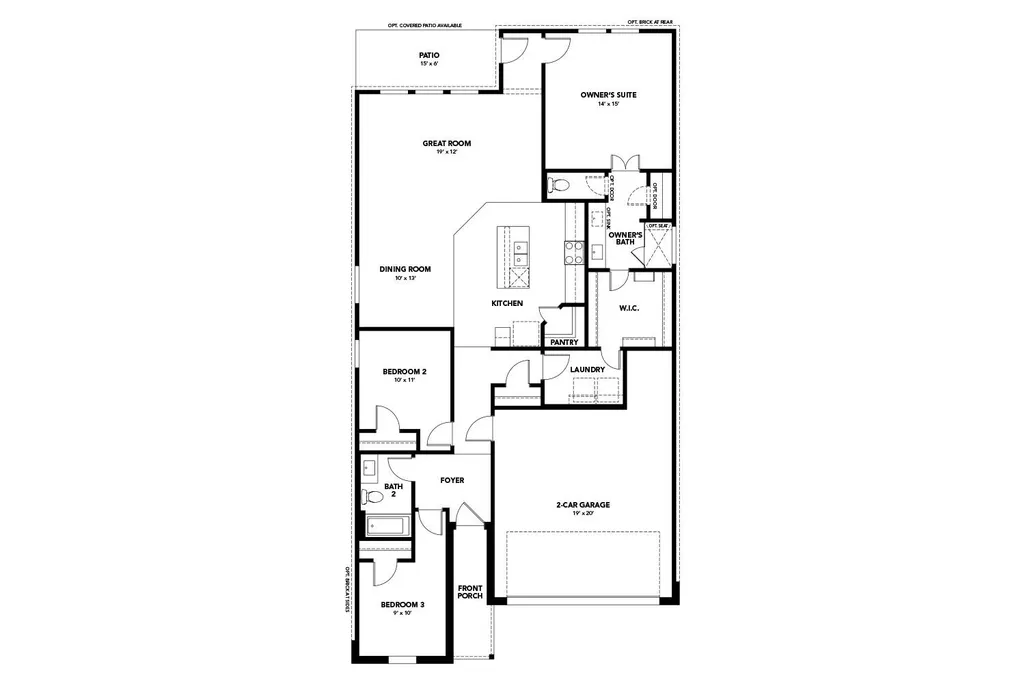
Welcome to this 1,660-square-foot, single-story home featuring 3 bedrooms, 2 baths, and a functional open-concept layout. With three-sided brick construction and thoughtfully designed spaces, this home offers both style and everyday convenience. The kitchen opens to the casual dining area and great room, creating a connected space for cooking, dining, and entertaining. The primary suite includes a private bath and walk-in closet, with a convenient doorway connecting the closet directly to the laundry room. Two secondary bedrooms provide flexible space. Additional features include a covered outdoor living area, two-car garage, and a dedicated mudroom with locker space just off the garage. With smart storage and an efficient layout, this home is designed for comfortable everyday living.
| Elementary School | Middle School | High School |
|---|---|---|
| Neidig Elementary School | Elgin Middle School | Elgin High School |
| Price History | |
|---|---|
| 9/3/2026 | Listed $324,990 |
| 9/3/2026 | 8$299,990 |
General Features
| Living Area | 1660 |
|---|---|
| Sewer | MUD |
| Heating | Natural Gas |
| Cooling | Central Air |
| Utilities | Electricity Available |
| Roof | Composition |
| Appliances | Dishwasher,Disposal,Microwave,Range,Stainless Steel Appliance(s) |
| HOA Fee | 96 |
| Garage Spaces | 2 |
| Association Fee Includes | Internet,Maintenance Grounds,Maintenance Structure |
| Patio/Porch Features | Covered,Front Porch |
| Pool Features | None |
| Security Features | Carbon Monoxide Detector(s),Smoke Detector(s) |
| Construction Materials | Brick,Masonry – Partial |
| Year Built | 2026 |
| View | None |
| Levels | One |
| Property Subtype | Single Family Residence |
| Tax Year | 2026 |
| Waterfront Features | None |
| Community Features | Curbs,Park,Playground,Pool,Sidewalks |
| Accessibility | None |
| Assoc Fee Paid Per | Monthly |
| County | Travis |
| New Construction | No |
| Property Type | Residential |
| HOA | Yes |
| Energy Efficient | None |
| Subdivision Name | Briarwood |
| Facing Direction | East |
| Green Sustainability | None |
| Other Structures | None |
| Full Baths | 2 |
| Status | Active |
| Directions | Exit US-290 onto TX-95 North,turn left on N Avenue C,and then left on County Line Road to approach from the north. Once you enter the community via Briar Brush Lane,follow it to Rosy Kaiden Drive and |
| High School | Elgin |
| City | Elgin |
| Disclosures | Other Disclosures |
| Association Name | Briarwood Community Association |
| MLS Area | EL |
| Lot Size Square Feet | 5401.44 |
| Elementary School | Neidig |
| Middle/Junior High School | Elgin |
| Property Condition | Under Construction |
| Builder Name | DRB Homes |
| Standard Status | Active |
| Year Built Source | Builder |
Interior Features
| Interior Amenities | Double Vanity,Eat-in Kitchen,Kitchen Island,Open Floorplan,Primary Bedroom on Main,Walk-In Closet(s) |
|---|---|
| Flooring | Carpet,Tile,Vinyl |
| Window Features | ENERGY STAR Qualified Windows,Vinyl Windows |
| Total Bedrooms | 3 |
| Main Level Bedrooms | 3 |
| LivingAreaSource | Builder |
| Total Baths | 2 |
Exterior Features
| Exterior Amenities | None |
|---|---|
| Fencing | Fenced,Privacy,Wood |
| Parking Features | Attached,Garage |
| Lot Features | Interior Lot,Landscaped,Level |
| Water Source | MUD |
| Total Parking | 4 |
| Foundation Details | Slab |
| Lot Size Acres | 0.124 |
| Waterfront Y/N | No |
| Covered Spaces | 2 |
| Horse Y/N | No |
| Horse Amenities | None |
Amenities
- Foreclosure
- Views
- Short Sale
- New Construction
- Adult 55+
- Lease To Own
- No HOA Fees
- Furnished
- Primary On Main
- Air Conditioning
- Seller Finance
- Green
- Fixer Upper
- Horse
- Golf
- Fireplace
- Deck
- Garage
- Basement
- Pool
Property vs Single Family Average in 78621
Price
Taxes
Year Built
Visits
 Austin Board of REALTORS® Copyright ©2026 All rights reserved.
