
Short Sale - Primary on Main
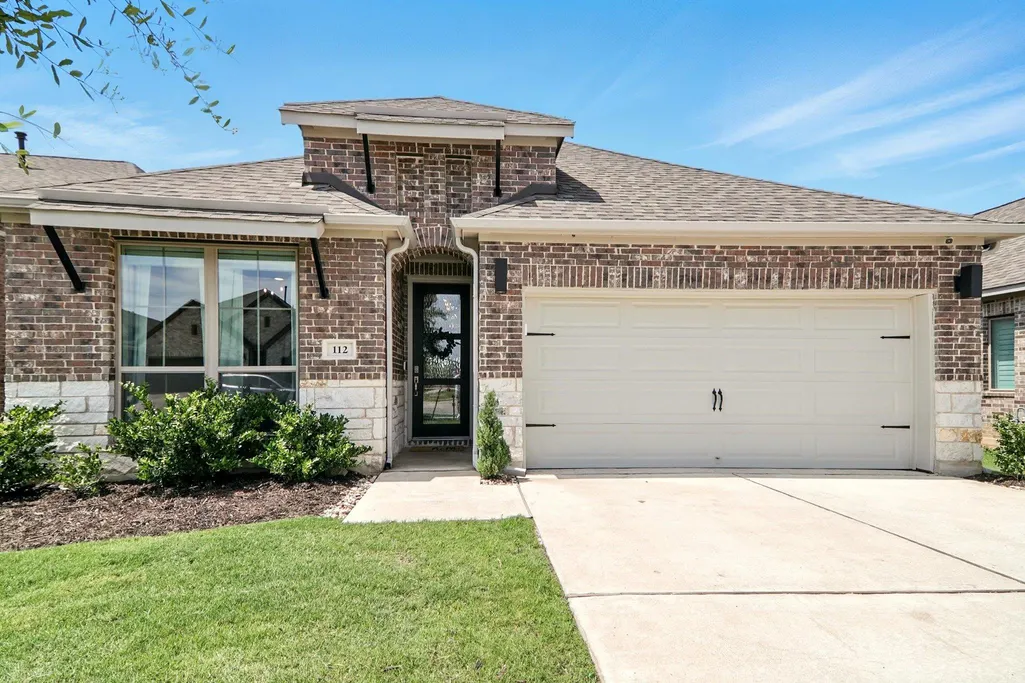
Address
112 Rosemary Ct, Bastrop, TX
Price
$ 391,400
Property Attributes
- MLS#9984521
- TypeSingle Family
- Listing Status Active
- CountyBASTROP
- CityBastrop
- AreaBW
- NeighborhoodThe Colony
- Zip78602
- StyleSingle Family Residence
- Year Built2022
- Taxes$ 11290
- Price$ 391,400
- Bedrooms3
- Full Bathrooms2
- Half Bathrooms0
- Sqr Footage1984
- Lot Size0.155 Acres
Data Source:
Austin Board of REALTORS® (ABOR) as distributed by MLS GRID
Property Description
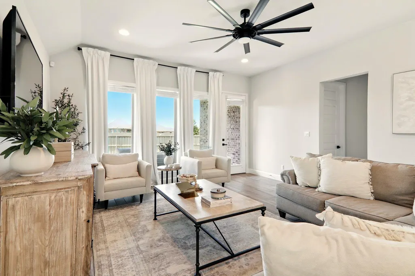
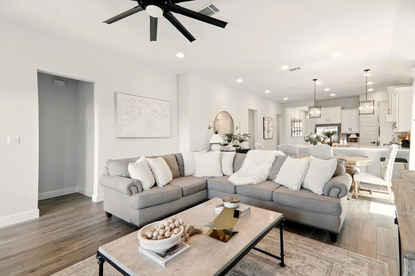
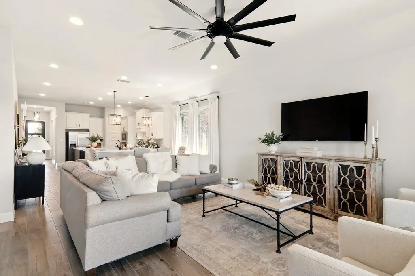
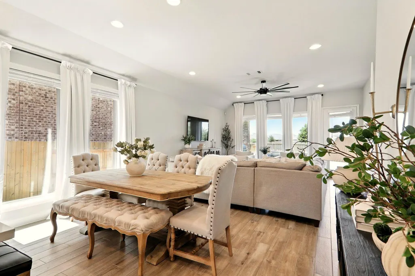
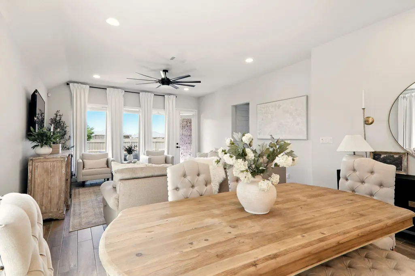
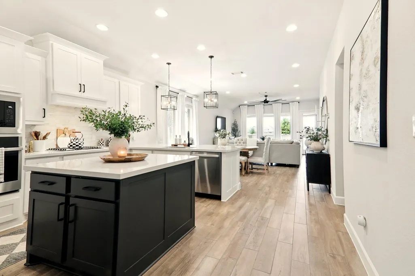
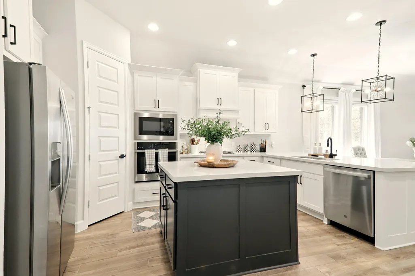
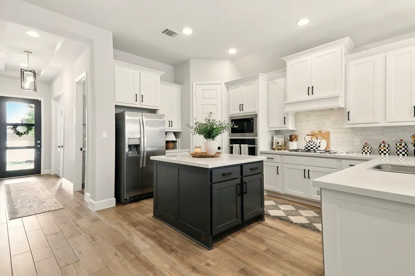
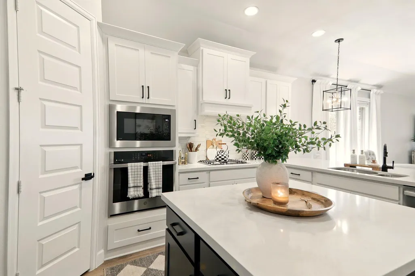
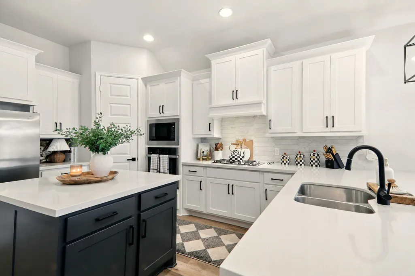
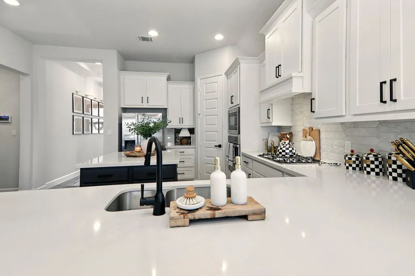
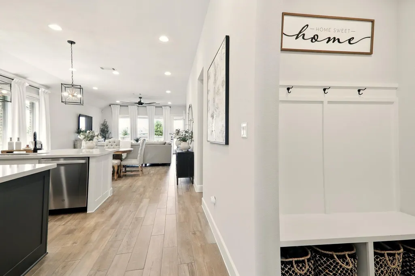
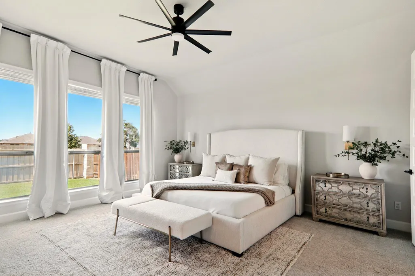
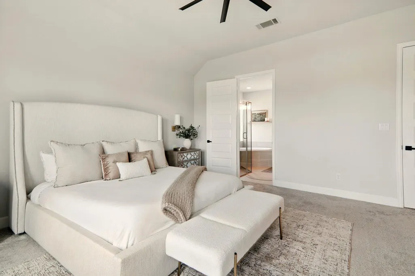
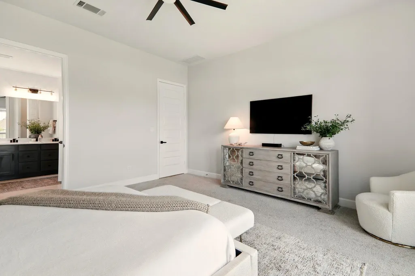
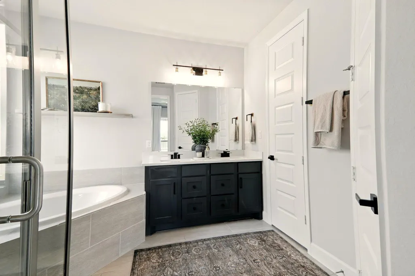
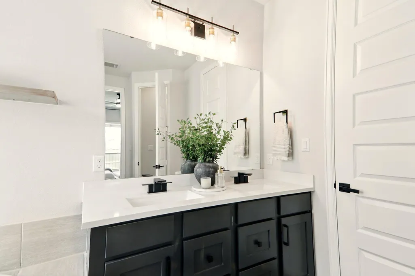
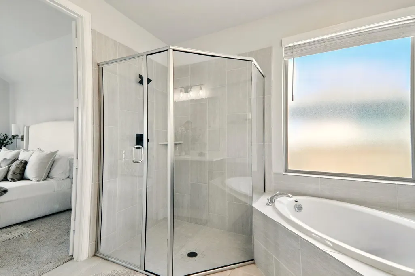
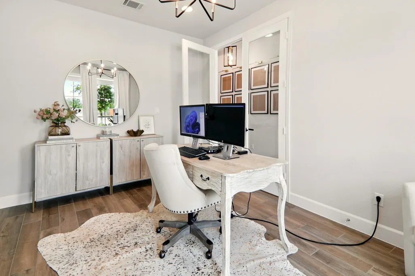
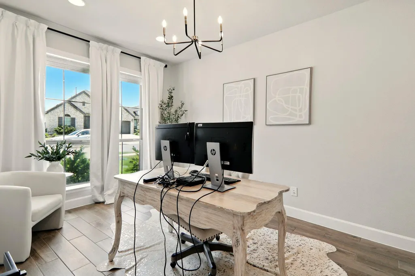
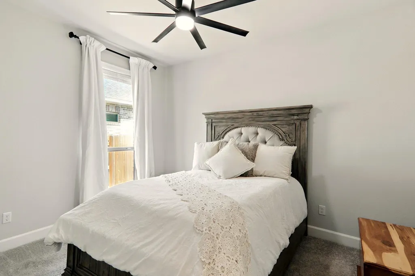
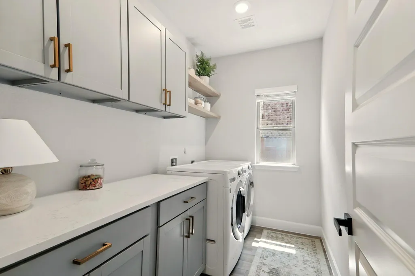
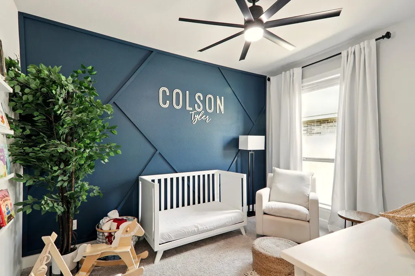
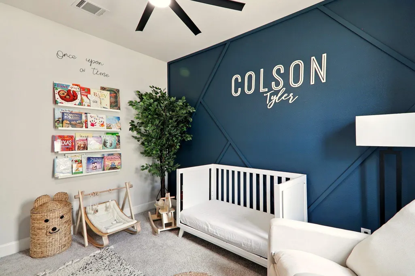
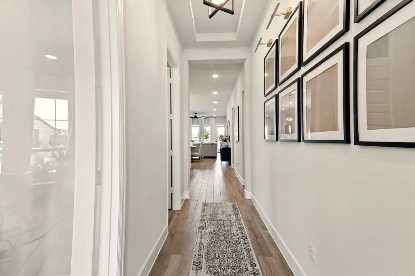
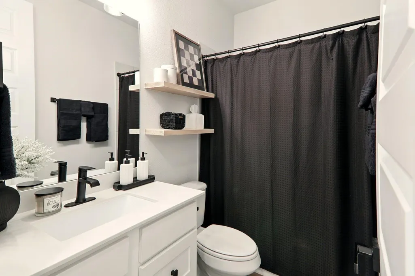
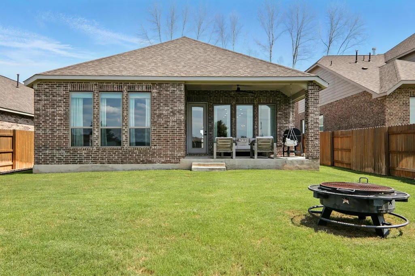
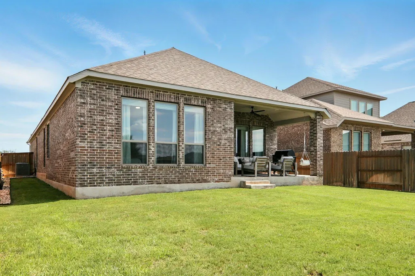
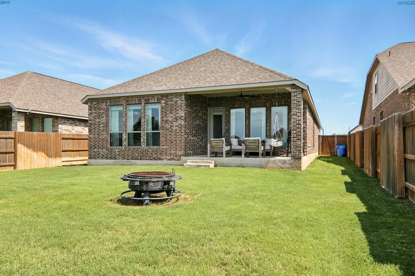
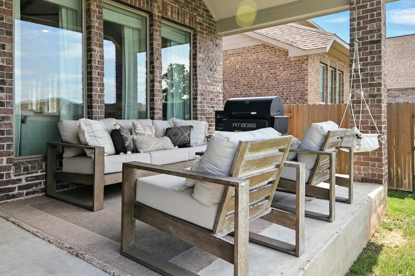
Single-Story Home in The Colony Master-Planned Community Welcome to 112 Rosemary Court — a beautifully maintained home offering comfort, function, and access to premier neighborhood amenities. With an open layout and quality finishes throughout, this property blends easy living with timeless style. Property Highlights • 3 Bedrooms | 2 Bathrooms | 1,984 sq ft • Open-concept layout connecting the living, dining, and kitchen areas for seamless entertaining • Chef’s kitchen with gas range, stainless steel appliances, center island, and breakfast bar • Primary suite featuring a walk-in shower, separate soaking tub, and dual vanities • Upgraded laundry room with built-in cabinetry and countertop workspace • Covered rear patio extending the living space outdoors • Two-car garage providing ample parking and storage • 0.155-acre lot with low-maintenance landscaping • Tile and carpet flooring throughout for durability and comfort • Community amenities include multiple pools, playgrounds, walking trails, and an on-site elementary school • Prime location just minutes to Downtown Bastrop, shopping, dining, and major Austin employers including SpaceX, The Boring Company, and Tesla A welcoming Bastrop home combining thoughtful design, modern convenience, and community living in The Colony. Short sale. All offers subject to lender approval; timelines may be extended.
| Elementary School | Middle School | High School |
|---|---|---|
| Colony Oaks Elementary School | Bastrop Middle School | Bastrop High School |
| Price History | |
|---|---|
| 5/30/2025 | Listed $467,000 |
| 8/4/2025 | 3$457,000 |
| 12/10/2025 | 1$456,999 |
| 12/19/2025 | 1$456,998 |
| 12/29/2025 | 1$456,997 |
| 1/12/2026 | 1$456,996 |
| 1/19/2026 | 1$456,995 |
| 2/13/2026 | 15$391,400 |
General Features
| Living Area | 1984 |
|---|---|
| Sewer | Public Sewer |
| Heating | Central |
| Cooling | Central Air,Zoned |
| Utilities | Underground Utilities |
| Roof | Composition |
| Appliances | Built-In Oven(s),Dishwasher,Disposal,ENERGY STAR Qualified Appliances,Gas Cooktop,Microwave,Self Cleaning Oven,Water Heater |
| HOA Fee | 80.24 |
| Garage Spaces | 2 |
| Association Fee Includes | Common Area Maintenance |
| Patio/Porch Features | Covered,Patio |
| Pool Features | None |
| Security Features | Fire Alarm,Prewired,Smoke Detector(s) |
| Construction Materials | Brick,Masonry – Partial |
| Year Built | 2022 |
| View | None |
| Levels | One |
| Property Subtype | Single Family Residence |
| Tax Year | 2024 |
| Waterfront Features | None |
| Community Features | BBQ Pit/Grill,Cluster Mailbox,Common Grounds,Curbs,Dog Park,Park,Picnic Area,Planned Social Activities,Playground,Pool,Sidewalks,Street Lights,Underground Utilities,Trail(s) |
| Accessibility | None |
| Assoc Fee Paid Per | Monthly |
| County | Bastrop |
| New Construction | No |
| Property Type | Residential |
| HOA | Yes |
| Energy Efficient | None |
| Subdivision Name | The Colony |
| Facing Direction | Southeast |
| Green Sustainability | None |
| Other Structures | None |
| Full Baths | 2 |
| Status | Active |
| Directions | From I-35 South,take exit 230 to merge onto TX-71 East toward Airport/Bastrop. Keep left to continue straight on TX-71 East for 19 miles. Take exit toward TX-304 S/FM 969W. Stay on East-bound Frontag |
| High School | Bastrop |
| City | Bastrop |
| Disclosures | Seller Disclosure |
| Association Name | The Colony HOA |
| MLS Area | BW |
| Lot Size Square Feet | 6751.8 |
| Elementary School | Colony Oaks |
| Middle/Junior High School | Bastrop |
| Property Condition | Resale |
| Additional Parcels Y/N | No |
| Builder Name | Perry Homes |
| Standard Status | Active |
| Year Built Source | Builder |
Interior Features
| Interior Amenities | Ceiling Fan(s),Ceiling-High,Granite Counters,Kitchen Island,Open Floorplan,Pantry,Primary Bedroom on Main,Soaking Tub,Walk-In Closet(s) |
|---|---|
| Flooring | Carpet,Tile |
| Window Features | Blinds,Double Pane Windows,Screens |
| Total Bedrooms | 3 |
| Main Level Bedrooms | 3 |
| LivingAreaSource | Builder |
| Total Baths | 2 |
Exterior Features
| Exterior Amenities | Rain Gutters,Private Yard |
|---|---|
| Fencing | Privacy,Wood |
| Parking Features | Attached,Door-Single,Garage Door Opener,Garage Faces Front |
| Lot Features | Greenbelt,Sprinklers In Front |
| Water Source | MUD,Public |
| Total Parking | 2 |
| Foundation Details | Slab |
| Lot Dimensions | 45x125 |
| Lot Size Acres | 0.155 |
| Waterfront Y/N | No |
| Covered Spaces | 2 |
| Horse Y/N | No |
| Horse Amenities | None |
Amenities
- Foreclosure
- Views
- Short Sale
- New Construction
- Adult 55+
- Lease To Own
- No HOA Fees
- Furnished
- Primary On Main
- Air Conditioning
- Seller Finance
- Green
- Fixer Upper
- Horse
- Golf
- Fireplace
- Deck
- Garage
- Basement
- Pool
Property vs Single Family Average in 78602
Price
Taxes
Year Built
Visits
 Austin Board of REALTORS® Copyright ©2026 All rights reserved.
