
Views - New Construction - Golf Course - Primary on Main
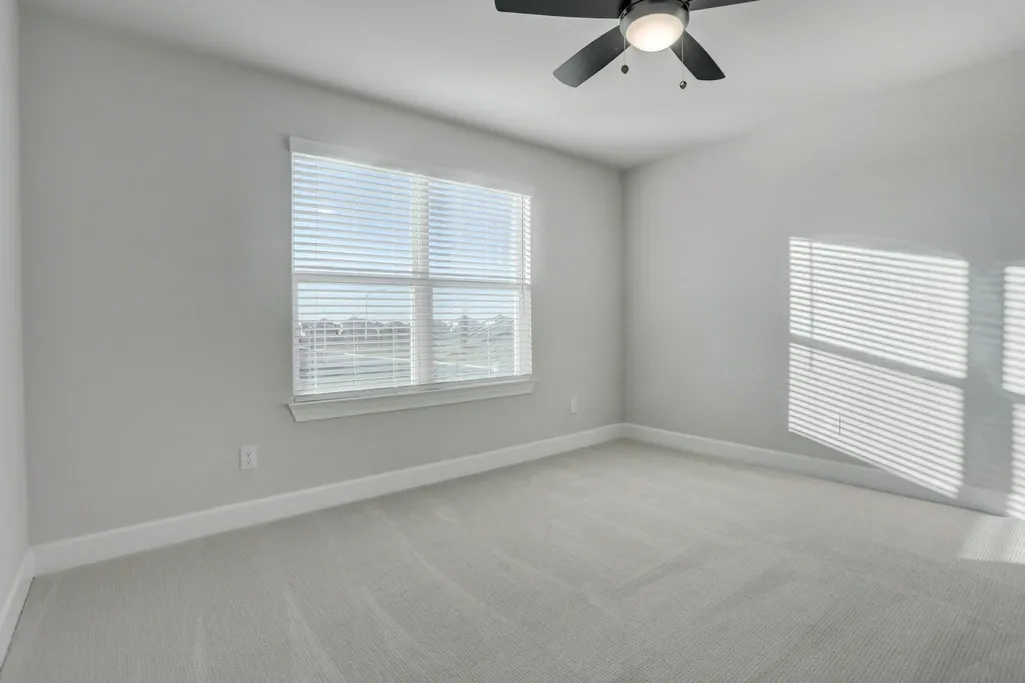
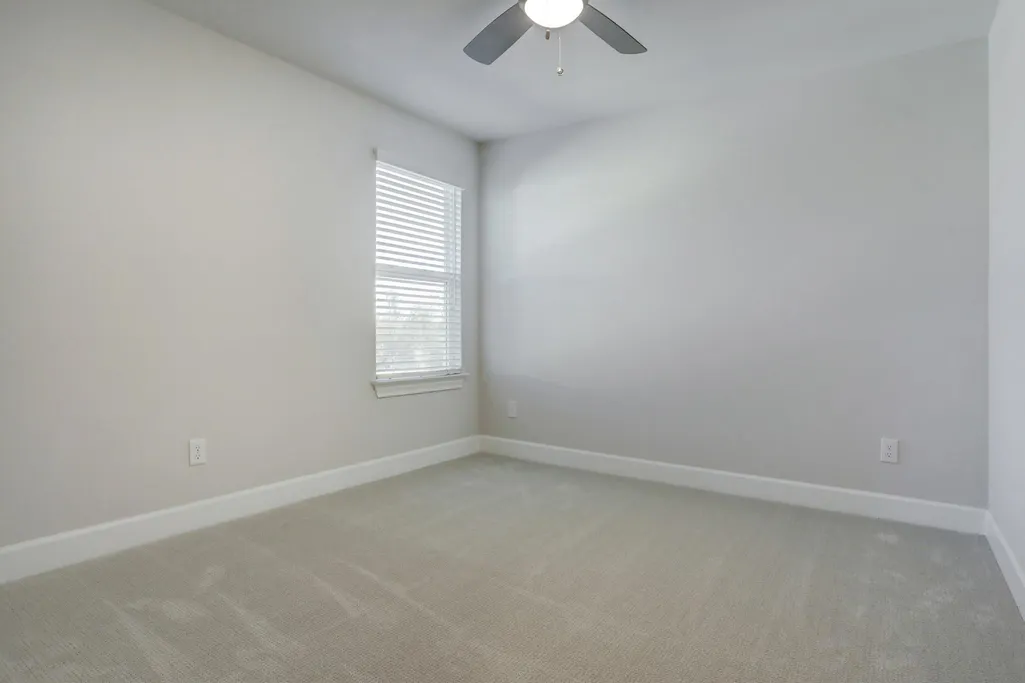
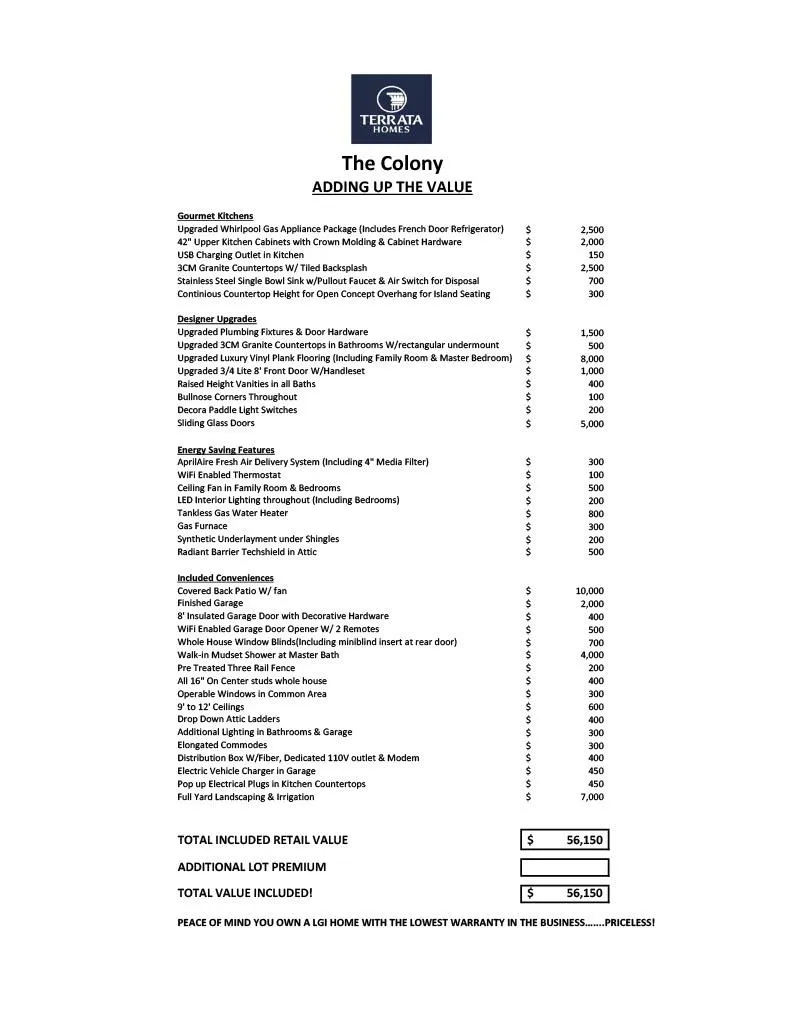
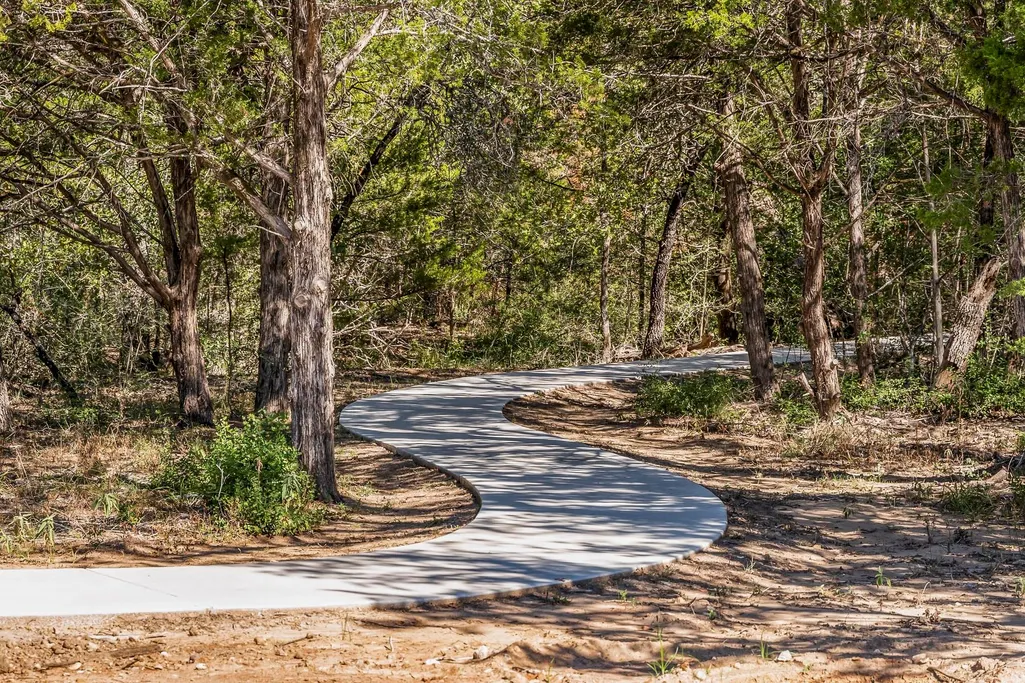
Address
139 William Hersee Dr, Bastrop, TX
Price
$ 524,900
Property Attributes
- MLS#4557457
- TypeSingle Family
- Listing Status Active
- CountyBASTROP
- CityBastrop
- AreaBW
- NeighborhoodThe Colony
- Zip78602
- StyleSingle Family Residence
- Year Built2026
- Taxes$ 9852
- Price$ 524,900
- Bedrooms4
- Full Bathrooms2
- Half Bathrooms1
- Sqr Footage2536
- Lot Size0.229 Acres
Data Source:
Austin Board of REALTORS® (ABOR) as distributed by MLS GRID
Property Description
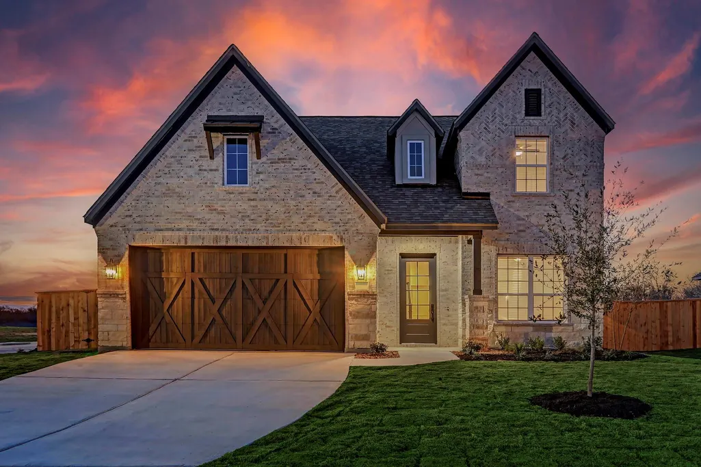
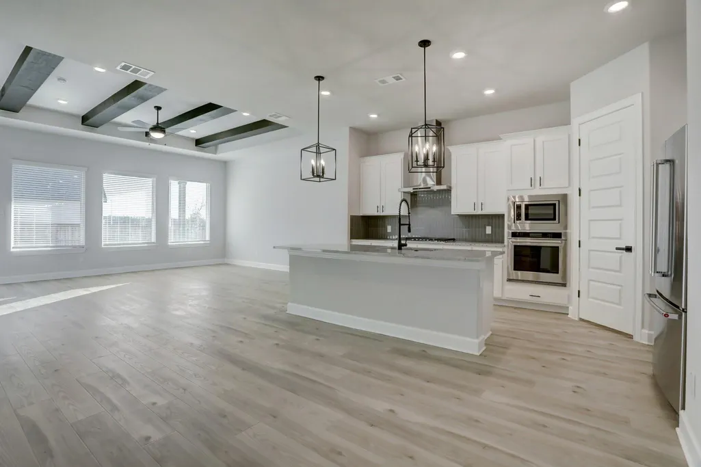
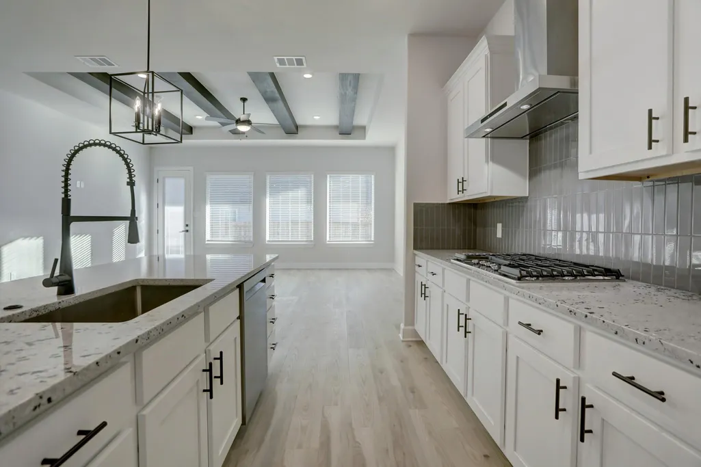
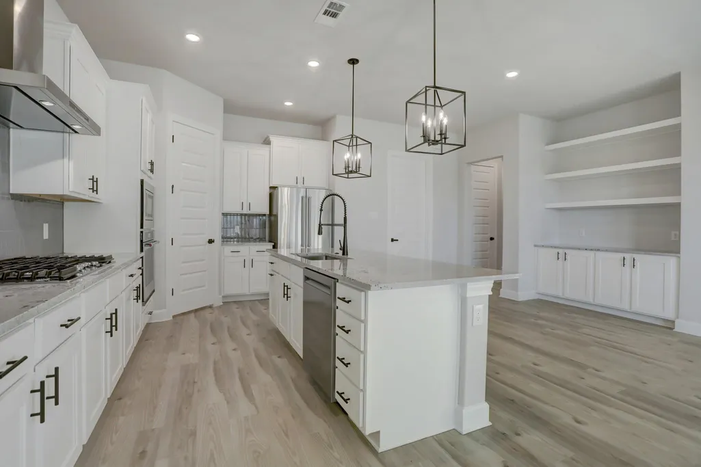
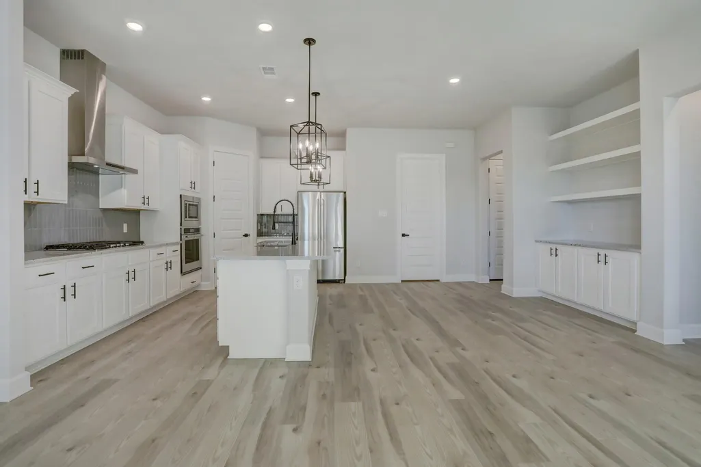
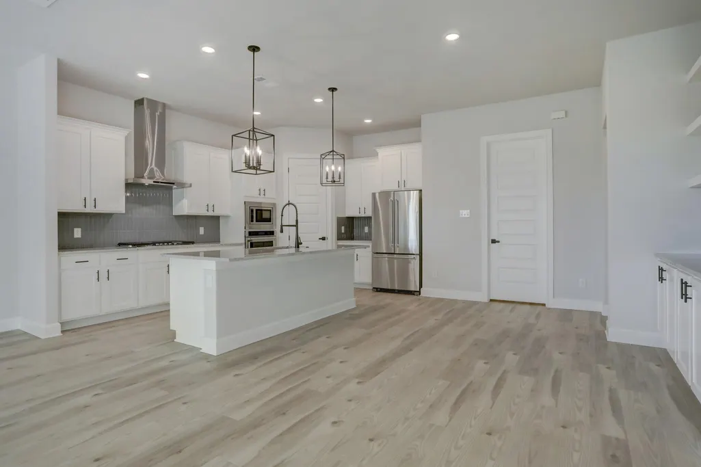
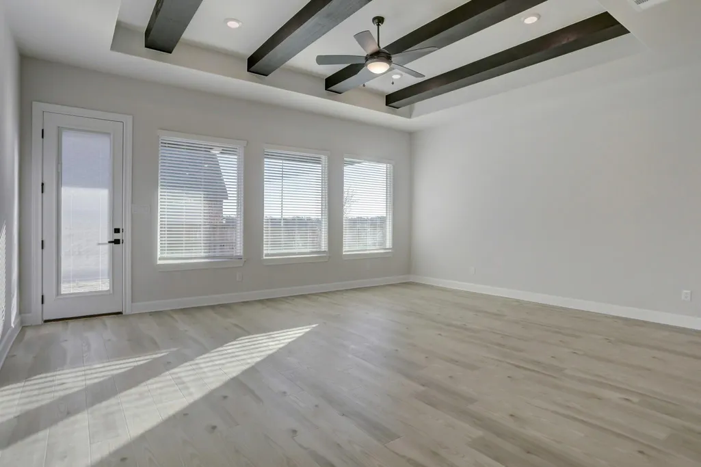
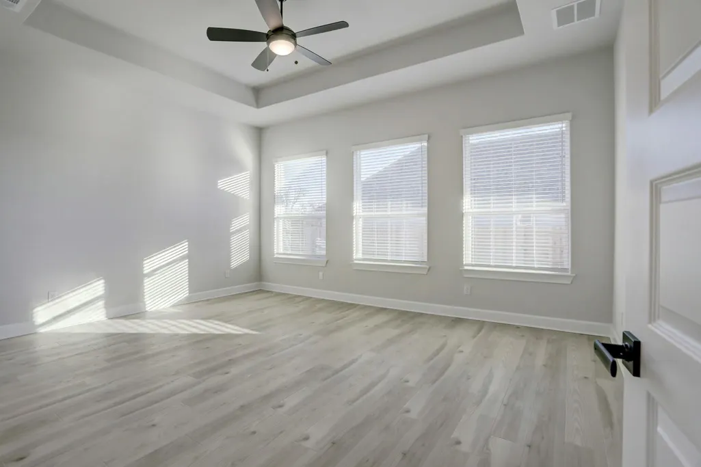
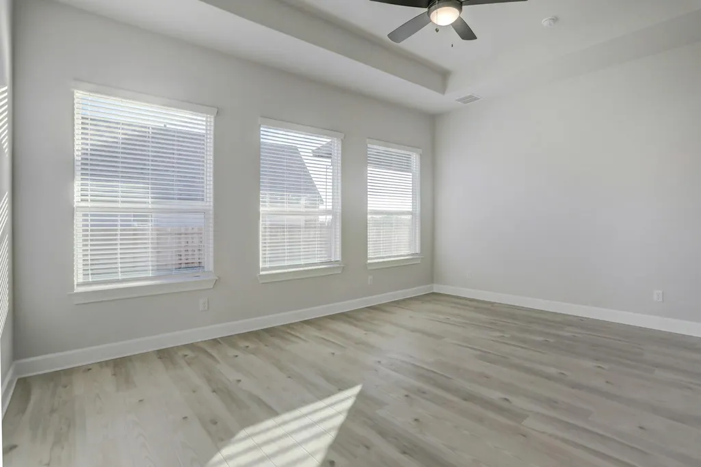
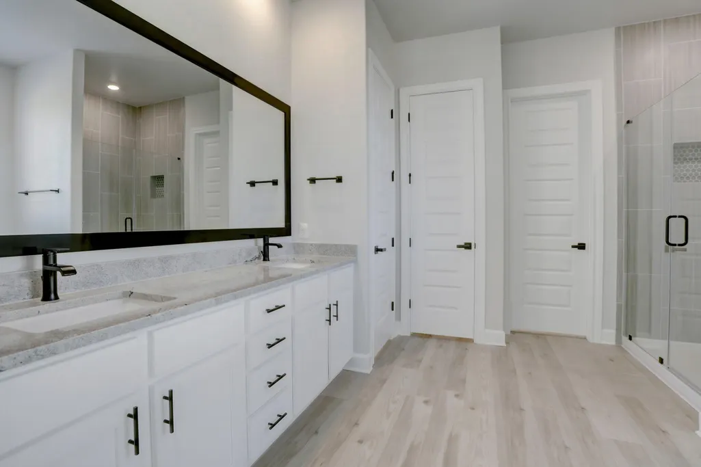
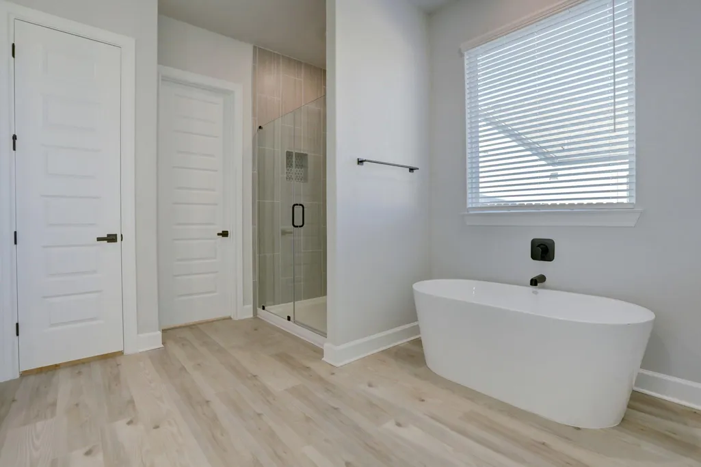
Located within the exceptional community of The Colony is the upscale two-story Jordan floor plan. In addition to four bedrooms, two full bathrooms and one half bath, the Jordan plan boasts a phenomenal layout with a large family room, upgraded kitchen, and an extensive covered back patio. A private master suite provides the perfect haven to start and end everyday in. The kitchen is sure to be a talking point with stunning cabinetry, a walk-in pantry, a large granite island, and stainless-steel appliances. The Jordan plan offers you a life of abundance and extraordinary living.
| Elementary School | Middle School | High School |
|---|---|---|
| Colony Oaks Elementary School | Creekside Middle School | Cedar Creek High School |
| Price History | |
|---|---|
| 9/4/2026 | Listed $524,900 |
General Features
| Living Area | 2536 |
|---|---|
| Sewer | MUD |
| Heating | Central |
| Cooling | Central Air |
| Utilities | Cable Available,Electricity Available,Underground Utilities,Water Available |
| Roof | Fiberglass,Shingle |
| Appliances | Dishwasher,Gas Cooktop,Electric Oven,Plumbed For Ice Maker,Free-Standing Refrigerator,Tankless Water Heater |
| HOA Fee | 163.24 |
| Garage Spaces | 2 |
| Association Fee Includes | Common Area Maintenance |
| Patio/Porch Features | Covered,Patio |
| Pool Features | None |
| Security Features | Carbon Monoxide Detector(s),Smoke Detector(s) |
| Construction Materials | Brick,Concrete,Glass,Stone,Stucco |
| Year Built | 2026 |
| View | Neighborhood |
| Levels | Two |
| Property Subtype | Single Family Residence |
| Tax Year | 2025 |
| Waterfront Features | None |
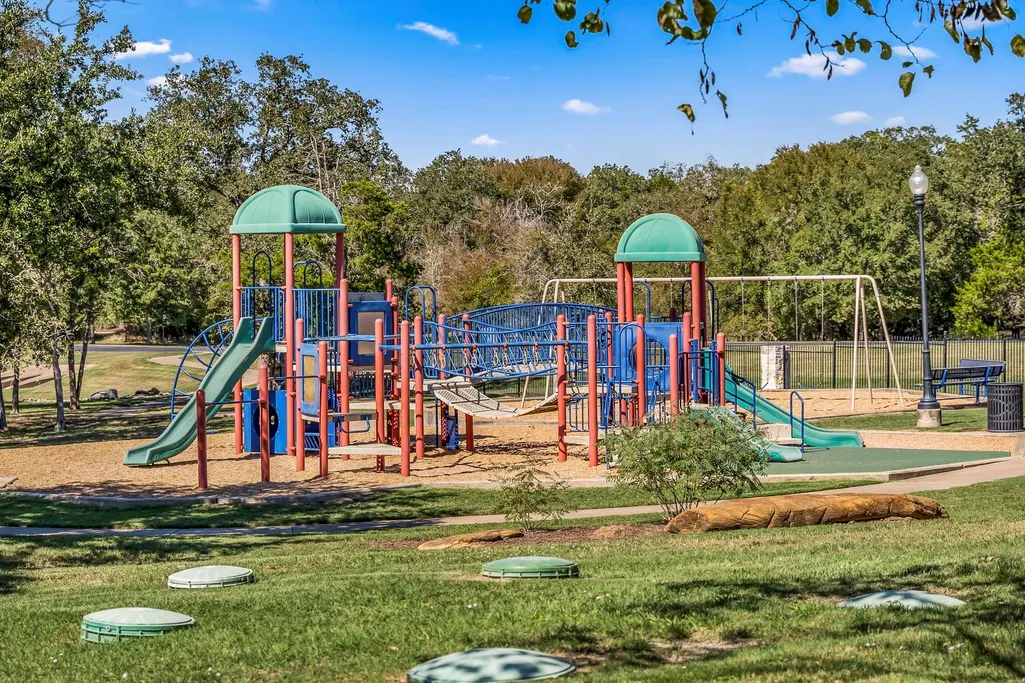
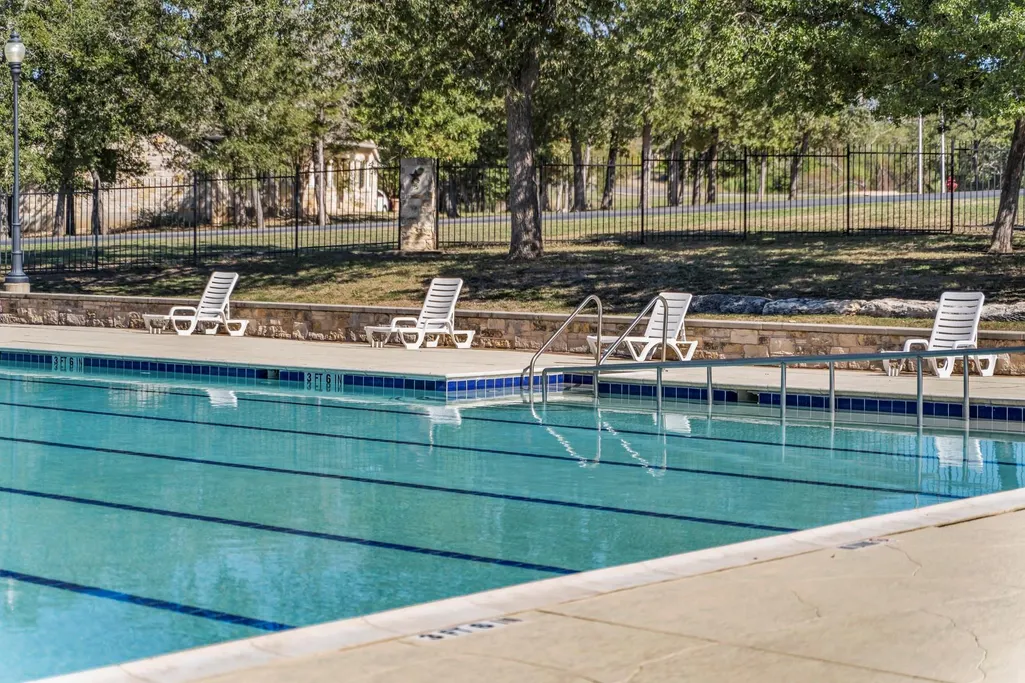
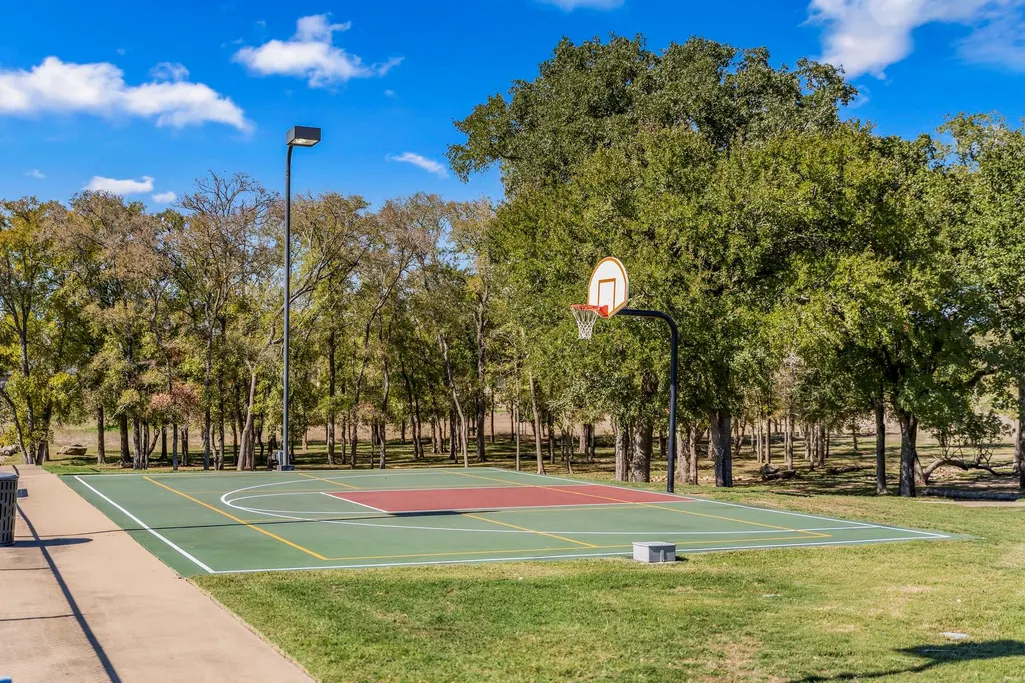
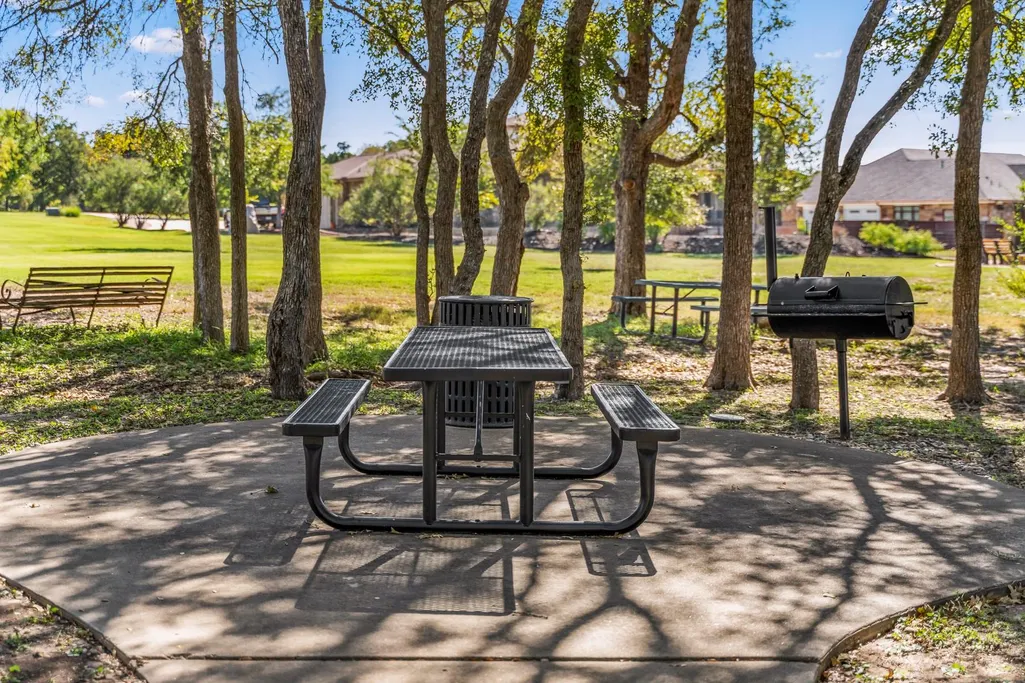
| Community Features | Clubhouse,Cluster Mailbox,Common Grounds,Curbs,Dog Park,Fitness Center,Game/Rec Rm,Golf,High Speed Internet,Park,Picnic Area,Planned Social Activities,Playground,Pool,Sidewalks,Street Lights,Undergro |
| Accessibility | None |
| Assoc Fee Paid Per | Monthly |
| County | Bastrop |
| New Construction | Yes |
| Property Type | Residential |
| HOA | Yes |
| Energy Efficient | HVAC |
| Subdivision Name | The Colony |
| Facing Direction | Southwest |
| Green Sustainability | None |
| Other Structures | None |
| Full Baths | 2 |
| Status | Active |
| Directions | Take I-35 N. Take 290 Toll to US-290 E,Continue on US-290 E. Turn left on Shadow Glen Blvd then turn right on ShadowGlen Trace,Turn left on Misty Grove Blvd,Turn right on Clairess Lane and a left on |
| High School | Cedar Creek |
| City | Bastrop |
| Disclosures | MUD,Other Disclosures |
| Association Name | The Colony HOA Inc. |
| MLS Area | BW |
| Lot Size Square Feet | 9975.24 |
| Elementary School | Colony Oaks |
| Middle/Junior High School | Creekside |
| Property Condition | New Construction |
| Additional Parcels Y/N | No |
| Builder Name | Terrata Homes |
| Standard Status | Active |
| Year Built Source | Builder |
| Tax Assessed Value | 524900 |
Interior Features
| Interior Amenities | Ceiling Fan(s),Ceiling-High,Granite Counters,Double Vanity,Open Floorplan,Pantry,Primary Bedroom on Main,Recessed Lighting,Walk-In Closet(s) |
|---|---|
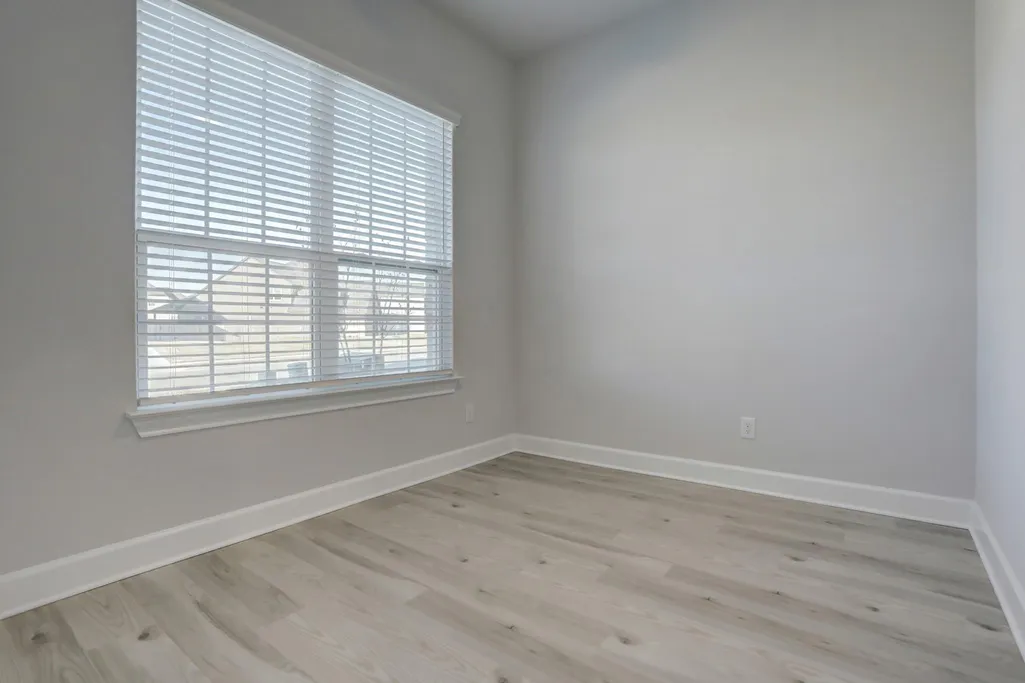
| Flooring | Carpet,Vinyl |
| Window Features | Blinds,Vinyl Windows |
| Half Baths | 1 |
| Total Bedrooms | 4 |
| Main Level Bedrooms | 1 |
| LivingAreaSource | Builder |
| Total Baths | 3 |
Exterior Features
| Exterior Amenities | None |
|---|---|
| Fencing | Back Yard,Gate,Privacy,Wood |
| Parking Features | Concrete,Driveway,Garage,Garage Door Opener,Garage Faces Front |
| Lot Features | Greenbelt,Back Yard,Curbs,Front Yard,Landscaped,Sprinkler - Automatic,Sprinklers In Rear,Sprinklers In Front,Sprinkler - Rain Sensor,Sprinklers On Side,Trees-Small (Under 20 Ft) |
| Water Source | MUD |
| Total Parking | 4 |
| Foundation Details | Slab |
| Lot Size Acres | 0.229 |
| Waterfront Y/N | No |
| Covered Spaces | 2 |
| Horse Y/N | No |
| Horse Amenities | None |
Amenities
- Foreclosure
- Views
- Short Sale
- New Construction
- Adult 55+
- Lease To Own
- No HOA Fees
- Furnished
- Primary On Main
- Air Conditioning
- Seller Finance
- Green
- Fixer Upper
- Horse
- Golf
- Fireplace
- Deck
- Garage
- Basement
- Pool
Property vs Single Family Average in 78602
Price
Taxes
Year Built
Visits
 Austin Board of REALTORS® Copyright ©2026 All rights reserved.
