
Views - Golf Course - Primary on Main
Address
1200 Hi Circle S, Horseshoe Bay, TX
Price
$ 899,000
Property Attributes
- MLS#8231793
- TypeSingle Family
- Listing Status Active
- CountyLLANO
- CityHorseshoe Bay
- AreaLL
- NeighborhoodHORSESHOE BAY PROPER
- Zip78657
- StyleSingle Family Residence
- Year Built1982
- Taxes$ 7400
- Price$ 899,000
- Bedrooms3
- Full Bathrooms3
- Half Bathrooms2
- Sqr Footage3966
- Lot Size0.31 Acres
Data Source:
Austin Board of REALTORS® (ABOR) as distributed by MLS GRID
Property Description
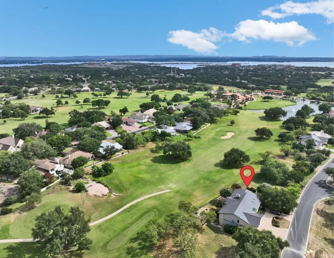
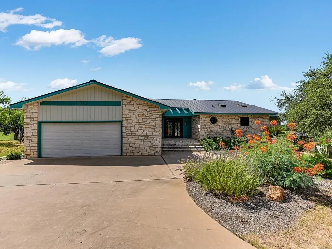
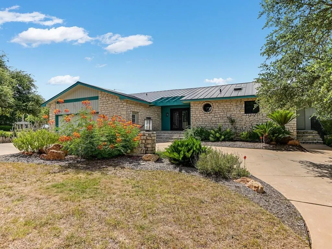
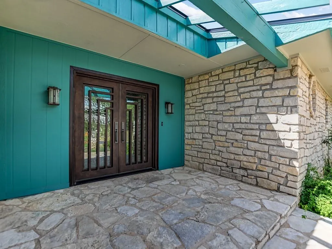
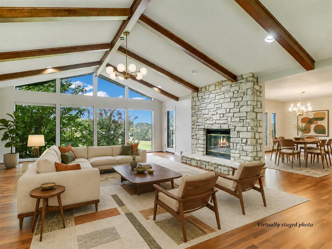
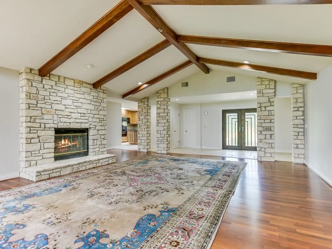
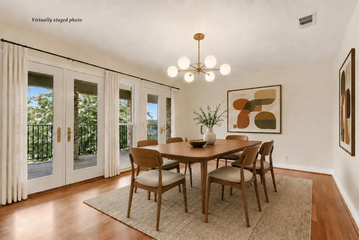
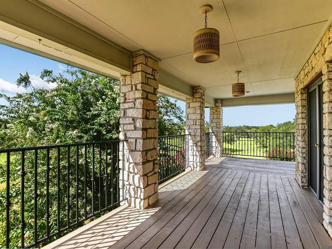
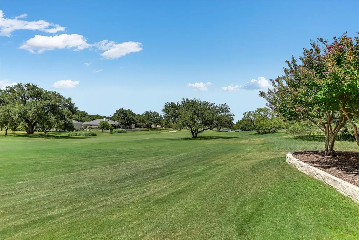
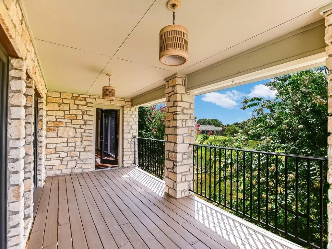
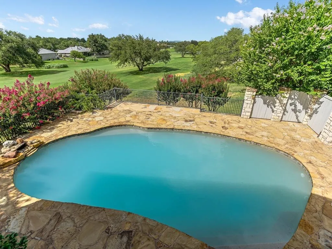
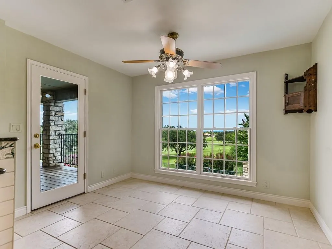
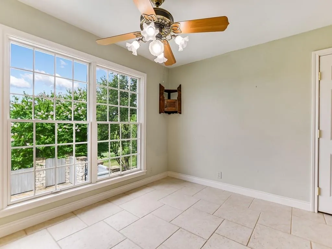
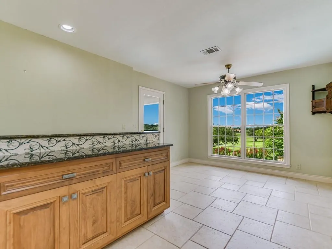
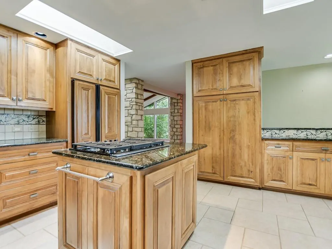
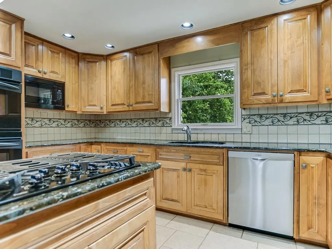
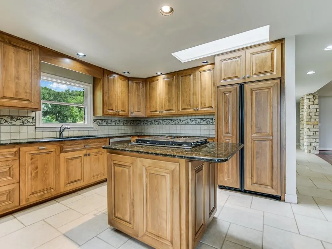
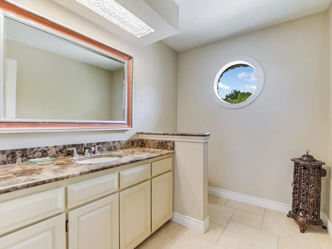
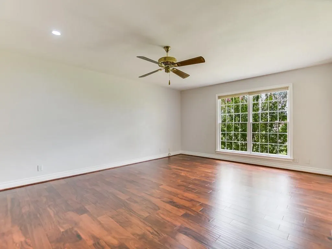
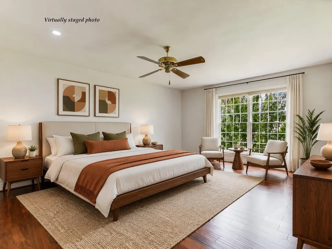
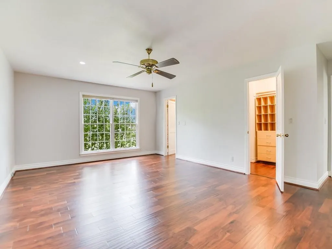
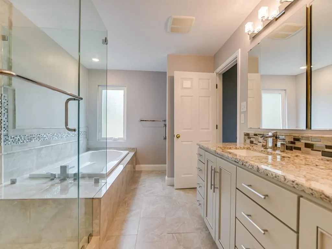
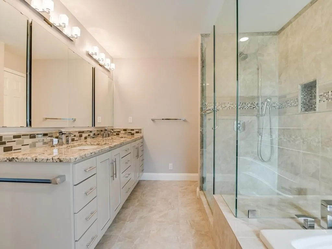
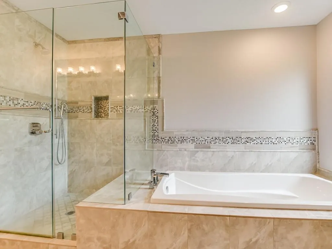
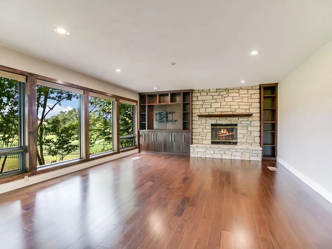
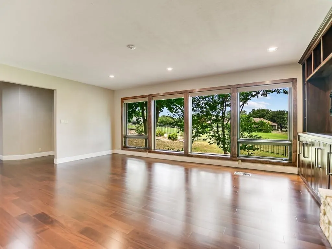
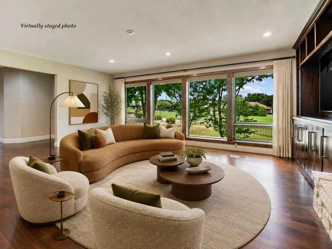
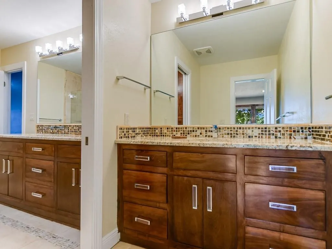
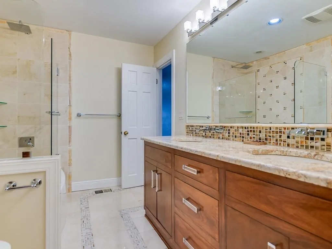
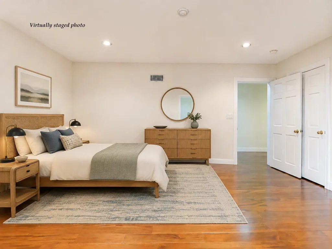
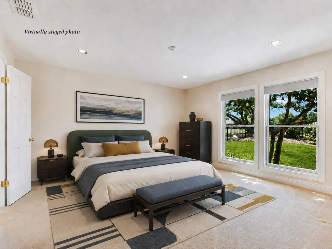
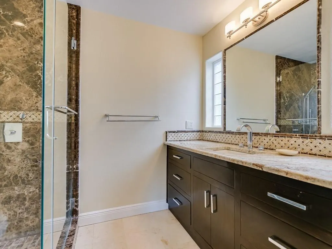
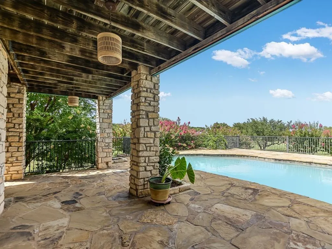
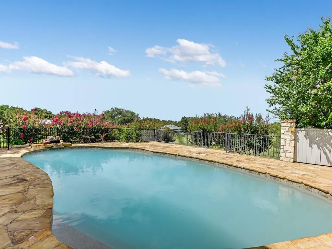
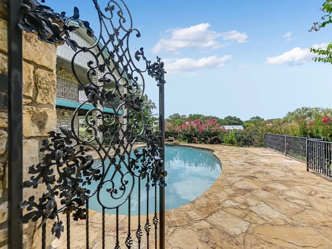
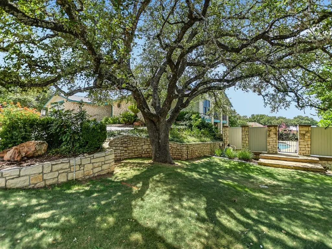
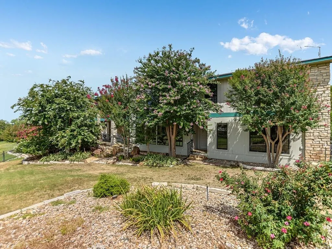
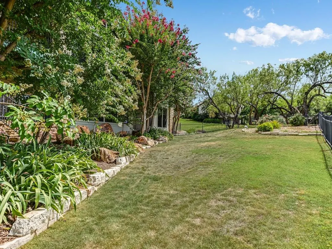
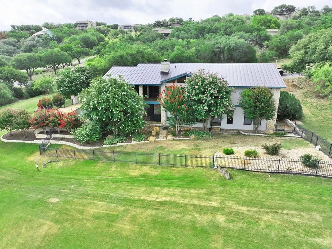
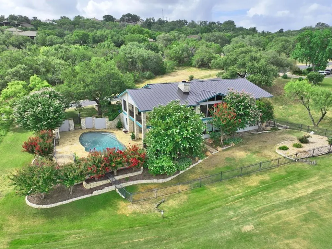
Set along the 12th fairway of Slick Rock Golf Course, this 3,966 sq. ft. residence captures expansive Hill Country and golf course views from its light-filled, two-story design. A recently painted exterior, new metal roof, and custom front door create a polished first impression. Inside, the home offers three bedrooms, three full baths, and two half baths, with generous spaces for everyday living and entertaining. The main living area features a dramatic vaulted ceiling, wet bar, wood-burning fireplace, and a wall of windows framing the course beyond. The adjoining dining area opens to a wraparound deck, while the kitchen and breakfast nook enjoy the same sweeping views. The main-level primary suite includes separate closets and a remodeled en-suite bath with a walk-in shower and jetted tub. Downstairs, a second spacious living area with its own fireplace provides a comfortable retreat for guests. Two guest bedrooms, additional remodeled baths, utility and storage rooms complete this level. Outdoors, a covered patio overlooks the recently refinished pool, creating an inviting setting for relaxing and entertaining. Comfort is further enhanced by the recent replacement of both A/C units. Ideally located near Slick Rock Golf Course and Horseshoe Bay Resort, this thoughtfully updated home pairs a versatile layout with exceptional views and outdoor living.
| Elementary School | Middle School | High School |
|---|---|---|
| Llano Elementary School | Llano Middle School | Llano High School |
| Price History | |
|---|---|
| 8/28/2026 | Listed $899,000 |
General Features
| Living Area | 3966 |
|---|---|
| Sewer | Public Sewer |
| Heating | Central,Electric,Fireplace(s) |
| Cooling | Ceiling Fan(s),Central Air,Electric |
| Utilities | Electricity Connected,Sewer Connected,Underground Utilities,Water Connected |
| Roof | Metal |
| Appliances | Cooktop,Dishwasher,Disposal,Microwave,Electric Oven,Double Oven,Propane Cooktop,Refrigerator,Electric Water Heater |
| HOA Fee | 360.99 |
| Garage Spaces | 2 |
| Association Fee Includes | See Remarks |
| Patio/Porch Features | Covered,Deck,Patio,Wrap Around |
| Pool Features | In Ground,Outdoor Pool,Pool Sweep,Waterfall |
| Security Features | Smoke Detector(s) |
| Construction Materials | Stone,Wood Siding |
| Year Built | 1982 |
| View | Golf Course,Hill Country,Neighborhood,Panoramic |
| Levels | Two |
| Property Subtype | Single Family Residence |
| Tax Year | 2025 |
| Waterfront Features | None |
| Community Features | See Remarks,Cluster Mailbox,Underground Utilities |
| Accessibility | None |
| Assoc Fee Paid Per | Annually |
| County | Llano |
| New Construction | No |
| Property Type | Residential |
| HOA | Yes |
| Energy Efficient | None |
| Subdivision Name | HORSESHOE BAY PROPER |
| Facing Direction | South |
| Green Sustainability | None |
| Other Structures | None |
| Full Baths | 3 |
| Status | Active |
| Directions | From FM 2147 turn onto Hi Circle S and continue approx 1.3 mi,home is on the left. |
| High School | Llano |
| City | Horseshoe Bay |
| Disclosures | Seller Disclosure |
| Association Name | HORSESHOE BAY MAINTENANCE FUND |
| MLS Area | LL |
| Lot Size Square Feet | 13503.6 |
| Elementary School | Llano |
| Tax Annual Amount | 7400 |
| Middle/Junior High School | Llano |
| Property Condition | Resale |
| Additional Parcels Y/N | No |
| Virtual Tour | https://www.tourfactory.com/idxr3212188 |
| Builder Name | UNKNOWN |
| Standard Status | Active |
| Year Built Source | Public Records |
| Tax Assessed Value | 641130 |
Interior Features
| Interior Amenities | Cedar Closet(s),Ceiling Fan(s),Beamed Ceilings,Tray Ceiling(s),Granite Counters,Double Vanity,Interior Steps,Kitchen Island,Multiple Dining Areas,Multiple Living Areas,Primary Bedroom on Main,Recesse |
|---|---|
| Flooring | Carpet,Tile,Wood |
| Total Fireplaces | 2 |
| Fireplace Features | Family Room,Living Room,Masonry |
| Window Features | Skylight(s),Window Coverings |
| Half Baths | 2 |
| Total Bedrooms | 3 |
| Main Level Bedrooms | 1 |
| LivingAreaSource | Public Records |
| Total Baths | 5 |
Exterior Features
| Exterior Amenities | Balcony,Exterior Steps |
|---|---|
| Fencing | Back Yard,Partial,Stone,Wood,Wrought Iron |
| Parking Features | Attached,Circular Driveway,Door-Single,Driveway,Garage,Garage Door Opener,Garage Faces Front,Inside Entrance,Kitchen Level |
| Lot Features | Back Yard,Front Yard,Landscaped,Level,Backs To Golf Course,Sprinkler - Automatic,Views |
| Water Source | Public |
| Total Parking | 8 |
| Foundation Details | Slab |
| Lot Dimensions | 126 X 98 X 124 X 118 |
| Lot Size Acres | 0.31 |
| Waterfront Y/N | No |
| Covered Spaces | 2 |
| Horse Y/N | No |
| Horse Amenities | None |
Amenities
- Foreclosure
- Views
- Short Sale
- New Construction
- Adult 55+
- Lease To Own
- No HOA Fees
- Furnished
- Primary On Main
- Air Conditioning
- Seller Finance
- Green
- Fixer Upper
- Horse
- Golf
- Fireplace
- Deck
- Garage
- Basement
- Pool
Property vs Single Family Average in 78657
Price
Taxes
Year Built
Visits
 Austin Board of REALTORS® Copyright ©2026 All rights reserved.
