
Views - New Construction - Golf Course - Eco Friendly
Address
1399 Hi Cir S, Horseshoe Bay, TX
Price
$ 699,990
Property Attributes
- MLS#5014584
- TypeSingle Family
- Listing Status Active
- CountyLLANO
- CityHorseshoe Bay
- AreaLL
- NeighborhoodHorseshoe Bay Proper
- Zip78657
- StyleSingle Family Residence
- Year Built2025
- Taxes$ 1
- Price$ 699,990
- Bedrooms3
- Full Bathrooms3
- Half Bathrooms0
- Sqr Footage2592
- Lot Size0.23 Acres
Data Source:
Austin Board of REALTORS® (ABOR) as distributed by MLS GRID
Property Description
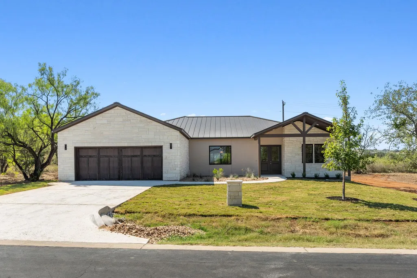
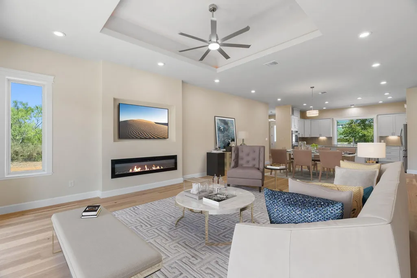
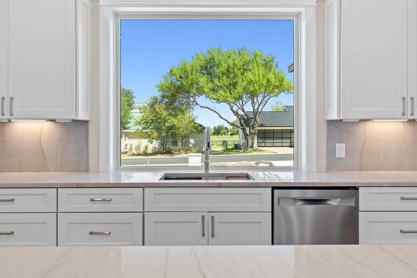
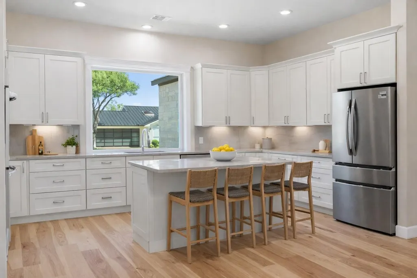
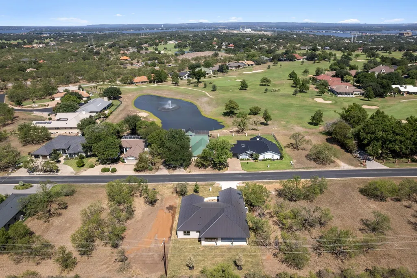
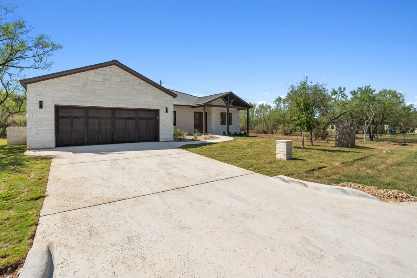
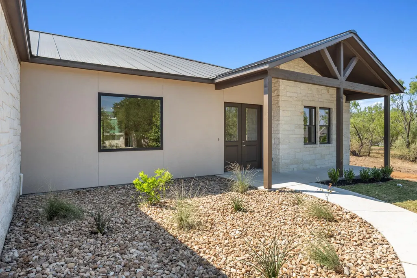
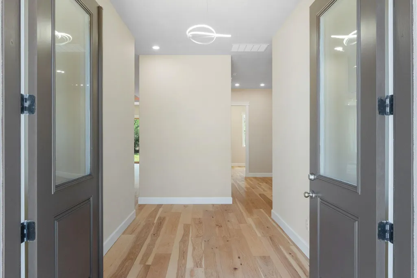
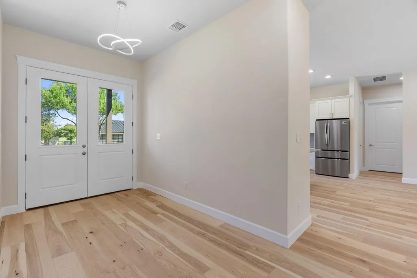
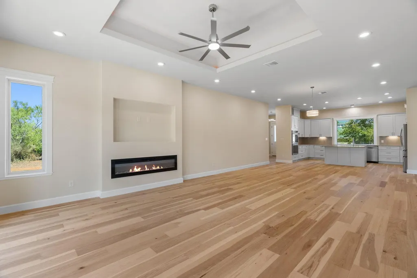
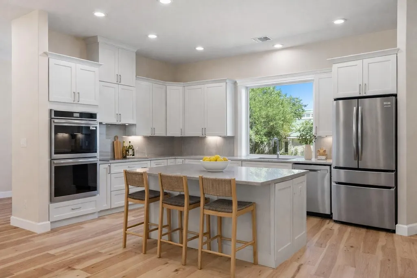
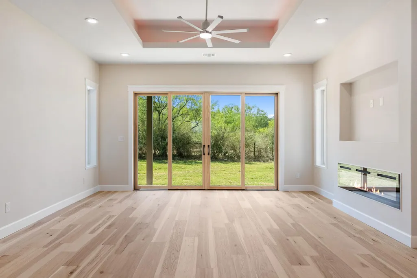
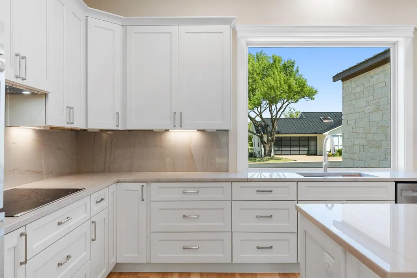
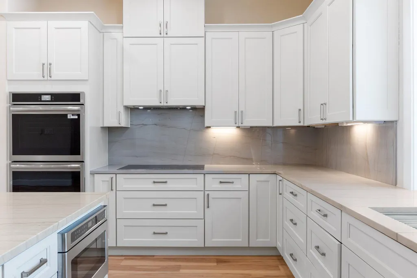
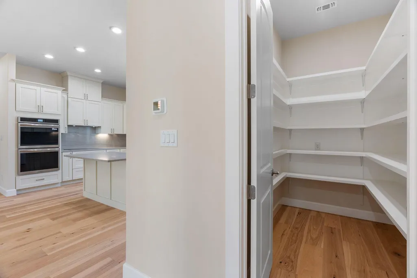
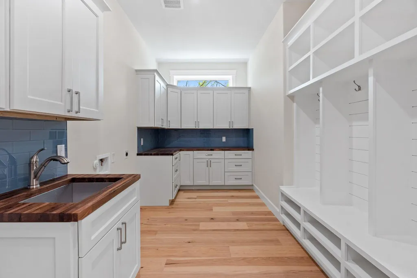
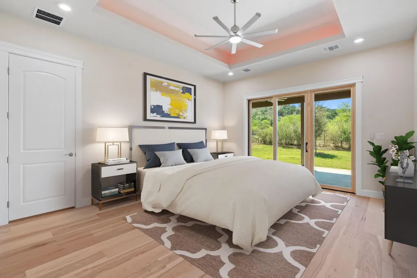
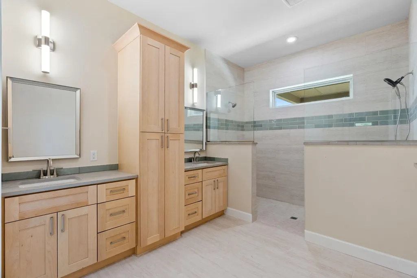
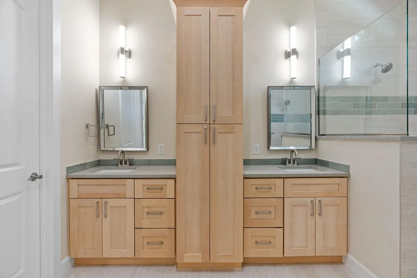
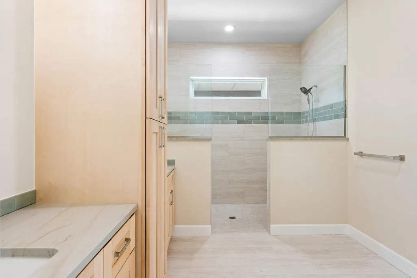
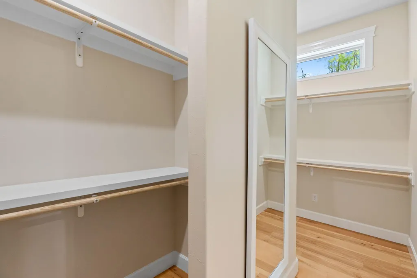
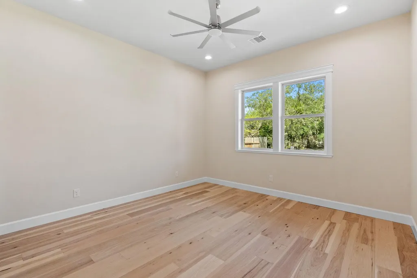
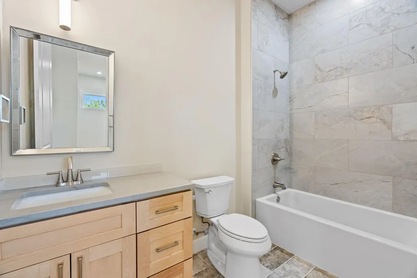
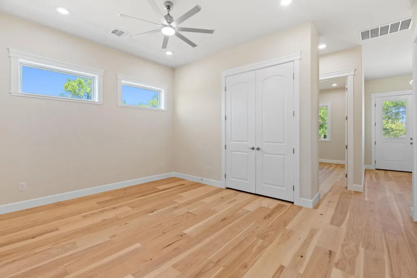
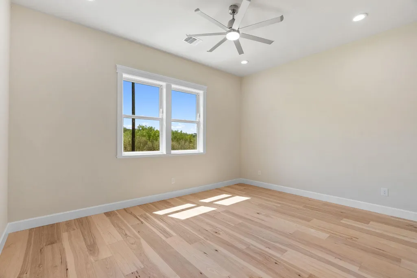
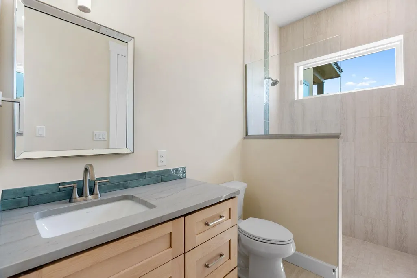
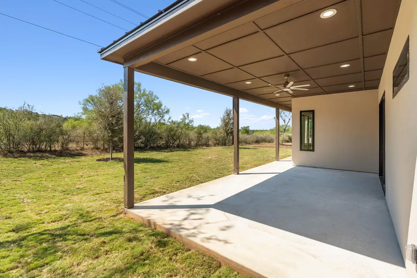
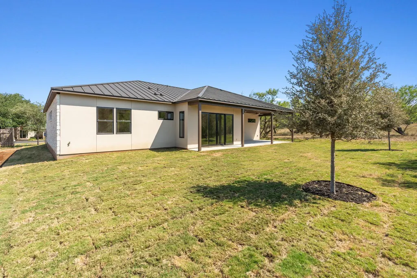
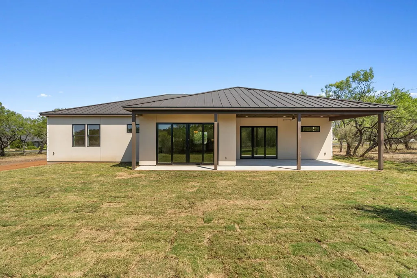
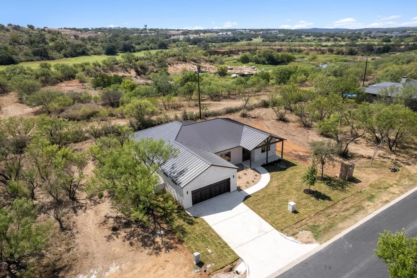
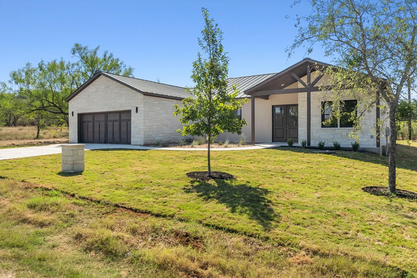
Welcome to 1399 Hi Circle, a stunning new construction home tucked away in Horseshoe Bay Proper, backing to a protected green space for privacy and tranquility. From the kitchen window, you’ll enjoy a direct view of the Slick Rock Golf Course just across the street. Inside, thoughtful design and high-end finishes create the perfect blend of comfort and luxury. The open concept floor plan allows the spacious kitchen to flow seamlessly into the living room, anchored by a dramatic 72-inch electric fireplace. The gourmet kitchen features quartzite countertops, Frigidaire Gallery appliances, under-cabinet lighting, outlets built into cabinetry, and soft-close drawers. A flexible bonus room provides endless options, whether you need a home office, media room, or play space. The owner’s retreat is a true escape, highlighted by 8-foot sliding glass doors that open to the back patio, a spa-like walk-in shower, and access to the private patio. Efficiency meets elegance in the laundry and mudroom area, complete with built-in mudroom lockers, abundant cabinetry, and a dedicated sink. Built by a local, reputable custom builder, this home emphasizes quality and efficiency throughout. Notable features include a durable metal roof, complete spray foam insulation, sound-dampening insulation on all interior walls, 2x6 exterior construction, and Energy Star–qualified Andersen windows. Soft-close cabinetry, double ovens, and attention to detail set this home apart from others. With 3 large bedrooms, 3 full bathrooms, and a versatile bonus room, this home offers a thoughtful balance of design, comfort, and functionality. Not all new homes are built alike—this one showcases craftsmanship and details you’ll appreciate the moment you step inside.
| Elementary School | Middle School | High School |
|---|---|---|
| Llano Elementary School | Llano Middle School | Llano High School |
| Price History | |
|---|---|
| 7/1/2026 | Listed $724,990 |
| 8/5/2026 | 4$699,990 |
General Features
| Living Area | 2592 |
|---|---|
| Sewer | Public Sewer |
| Heating | Central |
| Cooling | Central Air |
| Utilities | Electricity Connected |
| Roof | Metal |
| Appliances | Built-In Oven(s),Cooktop,Dishwasher,Disposal,Electric Cooktop,Microwave,Refrigerator |
| HOA Fee | 341 |
| Garage Spaces | 2 |
| Association Fee Includes | See Remarks |
| Patio/Porch Features | Covered,Patio |
| Pool Features | None |
| Construction Materials | Stucco |
| Year Built | 2025 |
| View | Golf Course,Hill Country |
| Levels | One |
| Property Subtype | Single Family Residence |
| Tax Year | 2025 |
| Waterfront Features | None |
| Community Features | See Remarks |
| Accessibility | None |
| Assoc Fee Paid Per | Annually |
| County | Llano |
| New Construction | Yes |
| Property Type | Residential |
| HOA | Yes |
| Energy Efficient | Insulation,Windows |
| Subdivision Name | Horseshoe Bay Proper |
| Facing Direction | North |
| Green Sustainability | None |
| Other Structures | None |
| Full Baths | 3 |
| Status | Active |
| Directions | From Hwy 71 turn east of fm 2147. Continue on Hi Cir south. turn right. Home will be on the right. |
| High School | Llano |
| City | Horseshoe Bay |
| Disclosures | None |
| Association Name | Horseshoe Bay POA |
| MLS Area | LL |
| Lot Size Square Feet | 10018.8 |
| Spa Features | None |
| Elementary School | Llano |
| Middle/Junior High School | Llano |
| Property Condition | New Construction |
| Additional Parcels Y/N | No |
| Virtual Tour | https://www.propertypanorama.com/instaview/aus/5014584 |
| Builder Name | Red Letter Custom Homes |
| Standard Status | Active |
| Year Built Source | Builder |
| Tax Assessed Value | 50000 |
Interior Features
| Interior Amenities | Built-in Features,Ceiling Fan(s),Ceiling-High,Quartz Counters,Entrance Foyer,Kitchen Island,Open Floorplan,Pantry,Recessed Lighting,Walk-In Closet(s) |
|---|---|
| Flooring | Tile,Vinyl |
| Total Fireplaces | 1 |
| Fireplace Features | Electric |
| Window Features | ENERGY STAR Qualified Windows |
| Total Bedrooms | 3 |
| Main Level Bedrooms | 3 |
| LivingAreaSource | Builder |
| Total Baths | 3 |
Exterior Features
| Exterior Amenities | No Exterior Steps |
|---|---|
| Fencing | None |
| Parking Features | Attached,Door-Single,Driveway |
| Lot Features | Greenbelt,Level,Near Golf Course,Sprinkler - Automatic,Sprinkler - Rain Sensor,Trees-Medium (20 Ft - 40 Ft),Views |
| Water Source | See Remarks |
| Total Parking | 4 |
| Foundation Details | Slab |
| Lot Dimensions | 80x130 |
| Lot Size Acres | 0.23 |
| Waterfront Y/N | No |
| Covered Spaces | 2 |
| Horse Y/N | No |
| Horse Amenities | None |
Amenities
- Foreclosure
- Views
- Short Sale
- New Construction
- Adult 55+
- Lease To Own
- No HOA Fees
- Furnished
- Primary On Main
- Air Conditioning
- Seller Finance
- Green
- Fixer Upper
- Horse
- Golf
- Fireplace
- Deck
- Garage
- Basement
- Pool
Property vs Single Family Average in 78657
Price
Year Built
Visits
 Austin Board of REALTORS® Copyright ©2026 All rights reserved.
