
Price Reduction - Views - New Construction - Primary on Main
Address
166 Kingswood Dr, Bastrop, TX
Price
$ 624,900
Property Attributes
- MLS#4491252
- TypeSingle Family
- Listing Status Active
- CountyBASTROP
- CityBastrop
- AreaBA
- NeighborhoodThe Colony
- Zip78602
- StyleSingle Family Residence
- Year Built2026
- Taxes$ 17656
- Price$ 624,900
- Bedrooms4
- Full Bathrooms4
- Half Bathrooms1
- Sqr Footage2810
- Lot Size0.216 Acres
Data Source:
Austin Board of REALTORS® (ABOR) as distributed by MLS GRID
Property Description
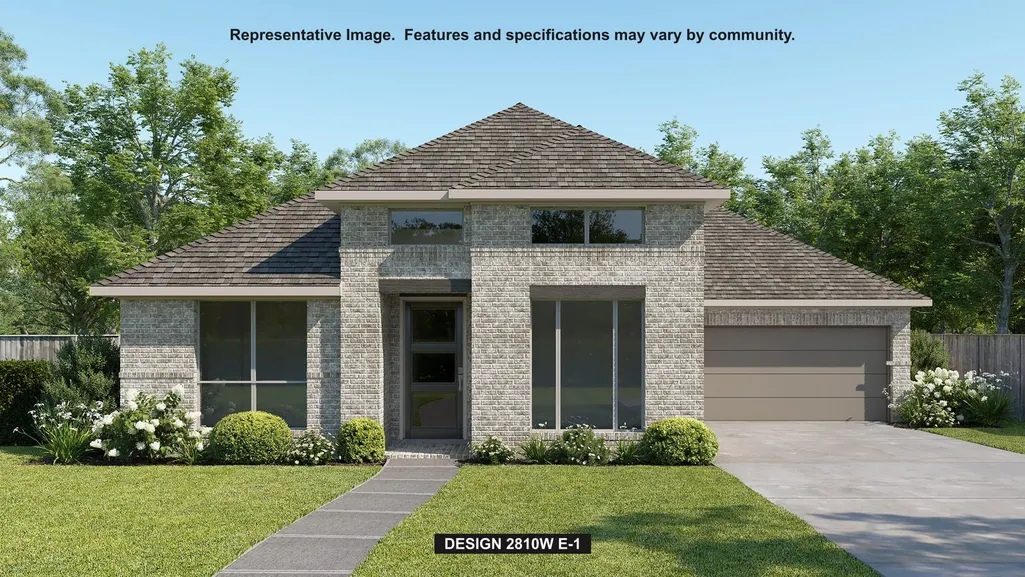
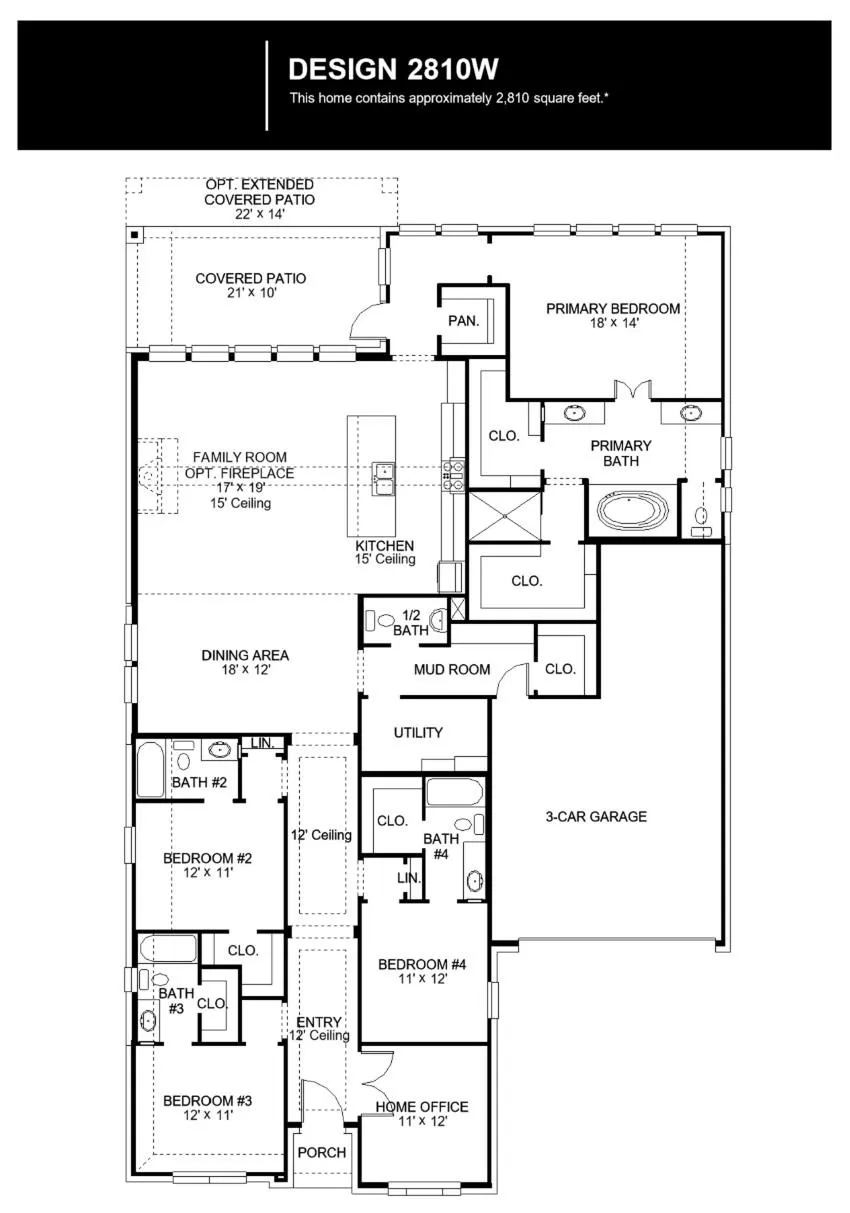
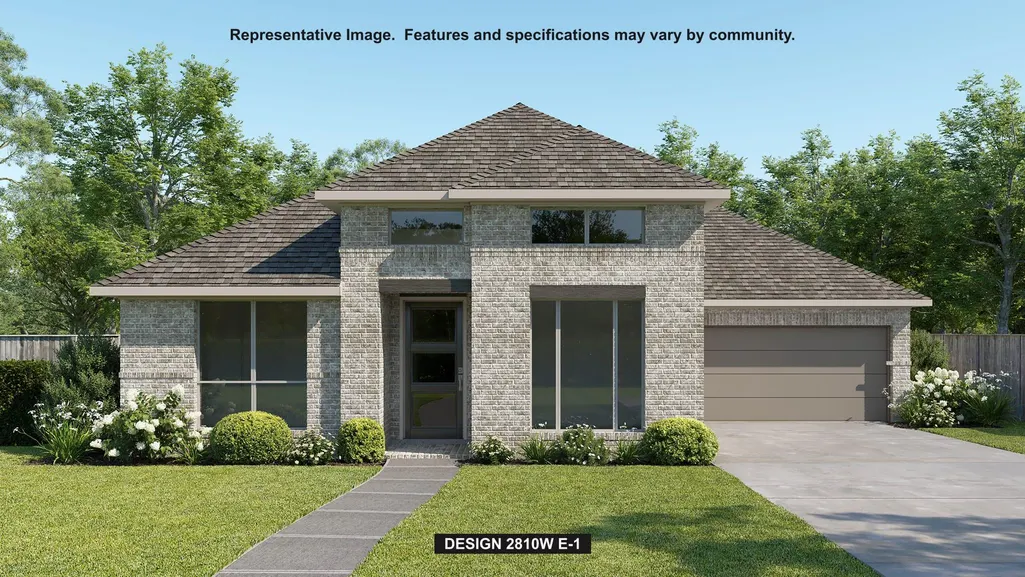
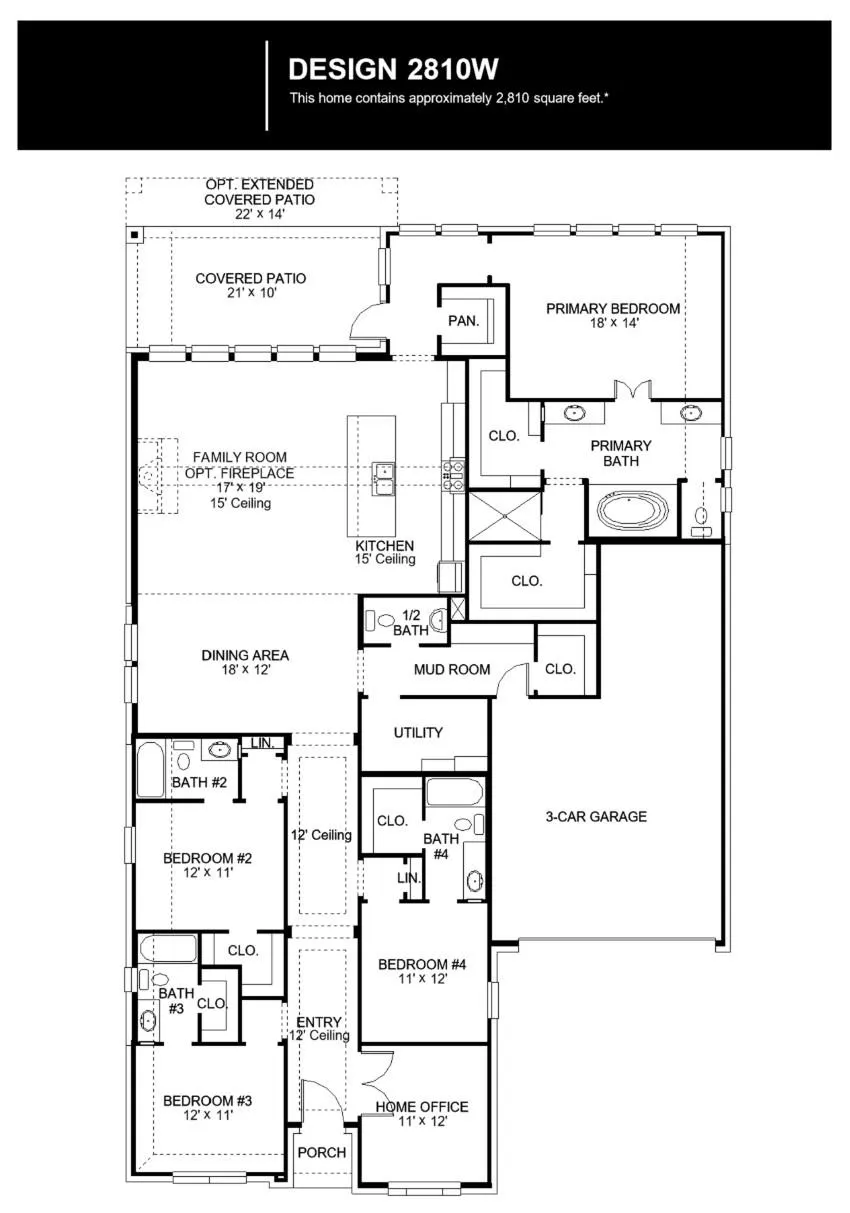
Step from the front porch into the elongated entryway with 12-foot ceilings. French doors open into the private home office. Across the hall, the secondary bedrooms await, each boasting a walk-in closet and full bathroom. Continuing through the main living area, the dining area welcomes you with abundant natural light. The adjacent family room features a striking wall of windows, offering views of the outdoors. The kitchen hosts a commercial 6-burner rangetop, a generous island with built-in seating space, a large walk-in pantry, and provides convenient access to the covered backyard patio. The primary bedroom entrance is embraced by a wall of windows, providing a serene retreat for relaxation. The luxurious primary bathroom features dual vanities, a freestanding tub, a glass-enclosed shower, and two walk-in closets, ensuring ample storage. A guest suite, featuring a walk-in closet and a full bathroom, is located off the main entry, offering comfort and privacy for visitors. The utility room, mudroom, and storage space are conveniently located off the three-car garage.
| Elementary School | Middle School | High School |
|---|---|---|
| Colony Oaks Elementary School | Cedar Creek Middle School | Cedar Creek High School |
| Price History | |
|---|---|
| 7/23/2026 | Listed $697,900 |
| 8/17/2026 | 2$689,900 |
| 8/25/2026 | 6$649,900 |
| 9/4/2026 | 4$624,900 |
General Features
| Living Area | 2810 |
|---|---|
| Sewer | Public Sewer |
| Heating | Central |
| Cooling | Ceiling Fan(s),Central Air,Zoned |
| Utilities | Underground Utilities |
| Roof | Composition |
| Appliances | Built-In Oven(s),Dishwasher,Disposal,ENERGY STAR Qualified Appliances,Gas Cooktop,Microwave,Self Cleaning Oven,Water Heater,Tankless Water Heater |
| HOA Fee | 1056.12 |
| Garage Spaces | 3 |
| Association Fee Includes | Common Area Maintenance,Maintenance Grounds,Maintenance Structure |
| Patio/Porch Features | Covered,Patio |
| Pool Features | None |
| Security Features | Fire Alarm,Prewired,Smoke Detector(s) |
| Construction Materials | Brick,Masonry – All Sides |
| Year Built | 2026 |
| View | None |
| Levels | One |
| Property Subtype | Single Family Residence |
| Tax Year | 2026 |
| Waterfront Features | None |
| Community Features | BBQ Pit/Grill,Clubhouse,Cluster Mailbox,Common Grounds,Dog Park,Fitness Center,Lake,Park,Playground,Pool,Sport Court(s)/Facility,Tennis Court(s),Trail(s) |
| Accessibility | None |
| Assoc Fee Paid Per | Annually |
| County | Bastrop |
| New Construction | No |
| Property Type | Residential |
| HOA | Yes |
| Energy Efficient | Appliances |
| Subdivision Name | The Colony |
| Facing Direction | Northeast |
| Green Sustainability | None |
| Other Structures | None |
| Full Baths | 4 |
| Status | Active |
| Directions | From I-35 South,take exit 230 to merge onto TX-71 East toward Airport/Bastrop. Keep left to continue straight on TX-71 East for 19 miles. Take exit toward TX-304 S/FM 969W. Stay on East-bound Frontag |
| High School | Cedar Creek |
| City | Bastrop |
| Disclosures | MUD,Other Disclosures |
| Association Name | Goodwin & Co. |
| MLS Area | BA |
| Lot Size Square Feet | 9408.96 |
| Elementary School | Colony Oaks |
| Middle/Junior High School | Cedar Creek |
| Property Condition | Under Construction |
| Builder Name | Perry Homes |
| Standard Status | Active |
| Year Built Source | Builder |
| Tax Assessed Value | 64121 |
Interior Features
| Interior Amenities | Breakfast Bar,Ceiling-High,Granite Counters,Double Vanity,Eat-in Kitchen,Entrance Foyer,High Speed Internet,Kitchen Island,Low Flow Plumbing Fixtures,Open Floorplan,Pantry,Primary Bedroom on Main,Sma |
|---|---|
| Flooring | Carpet,Tile |
| Window Features | Double Pane Windows |
| Half Baths | 1 |
| Total Bedrooms | 4 |
| Main Level Bedrooms | 4 |
| LivingAreaSource | Builder |
| Total Baths | 5 |
Exterior Features
| Exterior Amenities | Rain Gutters,Private Yard |
|---|---|
| Fencing | Privacy,Wood |
| Parking Features | Attached,Driveway,Garage,Garage Door Opener,Tandem |
| Lot Features | Back Yard,Front Yard,Sprinklers In Rear,Sprinklers In Front |
| Water Source | Public |
| Total Parking | 3 |
| Foundation Details | Slab |
| Lot Dimensions | 68x136 |
| Lot Size Acres | 0.216 |
| Waterfront Y/N | No |
| Covered Spaces | 3 |
| Horse Y/N | No |
| Horse Amenities | None |
Amenities
- Foreclosure
- Views
- Short Sale
- New Construction
- Adult 55+
- Lease To Own
- No HOA Fees
- Furnished
- Primary On Main
- Air Conditioning
- Seller Finance
- Green
- Fixer Upper
- Horse
- Golf
- Fireplace
- Deck
- Garage
- Basement
- Pool
Property vs Single Family Average in 78602
Price
Taxes
Year Built
Visits
 Austin Board of REALTORS® Copyright ©2026 All rights reserved.
