
Price Reduction - Views
Address
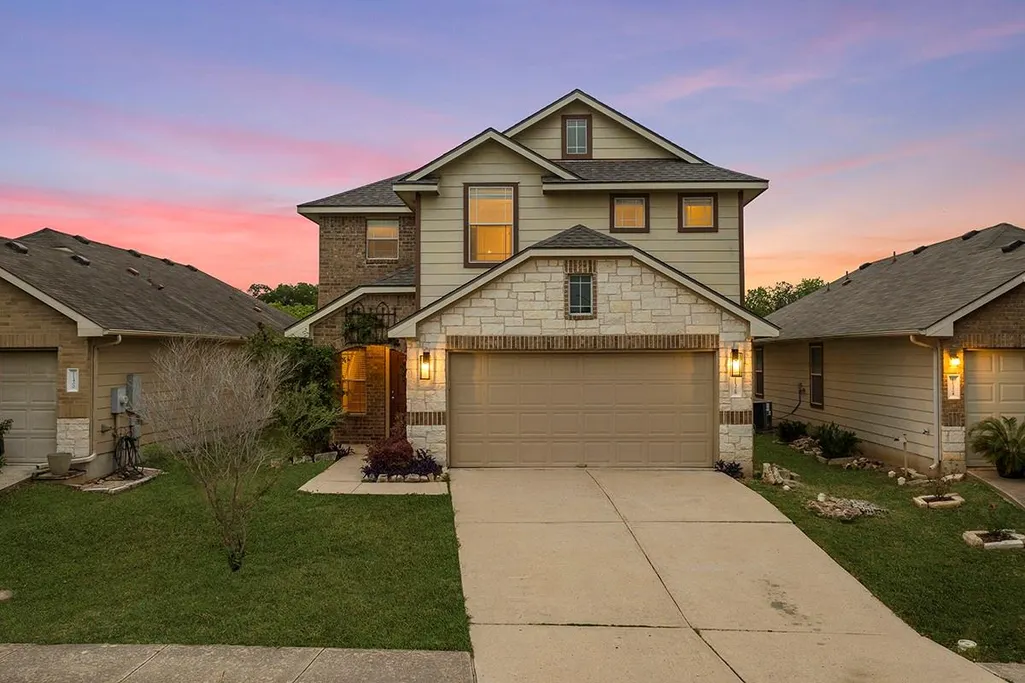
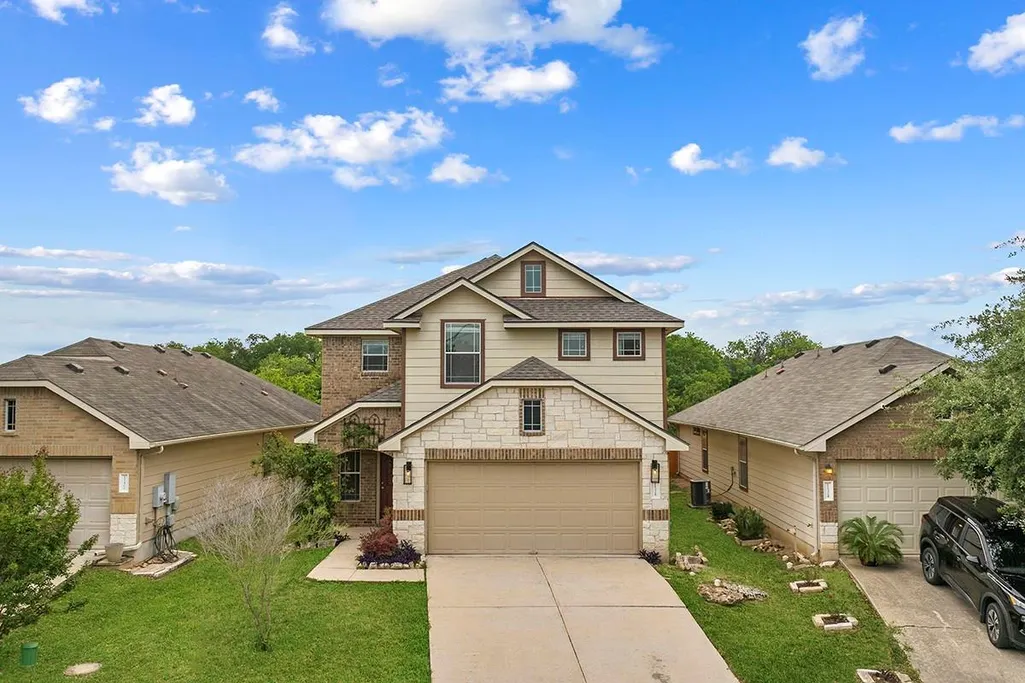
11328 Ashbrook Dr, Manchaca, TX
Price
$ 365,000
Property Attributes
- MLS#2265325
- TypeSingle Family
- Listing Status Active
- CountyTRAVIS
- CityManchaca
- AreaSWE
- NeighborhoodAshbrook
- Zip78652
- StyleSingle Family Residence
- Year Built2009
- Taxes$ 7912
- Price$ 365,000
- Bedrooms4
- Full Bathrooms3
- Half Bathrooms0
- Sqr Footage2088
- Lot Size0.1011 Acres
Data Source:
Austin Board of REALTORS® (ABOR) as distributed by MLS GRID
Property Description
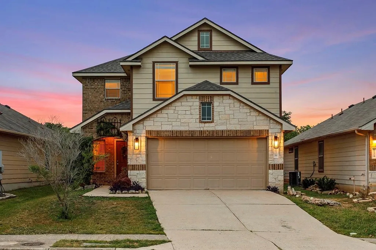
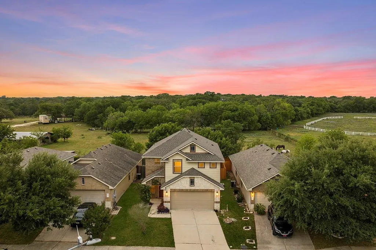
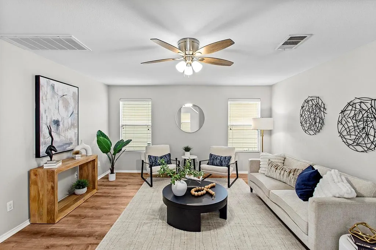
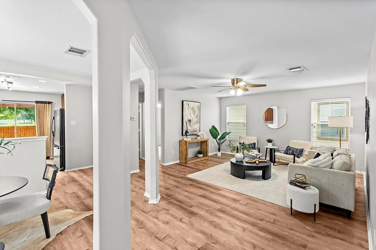
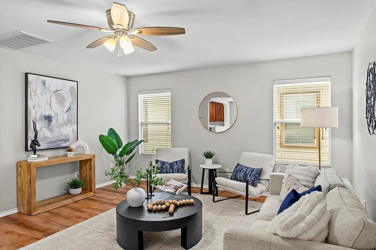
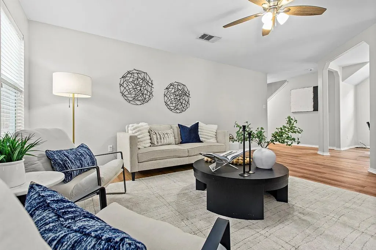
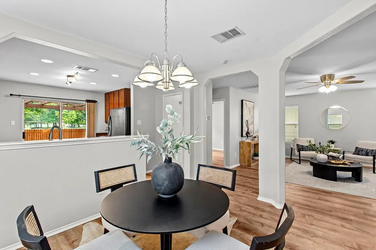
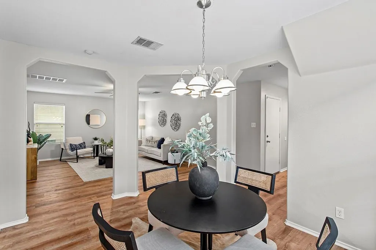
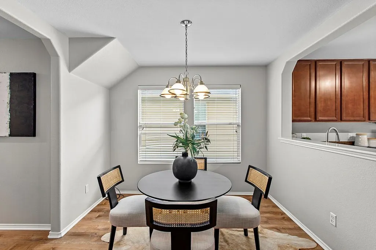
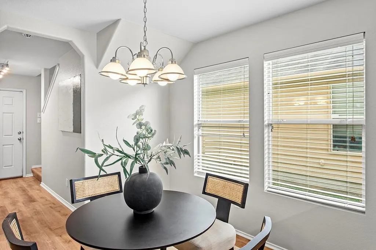
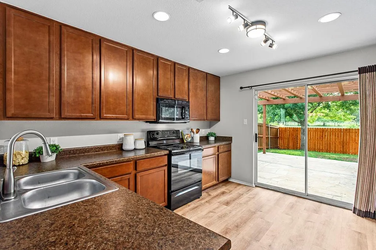
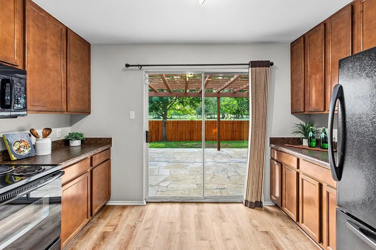
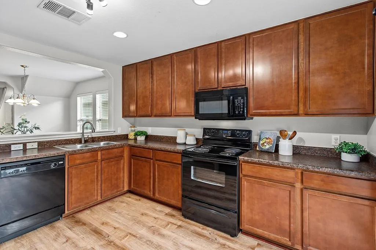
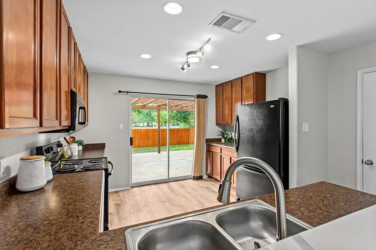
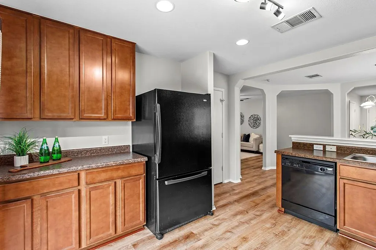
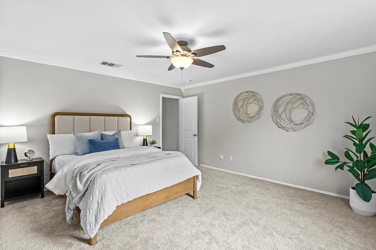
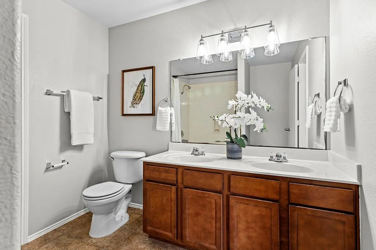
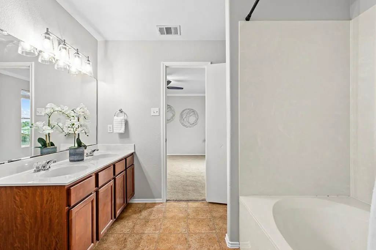
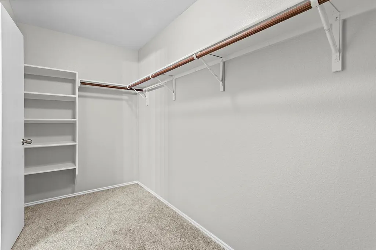
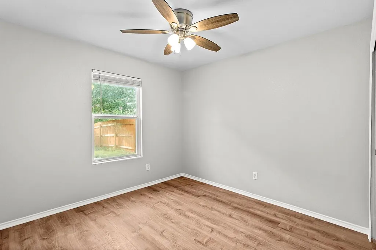
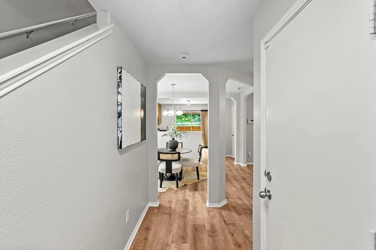
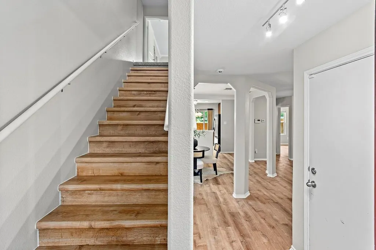
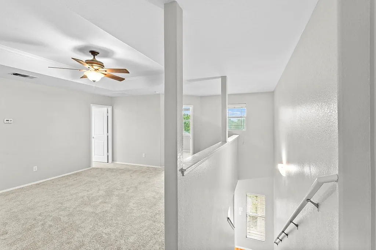
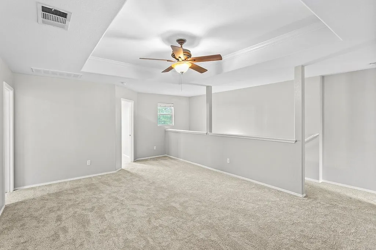
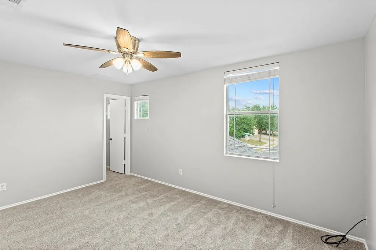
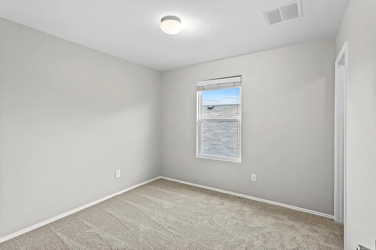
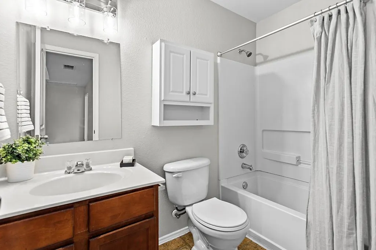
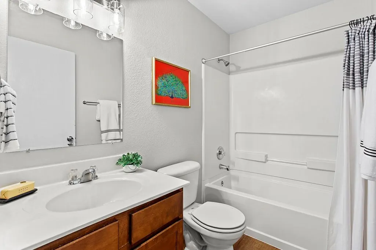
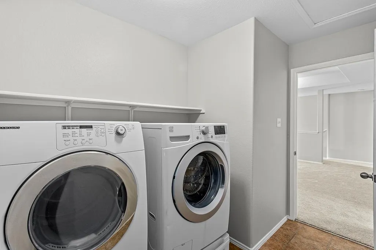
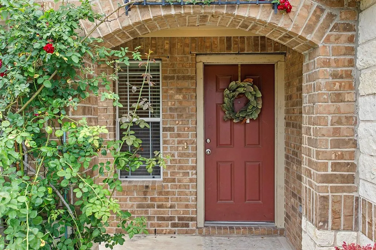
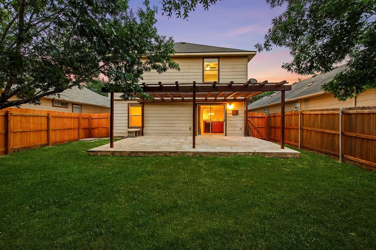
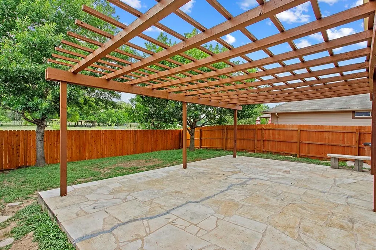
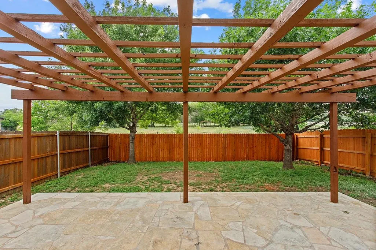
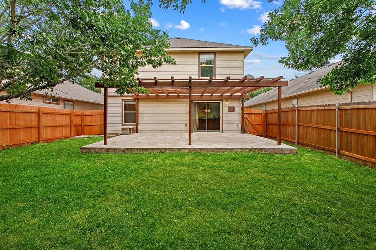
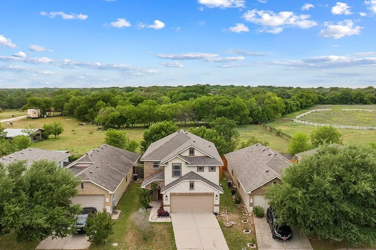
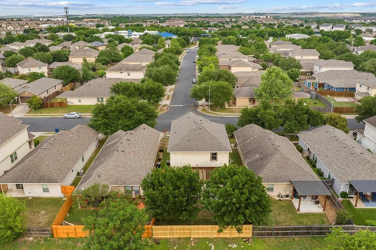
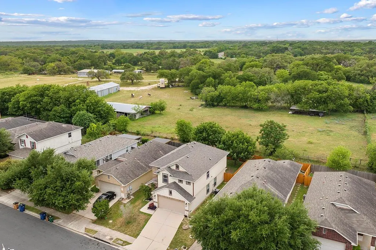
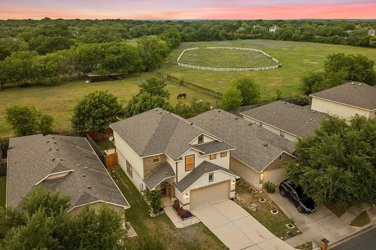
Welcome to home to this beautifully updated 4-bedroom, 3-bathroom home in Manchaca, Texas, offering the perfect blend of private living and convenient access to Austin. Located just 12 miles from Downtown Austin, 12 miles from Austin-Bergstrom International Airport, and with easy access to Interstate 35, this move-in ready home is an excellent option for first-time homebuyers, growing families, or anyone looking for a low-maintenance lifestyle close to the city. Tucked on a quiet, sidewalk-lined street, the home backs to a 150-acre conservation easement. Inside, you'll find 2,088 square feet of thoughtfully designed living space with a flexible floor plan. Upstairs features the spacious primary suite, two additional bedrooms, a full guest bathroom, laundry room, and a versatile flex space perfect for a second living area, home office, media room, or playroom. The washer, dryer, and refrigerator all convey, making your move even easier. Downstairs offers a fourth bedroom and third full bathroom, creating the ideal setup for guests, multi-generational living, or a private home office. Major updates completed in 2025 include a new roof, luxury vinyl plank flooring, new carpet, fresh interior paint, and updated lighting, giving buyers peace of mind and making this home truly move-in ready. Step outside to enjoy the fully fenced backyard with a freshly stained fence, flagstone patio, and pergola that is perfect for entertaining and relaxing! Located just minutes from Menchaca Elementary, shopping, restaurants, parks, and everyday conveniences, this home combines the charm of a peaceful neighborhood with quick access to South Austin, Downtown Austin, and major commuting routes. If you've been searching for a turnkey home in Manchaca, with modern updates, flexible living space, easy access to I-35, and the privacy of a protected conservation easement, 11328 Ashbrook Drive is one you won't want to miss!
| Elementary School | Middle School | High School |
|---|---|---|
| Menchaca Elementary School | Paredes Middle School | Akins High School |
| Price History | |
|---|---|
| 7/1/2026 | Listed $370,000 |
| 9/7/2026 | 2$365,000 |
General Features
| Living Area | 2088 |
|---|---|
| Sewer | Public Sewer |
| Heating | Central |
| Cooling | Central Air |
| Utilities | Underground Utilities |
| Roof | Composition,Shingle |
| Appliances | Dishwasher,Disposal,Dryer,Electric Cooktop,Electric Range,Microwave,Refrigerator,Washer |
| HOA Fee | 31.5 |
| Garage Spaces | 2 |
| Association Fee Includes | Common Area Maintenance |
| Patio/Porch Features | Patio,Porch |
| Pool Features | None |
| Construction Materials | Brick,HardiPlank Type,Masonry – Partial |
| Year Built | 2009 |
| View | Pasture,Trees/Woods |
| Levels | Two |
| Property Subtype | Single Family Residence |
| Tax Year | 2025 |
| Waterfront Features | None |
| Community Features | None |
| Accessibility | None |
| Assoc Fee Paid Per | Monthly |
| County | Travis |
| New Construction | No |
| Property Type | Residential |
| HOA | Yes |
| Energy Efficient | None |
| Subdivision Name | Ashbrook |
| Facing Direction | East |
| Green Sustainability | None |
| Other Structures | Pergola |
| Full Baths | 3 |
| Status | Active |
| Directions | Take 35 south and exit Onion Creek Parkway/1626. Follow access road and make your first right onto 1626. Go down about 2 miles and take a left onto Ashbrook Drive which is Ashbrook Community. House w |
| High School | Akins |
| City | Manchaca |
| Disclosures | Seller Disclosure |
| Association Name | Ashbrook HOA |
| MLS Area | SWE |
| Lot Size Square Feet | 4403.92 |
| Spa Features | None |
| Elementary School | Menchaca |
| Tax Annual Amount | 7912 |
| Middle/Junior High School | Paredes |
| Property Condition | Resale |
| Additional Parcels Y/N | No |
| Virtual Tour | https://my.matterport.com/show/?m=17dW4SSqv9N |
| Builder Name | Centex Homes |
| Standard Status | Active |
| Year Built Source | Public Records |
| Tax Assessed Value | 386598 |
Interior Features
| Interior Amenities | Ceiling Fan(s),Crown Molding,Multiple Living Areas |
|---|---|
| Flooring | Carpet,Laminate,Tile |
| Fireplace Features | None |
| Window Features | Blinds |
| Total Bedrooms | 4 |
| Main Level Bedrooms | 1 |
| LivingAreaSource | Public Records |
| Total Baths | 3 |
Exterior Features
| Exterior Amenities | None |
|---|---|
| Fencing | Wood |
| Parking Features | Attached,Garage |
| Lot Features | Trees-Small (Under 20 Ft) |
| Water Source | Public |
| Total Parking | 4 |
| Foundation Details | Slab |
| Lot Dimensions | 40x110 |
| Lot Size Acres | 0.1011 |
| Waterfront Y/N | No |
| Covered Spaces | 2 |
| Horse Y/N | No |
| Horse Amenities | None |
Amenities
- Foreclosure
- Views
- Short Sale
- New Construction
- Adult 55+
- Lease To Own
- No HOA Fees
- Furnished
- Primary On Main
- Air Conditioning
- Seller Finance
- Green
- Fixer Upper
- Horse
- Golf
- Fireplace
- Deck
- Garage
- Basement
- Pool
Property vs Single Family Average in 78652
Price
Taxes
Year Built
Visits
 Austin Board of REALTORS® Copyright ©2026 All rights reserved.
