
New Construction - Primary on Main
Address
160 Hornet St, Elgin, TX
Price
$ 289,990
Property Attributes
- MLS#9408539
- TypeSingle Family
- Listing Status Active
- CountyBASTROP
- CityElgin
- AreaEL
- NeighborhoodTrinity Ranch
- Zip78621
- StyleSingle Family Residence
- Year Built2026
- Price$ 289,990
- Bedrooms4
- Full Bathrooms2
- Half Bathrooms0
- Sqr Footage1587
- Lot Size0.11 Acres
Data Source:
Austin Board of REALTORS® (ABOR) as distributed by MLS GRID
Property Description
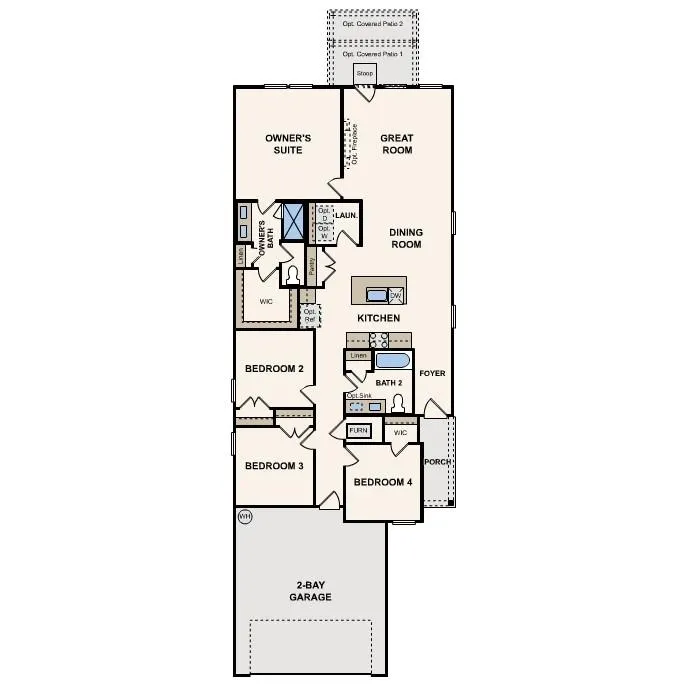
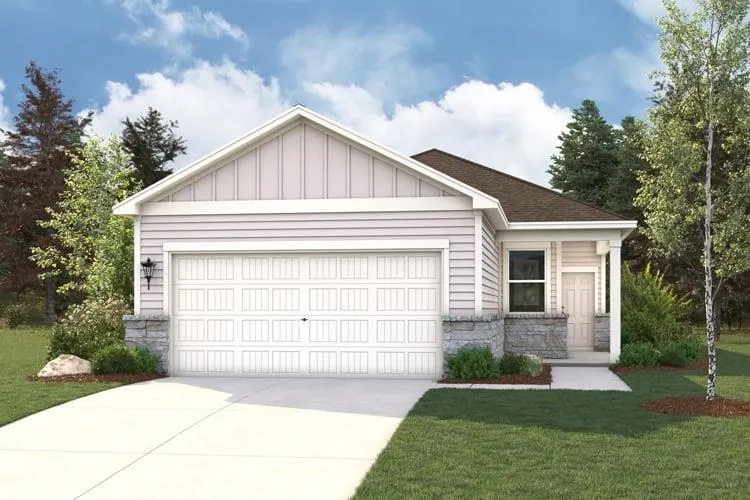
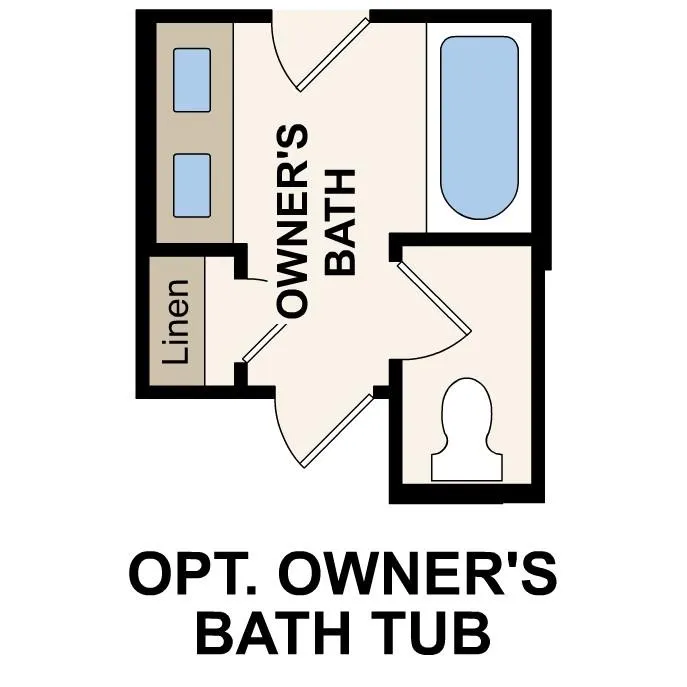
MLS# 9408539 - Built by Century Communities - Oct 2026 completion! ~ The charming Cedar plan offers four roomy bedrooms, including a primary suite with a private bath and a walk-in closet. An open-concept layout is adjacent, showcasing a sunny great room, a dining area, and an impressive kitchen with a center island and built-in pantry. Also includes second bath, front porch, 2-bay garage, and covered patio.
| Elementary School | Middle School | High School |
|---|---|---|
| Elgin Elementary School | Elgin Middle School | Elgin High School |
| Price History | |
|---|---|
| 8/12/2026 | Listed $302,810 |
| 8/13/2026 | 11$269,990 |
General Features
| Living Area | 1587 |
|---|---|
| Sewer | Public Sewer |
| Heating | Central,Exhaust Fan |
| Cooling | Central Air |
| Utilities | Cable Available,Electricity Available,High Speed Internet,Natural Gas Available,Phone Available,Sewer Connected |
| Roof | Composition,Shingle |
| Appliances | Dishwasher,Disposal,Exhaust Fan,Gas Cooktop,Gas Range,Microwave,Free-Standing Gas Oven,Stainless Steel Appliance(s),Vented Exhaust Fan,Water Heater |
| HOA Fee | 625 |
| Garage Spaces | 2 |
| Association Fee Includes | Common Area Maintenance,Maintenance Grounds |
| Patio/Porch Features | Front Porch,Patio,Porch,Rear Porch |
| Pool Features | None |
| Security Features | Carbon Monoxide Detector(s),Smoke Detector(s) |
| Construction Materials | Frame,HardiPlank Type,Blown-In Insulation,Stone Veneer |
| Year Built | 2026 |
| View | None |
| Levels | One |
| Property Subtype | Single Family Residence |
| Tax Year | 2026 |
| Waterfront Features | None |
| Community Features | Cluster Mailbox,Common Grounds,Courtyard,Curbs |
| Accessibility | None |
| Assoc Fee Paid Per | Annually |
| County | Bastrop |
| New Construction | No |
| Property Type | Residential |
| HOA | Yes |
| Energy Efficient | None |
| Subdivision Name | Trinity Ranch |
| Facing Direction | Southeast |
| Green Sustainability | None |
| Other Structures | None |
| Full Baths | 2 |
| Status | Active |
| Directions | East on 290. Right on Swenson Blvd. Left on Tolo Drive. Model Home 210 Tolo Dr. |
| High School | Elgin |
| City | Elgin |
| Disclosures | See Remarks,Exclusions,MUD,Other Disclosures,Seller Disclosure |
| Association Name | Neighborhood Management |
| MLS Area | EL |
| Lot Size Square Feet | 4791.6 |
| Elementary School | Elgin |
| Middle/Junior High School | Elgin |
| Property Condition | Under Construction |
| Additional Parcels Y/N | No |
| Builder Name | Century Communities |
| Standard Status | Active |
| Year Built Source | Builder |
Interior Features
| Interior Amenities | Kitchen Island,Low Flow Plumbing Fixtures,Open Floorplan,Pantry,Primary Bedroom on Main |
|---|---|
| Flooring | Carpet,Vinyl |
| Window Features | Double Pane Windows,Screens,Vinyl Windows |
| Total Bedrooms | 4 |
| Main Level Bedrooms | 4 |
| LivingAreaSource | Builder |
| Total Baths | 2 |
Exterior Features
| Exterior Amenities | Lighting,Private Yard |
|---|---|
| Fencing | Back Yard,Gate,Privacy,Wood |
| Parking Features | Attached,Driveway,Garage,Garage Faces Front,Lighted,Private |
| Lot Features | Back Yard,Curbs,Front Yard,Interior Lot,Level,Public Maintained Road |
| Water Source | Public |
| Total Parking | 2 |
| Foundation Details | Slab |
| Lot Size Acres | 0.11 |
| Waterfront Y/N | No |
| Covered Spaces | 2 |
| Horse Y/N | No |
| Horse Amenities | None |
Amenities
- Foreclosure
- Views
- Short Sale
- New Construction
- Adult 55+
- Lease To Own
- No HOA Fees
- Furnished
- Primary On Main
- Air Conditioning
- Seller Finance
- Green
- Fixer Upper
- Horse
- Golf
- Fireplace
- Deck
- Garage
- Basement
- Pool
Property vs Single Family Average in 78621
Price
Year Built
Visits
 Austin Board of REALTORS® Copyright ©2026 All rights reserved.
