
Views - New Construction - Primary on Main
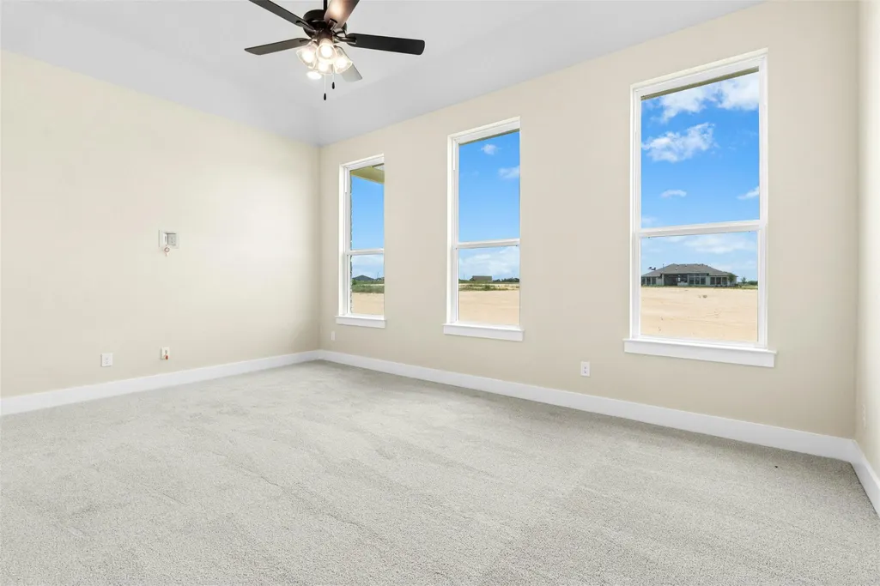
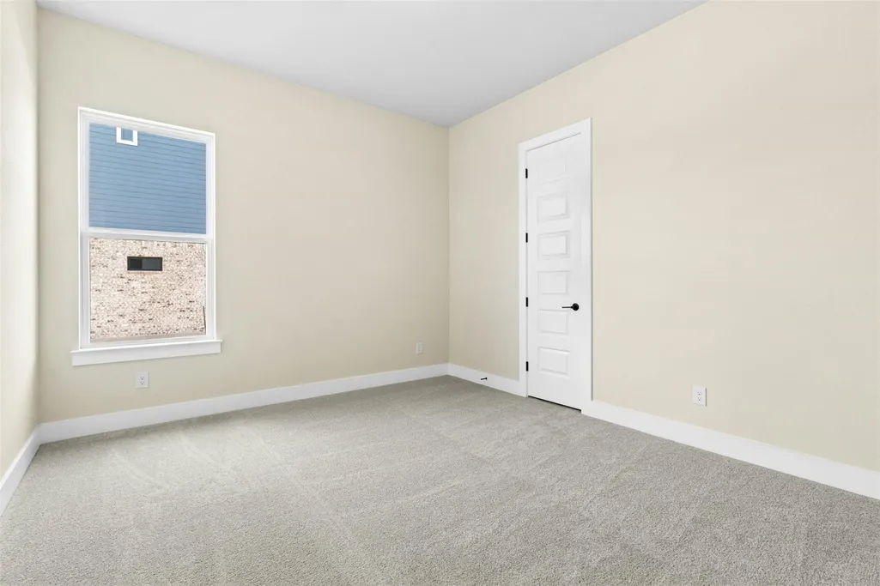
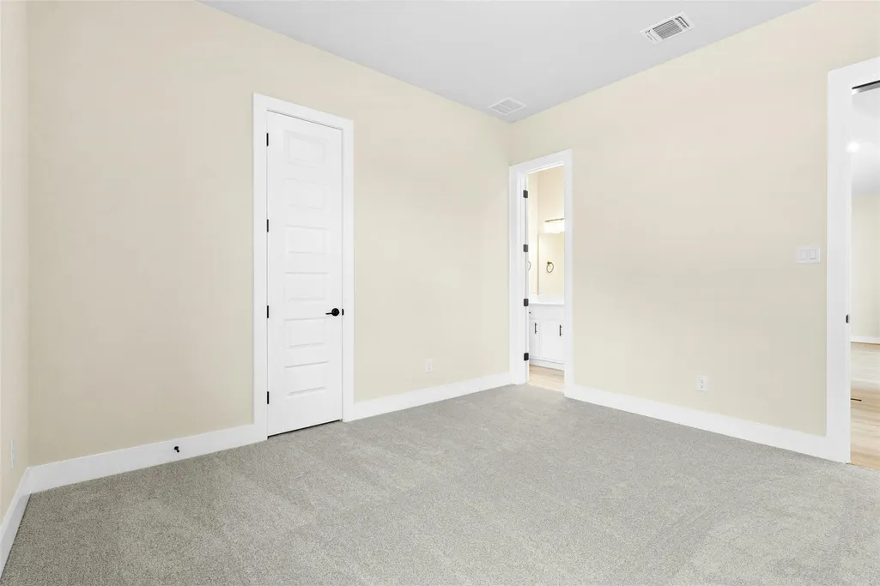
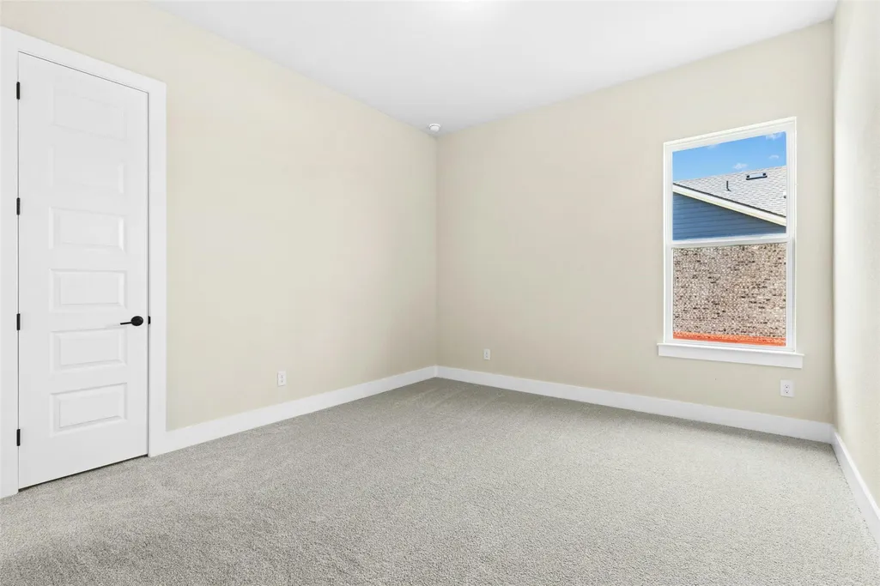
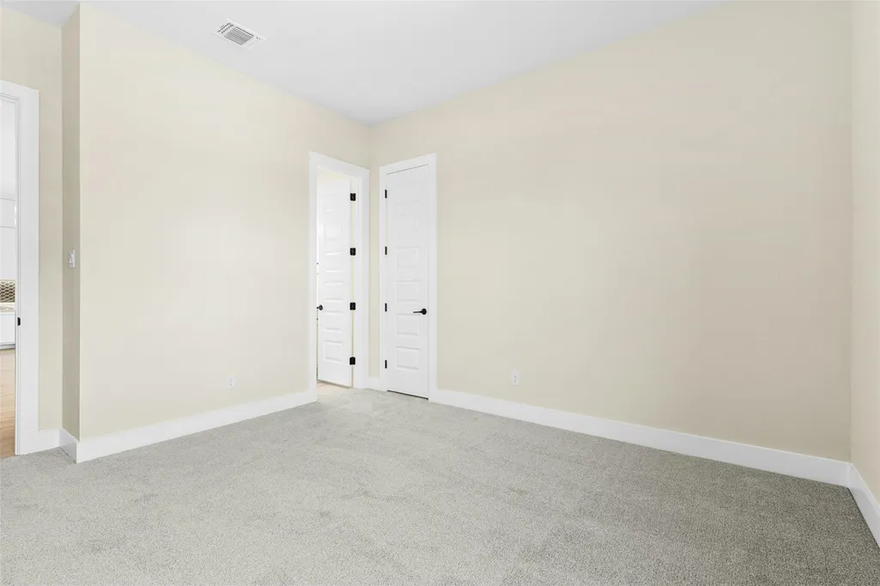
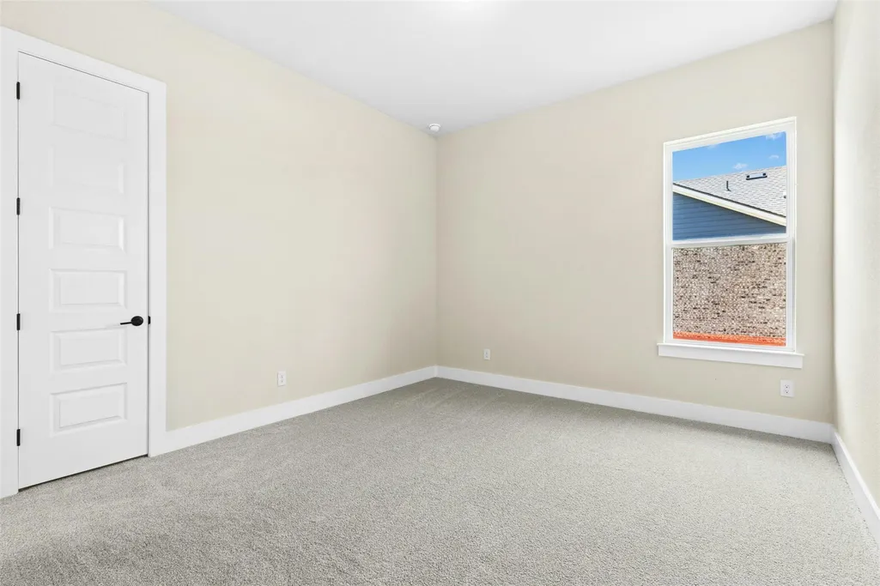
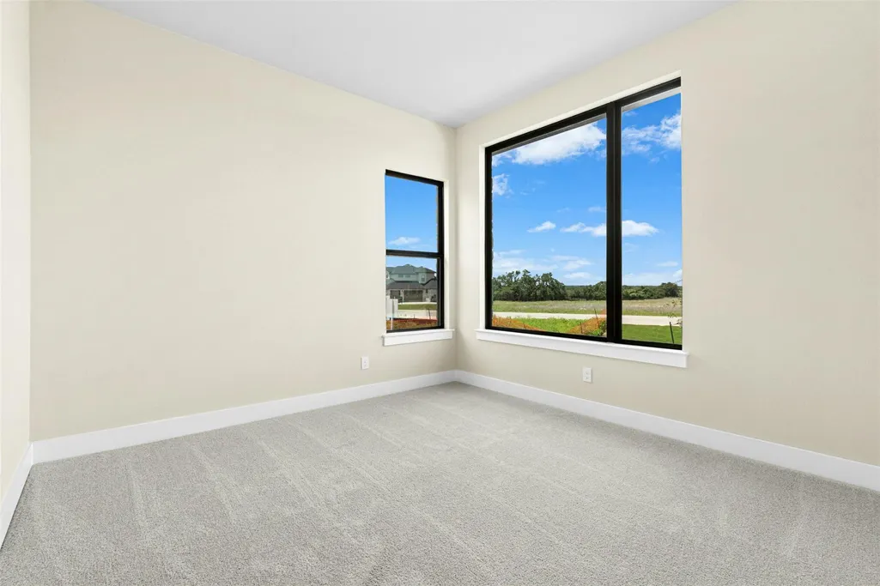
Address
3040 Whalesong Way, Leander, TX
Price
$ 999,990
Property Attributes
- MLS#8778342
- TypeSingle Family
- Listing Status Active
- CountyWILLIAMSON
- CityLeander
- AreaCLN
- NeighborhoodLeander Estates
- Zip78641
- StyleSingle Family Residence
- Year Built2026
- Taxes$ 15500
- Price$ 999,990
- Bedrooms4
- Full Bathrooms4
- Half Bathrooms1
- Sqr Footage3750
- Lot Size1 Acres
Data Source:
Austin Board of REALTORS® (ABOR) as distributed by MLS GRID
Property Description
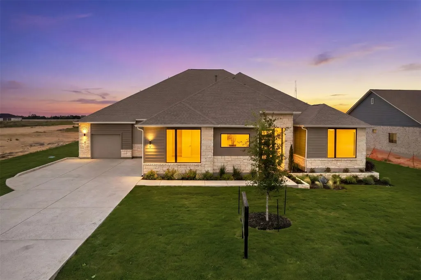
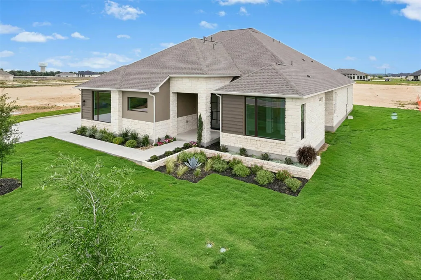
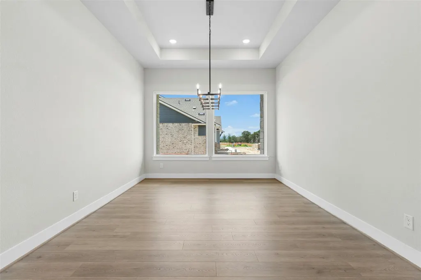
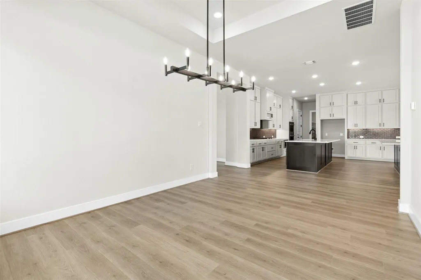
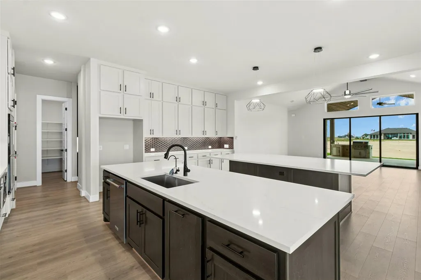
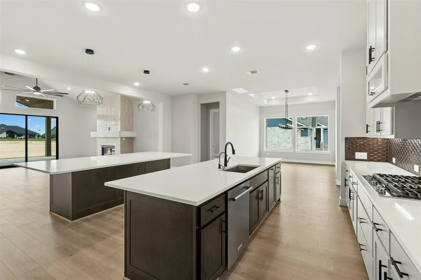
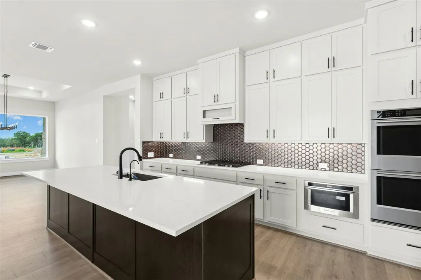
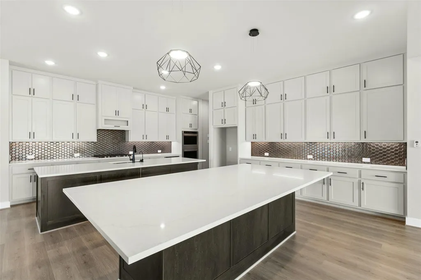
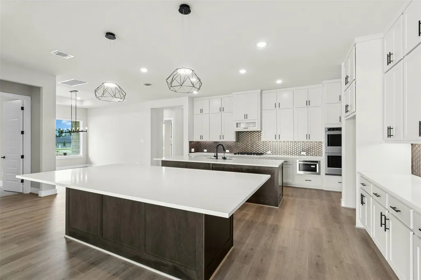
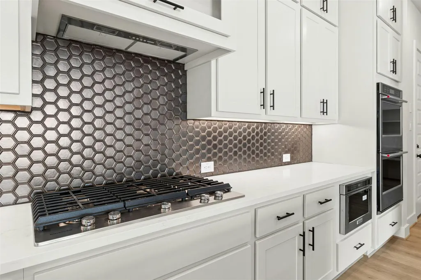
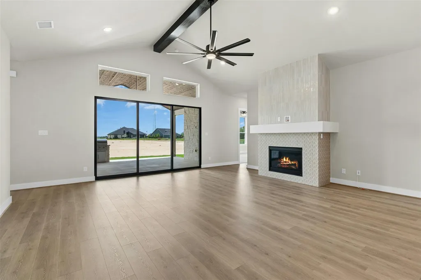
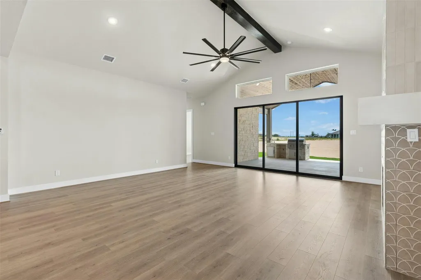
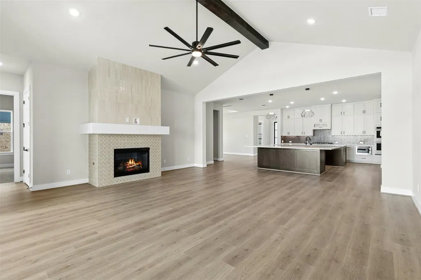
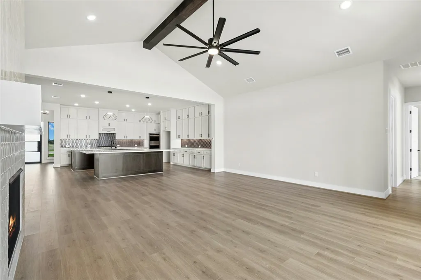
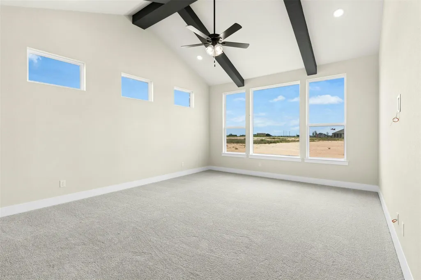
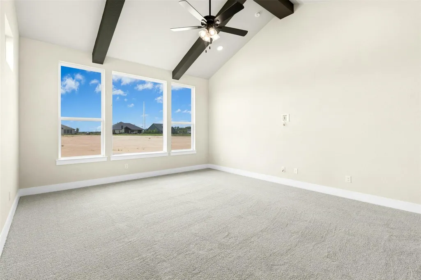
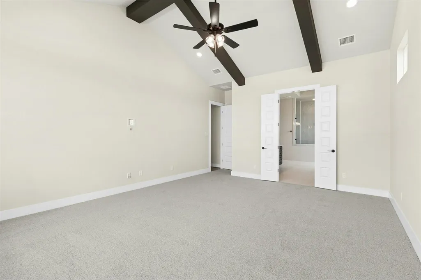
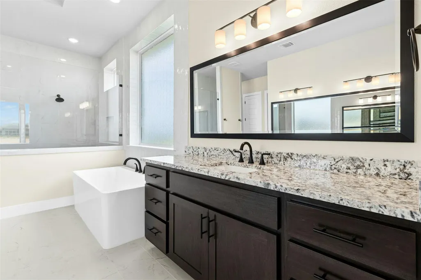
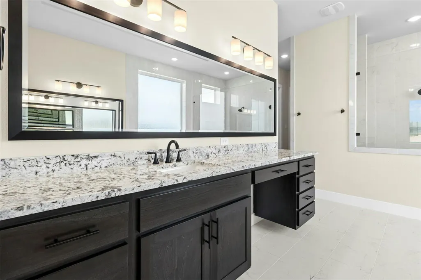
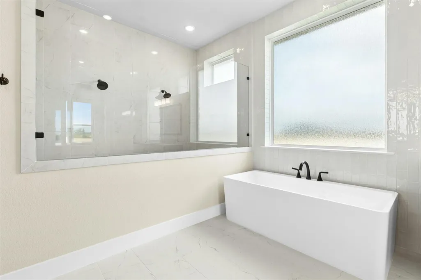
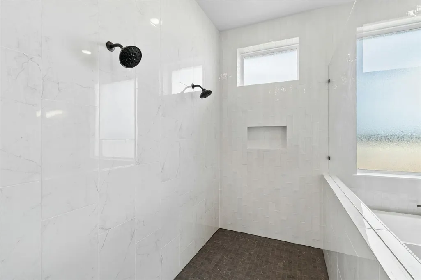
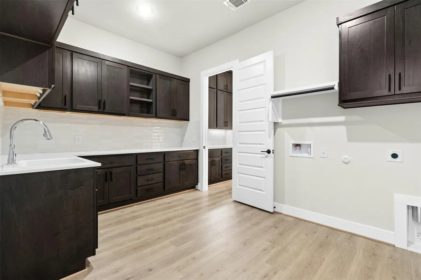
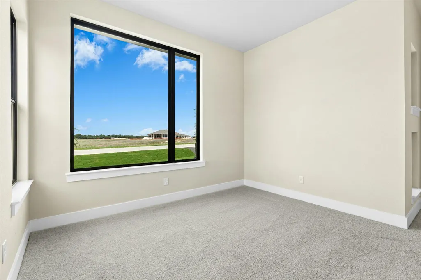
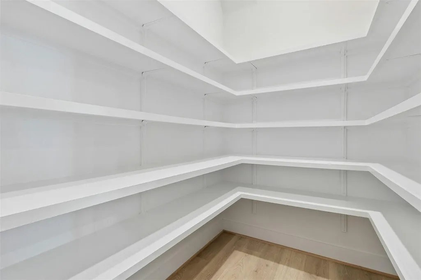
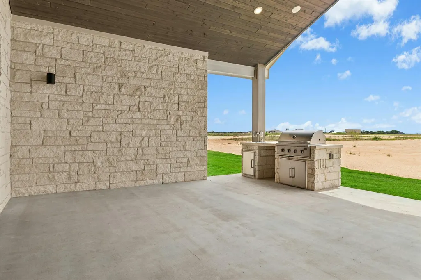
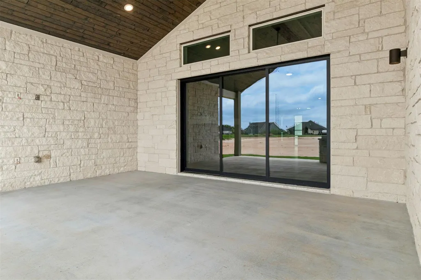
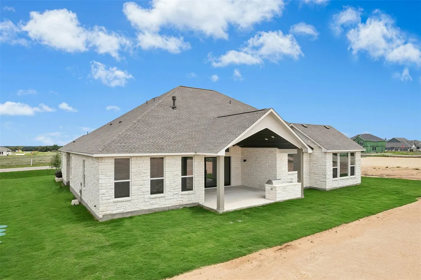
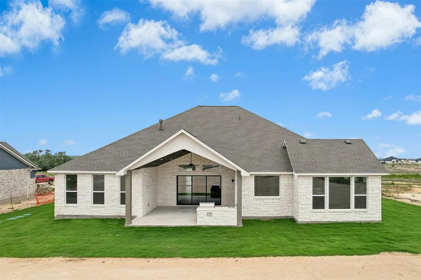
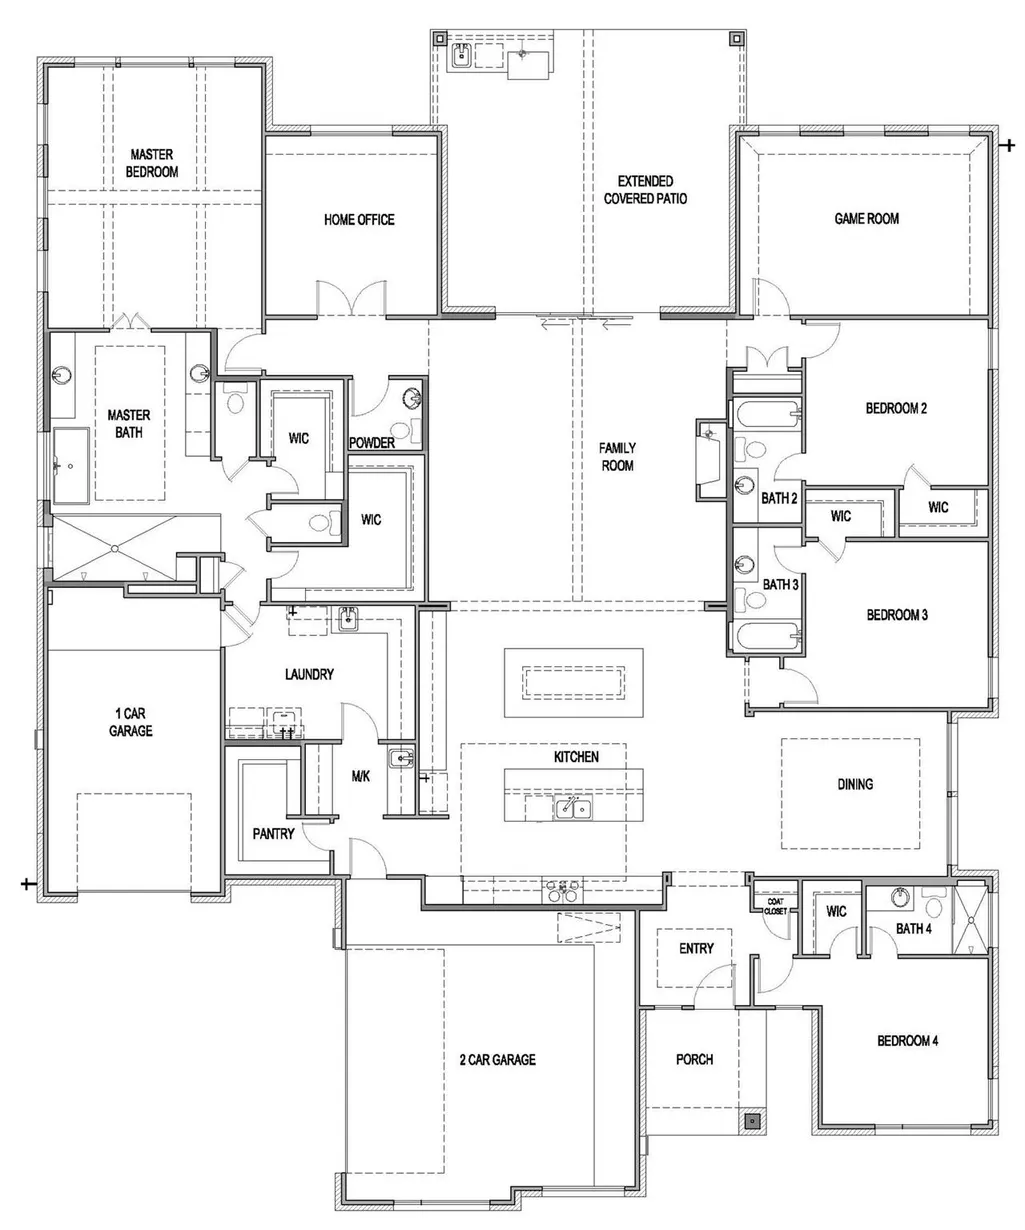
Introducing the exciting new Colorado plan featuring over $175,000 in luxury upgrades. This impressive 3,750 SF single-story home offers 4 bedrooms and 4.5 baths, with every bedroom featuring its own private en-suite bath. Designed for both everyday living and entertaining, the Colorado includes a spacious game room and a thoughtfully located home office just off the primary suite. The show-stopping kitchen is the heart of the home, featuring two oversized islands—one designed to function as a dining table with wrap-around seating or as an ideal serving space when entertaining. Abundant cabinetry and expansive workspace make this kitchen a dream for cooks and hosts alike. Just around the corner, a working butler’s pantry (“messy kitchen”) provides additional cabinets, countertops, and a sink—perfect for prep, storage, and keeping the main kitchen pristine. The open-concept kitchen flows seamlessly into the large family room with a vaulted ceiling, which opens to a covered outdoor living area, also vaulted and complete with an outdoor kitchen, creating an exceptional indoor-outdoor living experience. The luxurious primary suite features a vaulted ceiling and a spa-inspired bath with an oversized walk-in shower, expansive dressing area, and dual, fully separated vanity spaces—each with its own closet and private commode. The primary bath conveniently connects to a spacious laundry and utility room offering abundant cabinetry, generous countertop space, and a dedicated refrigerator location. This brand-new and highly anticipated home design offers thoughtful luxury throughout.
| Elementary School | Middle School | High School |
|---|---|---|
| Hisle Elementary School | Danielson Middle School | Glenn High School |
| Price History | |
|---|---|
| 1/28/2026 | Listed $1,087,990 |
| 2/11/2026 | 1$1,077,990 |
| 4/22/2026 | 1$1,067,990 |
| 5/8/2026 | 1$1,057,990 |
| 5/30/2026 | 2$1,037,990 |
| 6/17/2026 | 4$999,990 |
General Features
| Living Area | 3750 |
|---|---|
| Sewer | Septic Tank |
| Heating | Central,Fireplace(s),Propane |
| Cooling | Central Air,Electric |
| Utilities | Electricity Available,Propane,Underground Utilities |
| Roof | Composition |
| Appliances | Built-In Electric Oven,Convection Oven,Cooktop,Dishwasher,ENERGY STAR Qualified Appliances,ENERGY STAR Qualified Dishwasher,Exhaust Fan,Gas Cooktop,Microwave,Electric Oven,Double Oven,Plumbed For Ice |
| HOA Fee | 1400 |
| Garage Spaces | 3 |
| Association Fee Includes | Common Area Maintenance |
| Patio/Porch Features | Covered,Front Porch,Rear Porch |
| Pool Features | None |
| Security Features | Prewired,Security System Owned,Smoke Detector(s) |
| Construction Materials | Blown-In Insulation,Masonry – All Sides,Radiant Barrier,Cement Siding,Stone,Stucco |
| Year Built | 2026 |
| View | See Remarks |
| Levels | One |
| Property Subtype | Single Family Residence |
| Tax Year | 2025 |
| Waterfront Features | None |
| Community Features | Cluster Mailbox |
| Accessibility | None |
| Assoc Fee Paid Per | Annually |
| County | Williamson |
| New Construction | Yes |
| Property Type | Residential |
| HOA | Yes |
| Energy Efficient | Other/See Remarks |
| Subdivision Name | Leander Estates |
| Facing Direction | North |
| Green Sustainability | See Remarks |
| Other Structures | None |
| Full Baths | 4 |
| Status | Active |
| Directions | 183 N to San Gabriel Pkwy. Turn left (west) until stop light at Bagdad/CR279 and turn right. Turn left on CR280 turn right into Leander Estates on Sandman Pass. |
| High School | Glenn |
| City | Leander |
| Disclosures | Owner/Agent |
| Association Name | Leander Estates HOA |
| MLS Area | CLN |
| Lot Size Square Feet | 43560 |
| Elementary School | Hisle |
| Middle/Junior High School | Danielson |
| Property Condition | New Construction |
| Additional Parcels Y/N | No |
| Virtual Tour | https://my.homediary.com/u/492124 |
| Builder Name | Scott Felder Homes |
| Standard Status | Active |
| Year Built Source | Builder |
| Virtual Tour | https://my.homediary.com/492124 |
Interior Features
| Interior Amenities | Beamed Ceilings,Cathedral Ceiling(s),Coffered Ceiling(s),Ceiling-High,Tray Ceiling(s),Ceiling-Vaulted,Double Vanity,Kitchen Island,Open Floorplan,Primary Bedroom on Main,Recessed Lighting,Smart Therm |
|---|---|
| Flooring | Carpet,Tile,Vinyl |
| Total Fireplaces | 1 |
| Fireplace Features | Family Room |
| Window Features | Double Pane Windows,ENERGY STAR Qualified Windows,Vinyl Windows |
| Half Baths | 1 |
| Total Bedrooms | 4 |
| Main Level Bedrooms | 4 |
| LivingAreaSource | Builder |
| Total Baths | 5 |
Exterior Features
| Exterior Amenities | Electric Car Plug-in,Gas Grill,Rain Gutters |
|---|---|
| Fencing | None |
| Parking Features | Attached,Door-Multi,Driveway,Garage,Garage Door Opener,Garage Faces Side |
| Lot Features | Back Yard,Front Yard,Level,Sprinkler - Automatic,Sprinklers In Rear,Sprinklers In Front,Sprinkler - Rain Sensor,Sprinklers On Side,Trees-Sparse |
| Water Source | Public |
| Total Parking | 6 |
| Foundation Details | Slab |
| Lot Size Acres | 1 |
| Waterfront Y/N | No |
| Covered Spaces | 3 |
| Horse Y/N | No |
| Horse Amenities | None |
Amenities
- Foreclosure
- Views
- Short Sale
- New Construction
- Adult 55+
- Lease To Own
- No HOA Fees
- Furnished
- Primary On Main
- Air Conditioning
- Seller Finance
- Green
- Fixer Upper
- Horse
- Golf
- Fireplace
- Deck
- Garage
- Basement
- Pool
Property vs Single Family Average in 78641
Price
Taxes
Year Built
Visits
 Austin Board of REALTORS® Copyright ©2026 All rights reserved.
