
Views - Primary on Main
Address
4104 Belisario Ct, Leander, TX
Price
$ 950,000
Property Attributes
- MLS#8454820
- TypeSingle Family
- Listing Status Active
- CountyTRAVIS
- CityLeander
- AreaLN
- NeighborhoodTravisso
- Zip78641
- StyleSingle Family Residence
- Year Built2018
- Taxes$ 19582
- Price$ 950,000
- Bedrooms4
- Full Bathrooms4
- Half Bathrooms1
- Sqr Footage3694
- Lot Size0.1919 Acres
Data Source:
Austin Board of REALTORS® (ABOR) as distributed by MLS GRID
Property Description
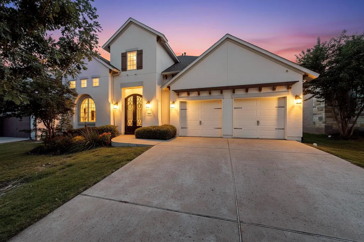
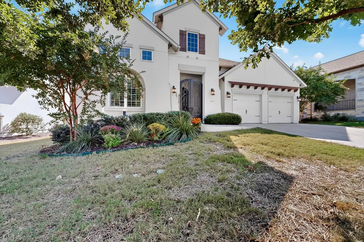
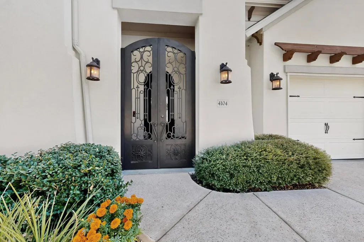
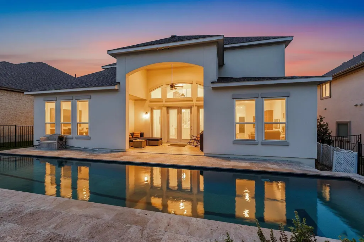
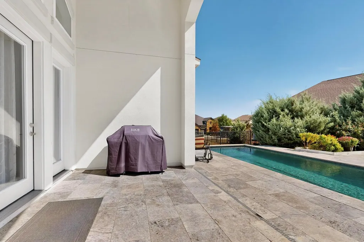
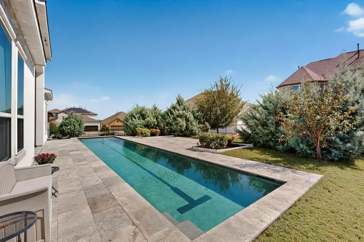
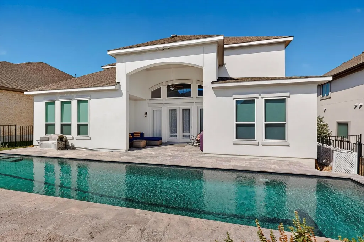
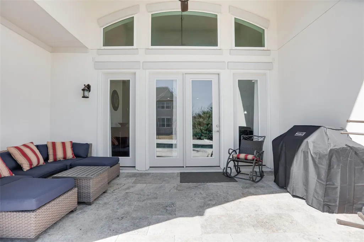
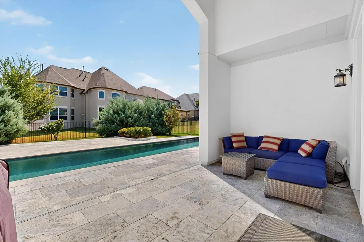
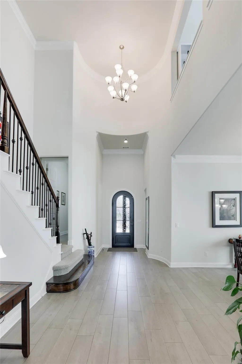
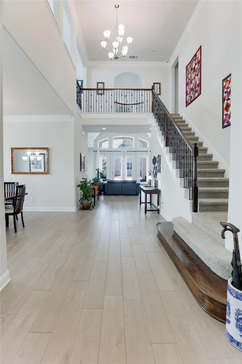
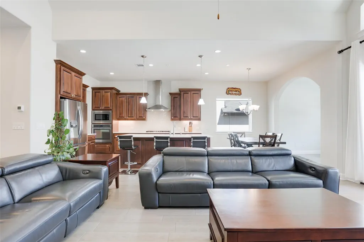
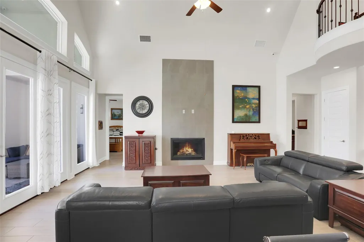
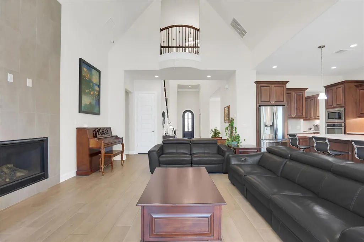
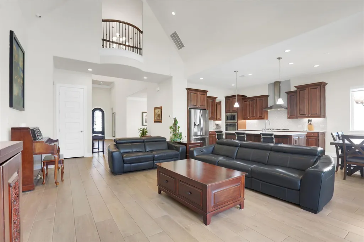
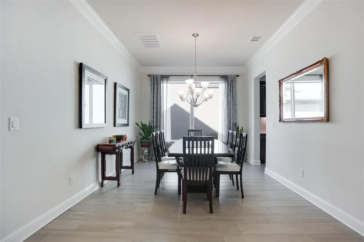
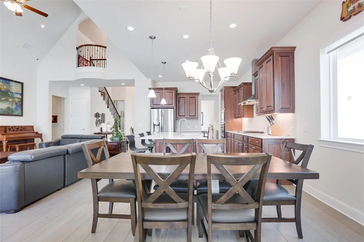
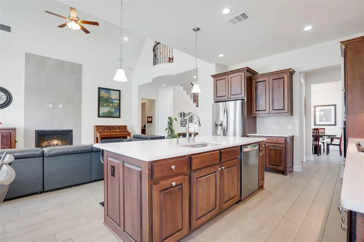
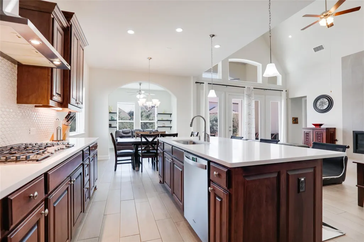
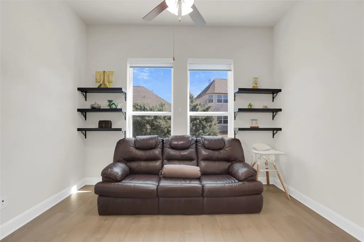
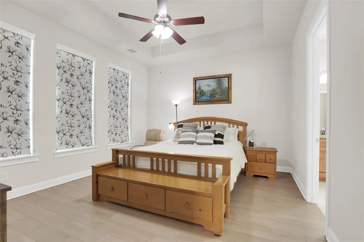
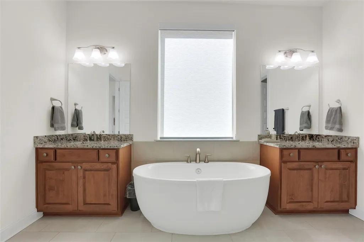
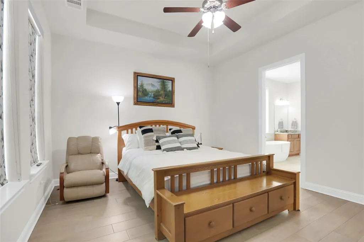
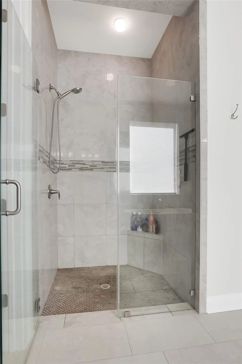
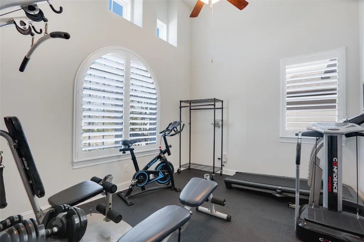
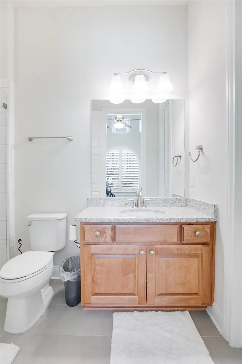
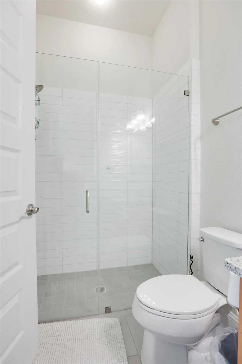
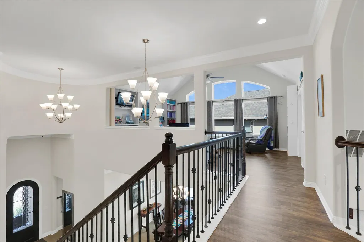
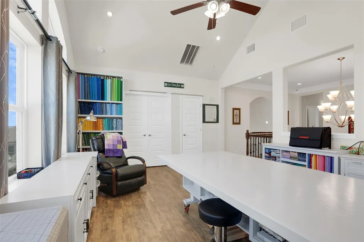
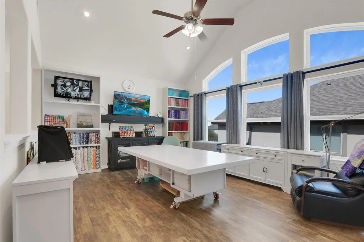
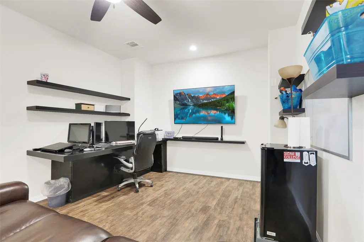
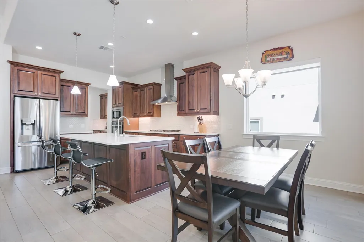
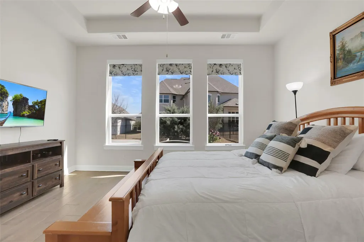
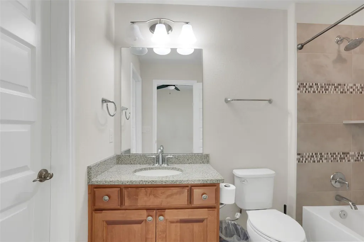
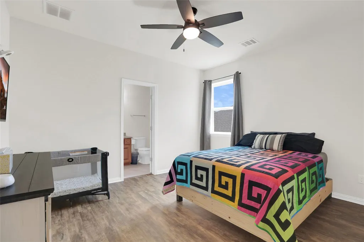
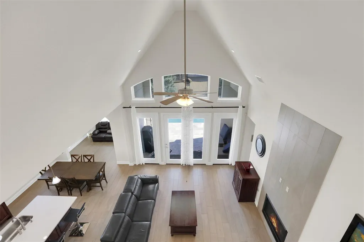
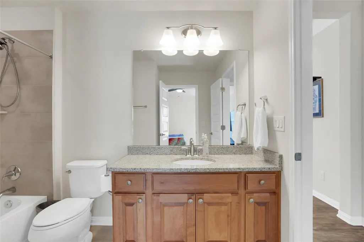
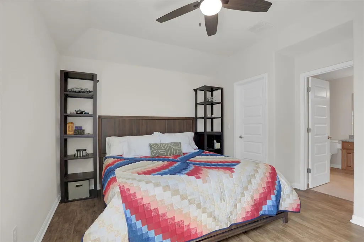
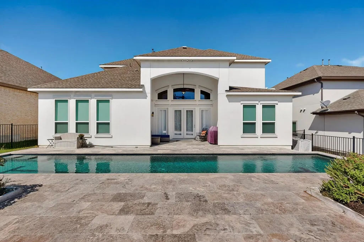
Beautiful Toll Brother house originally built with tons of luxurious upgrades from the elegant entry way with a custom wrought iron gate and a wrought iron door to the tranquil oasis of a backyard pool and patio, this home is awash with architectural details and designer appointed features you will appreciate once viewed. This home features a very elegant two-story foyer that opens to a great room with a towering cathedral ceiling, a kitchen ideal for the culinary aficionado, a formal dining area, a butler’s pantry and walk-in pantry, a spacious laundry room, ensuite baths in all the rooms with his and hers closets in the primary bath, a versatile study that can accommodate a variety of needs, a media room, and a spacious game room currently utilized as a sewing studio that features a cathedral ceiling and big picture windows that provide plenty of light. All these in the amenity-rich community of Travisso.
| Elementary School | Middle School | High School |
|---|---|---|
| CC Mason Elementary School | Running Brushy Middle School | Cedar Park High School |
| Price History | |
|---|---|
| 10/16/2025 | Listed $1,100,000 |
| 1/22/2026 | 5$1,050,000 |
| 4/9/2026 | 5$998,000 |
| 7/15/2026 | 3$975,000 |
| 8/5/2026 | 3$950,000 |
General Features
| Living Area | 3694 |
|---|---|
| Sewer | Public Sewer |
| Heating | Central,Fireplace(s),Forced Air,Natural Gas |
| Cooling | Ceiling Fan(s),Central Air |
| Utilities | Electricity Connected,High Speed Internet,Natural Gas Connected,Phone Available,Sewer Connected,Water Connected |
| Roof | Composition |
| Appliances | Built-In Oven(s),Dishwasher,Disposal,Exhaust Fan,Gas Cooktop,Microwave,Oven,RNGHD,Stainless Steel Appliance(s),Vented Exhaust Fan,Water Heater,Water Softener,Water Softener Owned |
| HOA Fee | 900 |
| Garage Spaces | 2.5 |
| Association Fee Includes | Common Area Maintenance |
| Patio/Porch Features | Covered,Patio |
| Pool Features | Gunite,Heated,In Ground,Lap,Pool Cover,Salt Water |
| Security Features | Closed Circuit Camera(s),Security Lights,Smoke Detector(s) |
| Construction Materials | Stucco |
| Year Built | 2018 |
| View | Neighborhood |
| Levels | Two |
| Property Subtype | Single Family Residence |
| Tax Year | 2024 |
| Waterfront Features | None |
| Community Features | Clubhouse,Cluster Mailbox,Conference/Meeting Room,Fitness Center,High Speed Internet,Planned Social Activities,Playground,Pool,Street Lights,Suburban |
| Accessibility | None |
| Assoc Fee Paid Per | Annually |
| County | Travis |
| New Construction | No |
| Property Type | Residential |
| HOA | Yes |
| Energy Efficient | Appliances |
| Subdivision Name | Travisso |
| Facing Direction | West |
| Green Sustainability | None |
| Other Structures | None |
| Full Baths | 4 |
| Status | Active |
| Directions | From I-35N or 183A or 183,Left on 1431 towards Lago Vista. Turn Right on Travisso PKWY. Turn R on Siena Sunset to 1st Right to left on Belisario. House is on Left. |
| High School | Cedar Park |
| City | Leander |
| Disclosures | Seller Disclosure,Seller Provided Survey Available |
| Association Name | Travisso HOA |
| MLS Area | LN |
| Lot Size Square Feet | 8359.16 |
| Elementary School | CC Mason |
| Tax Annual Amount | 19582.94 |
| Middle/Junior High School | Running Brushy |
| Property Condition | Resale |
| Additional Parcels Y/N | No |
| Virtual Tour | https://www.tourfactory.com/idxr3177348 |
| Builder Name | Toll Brothers |
| Standard Status | Active |
| Year Built Source | Public Records |
| Tax Assessed Value | 808245 |
| Virtual Tour | https://www.tourfactory.com/3177348 |
Interior Features
| Interior Amenities | Breakfast Bar,Ceiling Fan(s),Cathedral Ceiling(s),Ceiling-Vaulted,Chandelier,Granite Counters,Crown Molding,Double Vanity,High Speed Internet,Kitchen Island,Open Floorplan,Primary Bedroom on Main,Sma |
|---|---|
| Flooring | Tile,See Remarks |
| Total Fireplaces | 1 |
| Fireplace Features | Gas Log |
| Window Features | Double Pane Windows,Insulated Windows,Screens |
| Half Baths | 1 |
| Total Bedrooms | 4 |
| Main Level Bedrooms | 2 |
| LivingAreaSource | Public Records |
| Total Baths | 5 |
Exterior Features
| Exterior Amenities | Exterior Steps,Rain Gutters |
|---|---|
| Fencing | Back Yard,Gate |
| Parking Features | Attached,Driveway,Garage,Garage Door Opener,Garage Faces Front,Tandem |
| Lot Features | Back Yard,Cul-De-Sac,Curbs,Landscaped |
| Water Source | Public |
| Total Parking | 4 |
| Foundation Details | Slab |
| Lot Size Acres | 0.1919 |
| Waterfront Y/N | No |
| Covered Spaces | 2.5 |
| Horse Y/N | No |
| Horse Amenities | None |
Amenities
- Foreclosure
- Views
- Short Sale
- New Construction
- Adult 55+
- Lease To Own
- No HOA Fees
- Furnished
- Primary On Main
- Air Conditioning
- Seller Finance
- Green
- Fixer Upper
- Horse
- Golf
- Fireplace
- Deck
- Garage
- Basement
- Pool
Property vs Single Family Average in 78641
Price
Taxes
Year Built
Visits
 Austin Board of REALTORS® Copyright ©2026 All rights reserved.
