
Water Views - Golf Course
Address
312 Paleface Point Dr, Spicewood, TX
Price
$ 1,495,000
Property Attributes
- MLS#8116473
- TypeSingle Family
- Listing Status Active
- CountyTRAVIS
- CitySpicewood
- AreaLW
- NeighborhoodDeer Haven
- Zip78669
- StyleSingle Family Residence
- Year Built2004
- Taxes$ 13146
- Price$ 1,495,000
- Bedrooms4
- Full Bathrooms3
- Half Bathrooms1
- Sqr Footage3060
- Lot Size10.87 Acres
Data Source:
Austin Board of REALTORS® (ABOR) as distributed by MLS GRID
Property Description
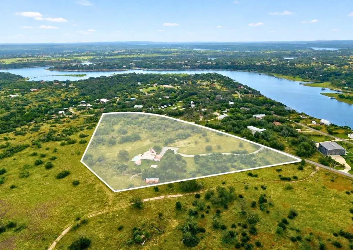
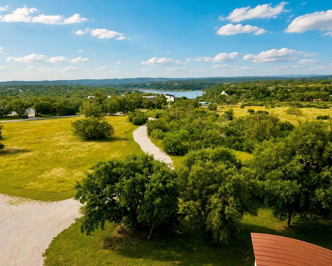
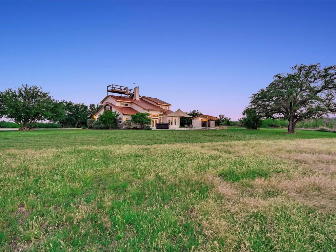
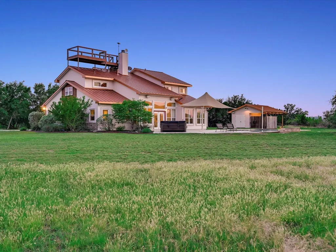
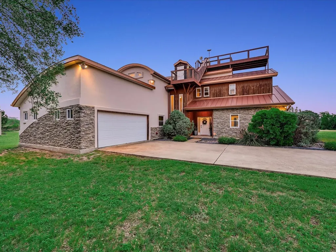
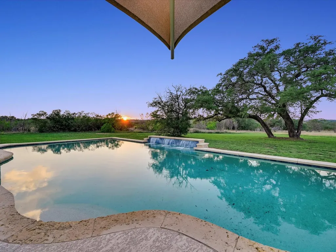
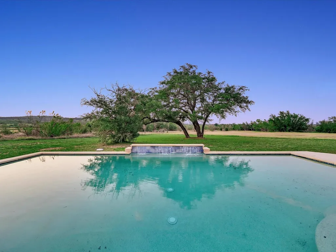
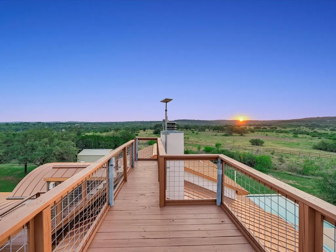
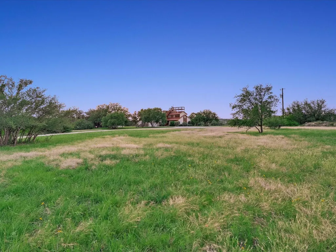
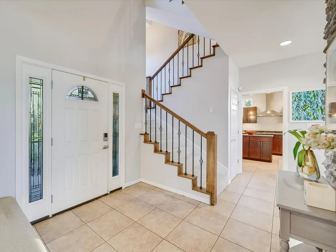
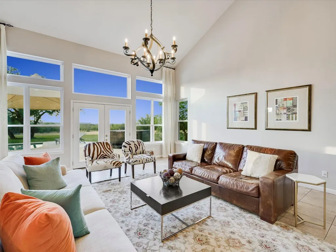
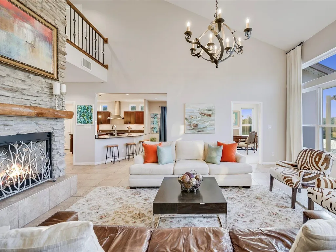
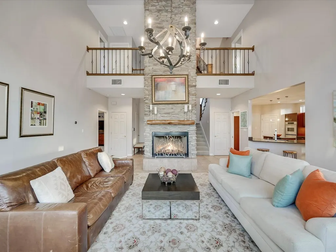
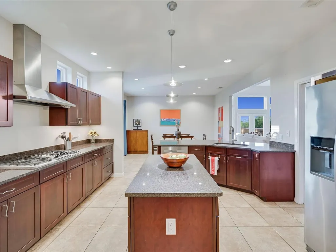
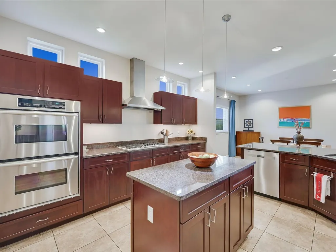
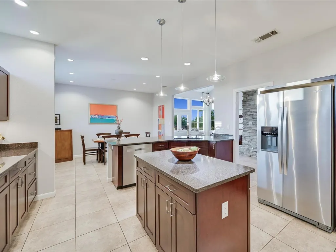
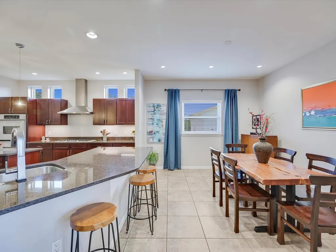
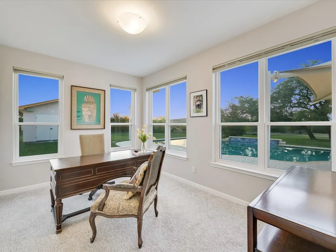
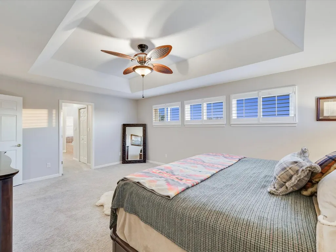
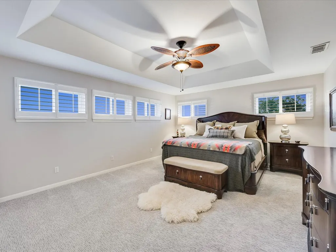
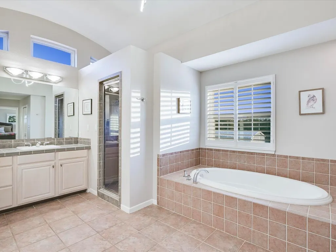
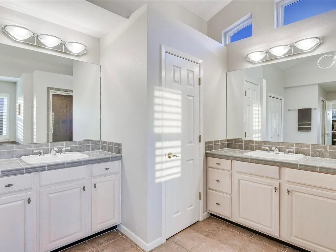
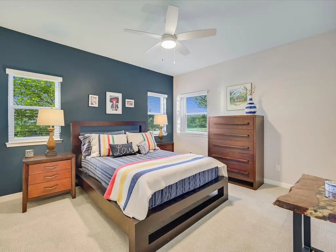
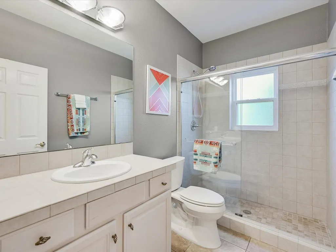
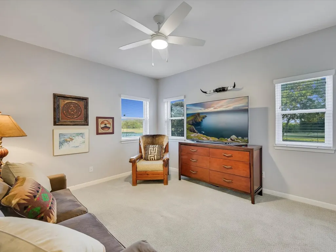
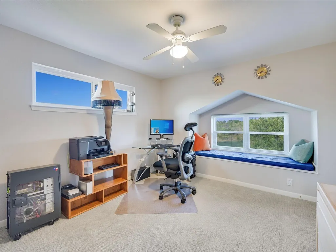
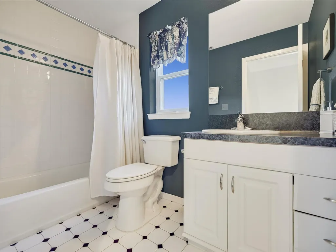
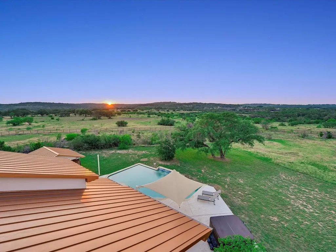
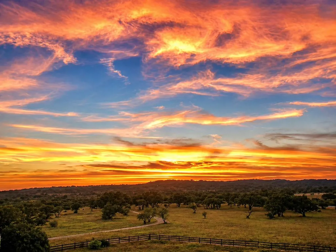
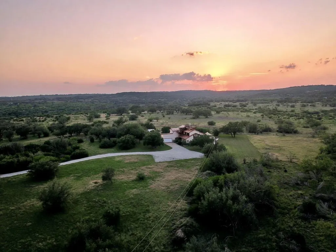
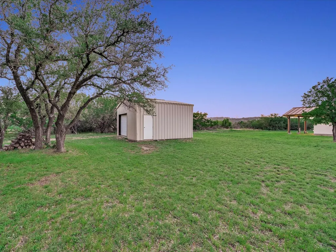
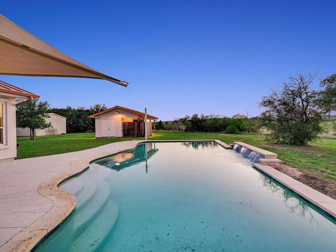
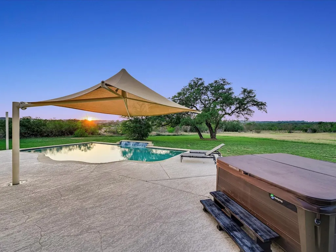
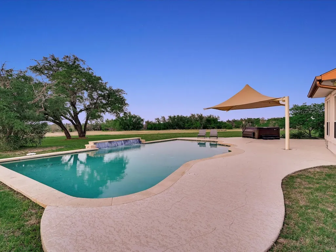
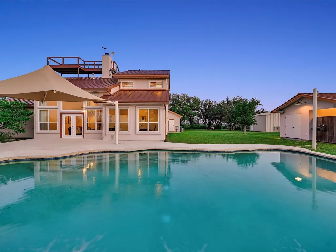
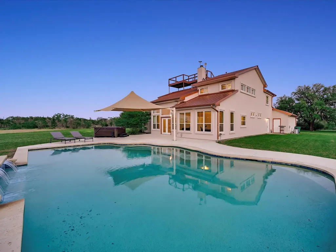
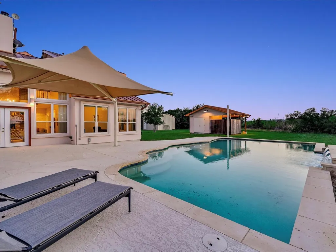
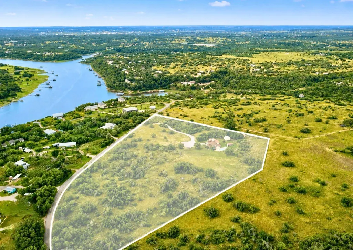
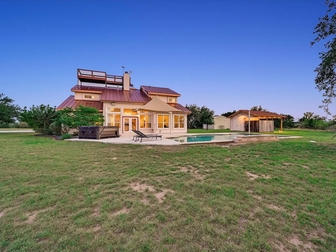
312 Paleface Point offers a rare opportunity to own the entire Deerhaven subdivision—three parcels totaling approximately 10.87 acres in Spicewood—with Hill Country scenery, water views, and long-term flexibility. The offering includes a 5.75-acre homesite plus 2 additional parcels (approx. 2.49 and 2.63 acres), creating a unified tract with privacy, scale, and future potential. The property is used as a single homesite and taxed with a homestead exemption across the combined parcels. The 4-bedroom, 3.5-bath home features a flexible layout with 2 bedrooms on the main level and 2 upstairs, along with a dedicated office/flex space overlooking the pool and grounds. The kitchen opens to the living area and is equipped with granite countertops, stainless appliances, Thermador 5-burner propane cooktop, Thermador double ovens, and cherry cabinetry. The living space is anchored by a striking two-story stone fireplace, creating a natural gathering point within the home. The primary suite includes double vanities, walk-in closets, a garden tub, and a spa-inspired sealed steam shower with dual shower heads. Insulated, heated/cooled garage offers ideal space for workshop, hobbies, or studio use. Outdoor features include a pool with fountains, stand-alone hot tub, rooftop observation deck with panoramic Hill Country and Pedernales River views, a 20x20 outbuilding, additional storage and an arched metal roof. Utilities include a well with 2,500-gallon storage and booster pump, septic system, water softener, underground propane tank, and much of the gutterwork completed for a potential rainwater collection system. Located in Spicewood with a favorable tax rate of 1.54% and positioned in a high-growth corridor with practical access to Austin. Nearby amenities include Lake Travis access at Pace Bend Park and Muleshoe Bend, Grelle Recreation Area, and multiple golf options including Barton Creek Lakeside and Lakecliff, along with wineries, distilleries, and Hill Country recreation.
| Elementary School | Middle School | High School |
|---|---|---|
| Spicewood (Marble Falls ISD) Elementary School | Marble Falls Middle School | Marble Falls High School |
| Price History | |
|---|---|
| 4/30/2026 | Listed $1,575,000 |
| 7/2/2026 | 6$1,495,000 |
General Features
| Living Area | 3060 |
|---|---|
| Sewer | Septic Tank |
| Heating | Central,Fireplace(s),Propane |
| Cooling | Ceiling Fan(s),Central Air |
| Utilities | Above Ground,Electricity Connected,Other,Propane,Sewer Connected,Water Connected |
| Roof | Metal |
| Appliances | Dishwasher,Disposal,Freezer,Microwave,Electric Oven,Double Oven,Propane Cooktop,Water Heater,Water Softener |
| Garage Spaces | 2 |
| Patio/Porch Features | See Remarks |
| Pool Features | Gunite,In Ground |
| Security Features | Security System Leased |
| Construction Materials | Cedar,Stone,Stone Veneer,Stucco |
| Year Built | 2004 |
| View | Hill Country,Lake,Panoramic,Pool,River,Water |
| Levels | Two |
| Property Subtype | Single Family Residence |
| Tax Year | 2025 |
| Waterfront Features | None |
| Community Features | None |
| Accessibility | None |
| County | Travis |
| New Construction | No |
| Property Type | Residential |
| HOA | No |
| Energy Efficient | None |
| Subdivision Name | Deer Haven |
| Facing Direction | South |
| Green Sustainability | None |
| Other Structures | Outbuilding,Storage |
| Full Baths | 3 |
| Status | Active |
| Directions | From Bee Cave,take Hwy 71 W toward Spicewood. Cross the Pedernales River,then turn right at the light onto Paleface Ranch Rd. Continue approximately 2 miles and turn right onto Paleface Shore Dr. Aft |
| High School | Marble Falls |
| City | Spicewood |
| Disclosures | Seller Disclosure |
| MLS Area | LW |
| Lot Size Square Feet | 473497.2 |
| Spa Features | Above Ground,Hot Tub |
| Elementary School | Spicewood (Marble Falls ISD) |
| Tax Annual Amount | 13145.98 |
| Middle/Junior High School | Marble Falls |
| Property Condition | Resale |
| Additional Parcels Y/N | Yes |
| Virtual Tour | https://shutterbugstudios.hd.pics/312-Paleface-Point-Dr/idx |
| Standard Status | Active |
| Year Built Source | Public Records |
| Tax Assessed Value | 1224000 |
| Virtual Tour | https://shutterbugstudios.hd.pics/312-Paleface-Point-Dr |
Interior Features
| Interior Amenities | Ceiling Fan(s),Ceiling-High,Granite Counters,Double Vanity,Entrance Foyer,Kitchen Island,Pantry,Study/Home Office,Walk-In Closet(s) |
|---|---|
| Flooring | Carpet,Tile |
| Total Fireplaces | 1 |
| Fireplace Features | Insert,Living Room,Propane |
| Window Features | Window Treatments |
| Half Baths | 1 |
| Total Bedrooms | 4 |
| Main Level Bedrooms | 2 |
| LivingAreaSource | Public Records |
| Total Baths | 4 |
Exterior Features
| Exterior Amenities | Rain Gutters |
|---|---|
| Fencing | Partial,Perimeter,Split Rail |
| Parking Features | Additional Parking,Attached,Door-Single,Garage,Garage Door Opener,Garage Faces Side,Gravel,Heated Garage,Kitchen Level |
| Lot Features | Back Yard,Level,Native Plants,Private,Many Trees,Views |
| Water Source | Well |
| Total Parking | 5 |
| Foundation Details | Slab |
| Lot Size Acres | 10.87 |
| Waterfront Y/N | No |
| Covered Spaces | 2 |
| Horse Y/N | Yes |
| Horse Amenities | See Remarks |
Amenities
- Foreclosure
- Views
- Short Sale
- New Construction
- Adult 55+
- Lease To Own
- No HOA Fees
- Furnished
- Primary On Main
- Air Conditioning
- Seller Finance
- Green
- Fixer Upper
- Horse
- Golf
- Fireplace
- Deck
- Garage
- Basement
- Pool
Property vs Single Family Average in 78669
Price
Taxes
Year Built
Visits
 Austin Board of REALTORS® Copyright ©2026 All rights reserved.
