
Address
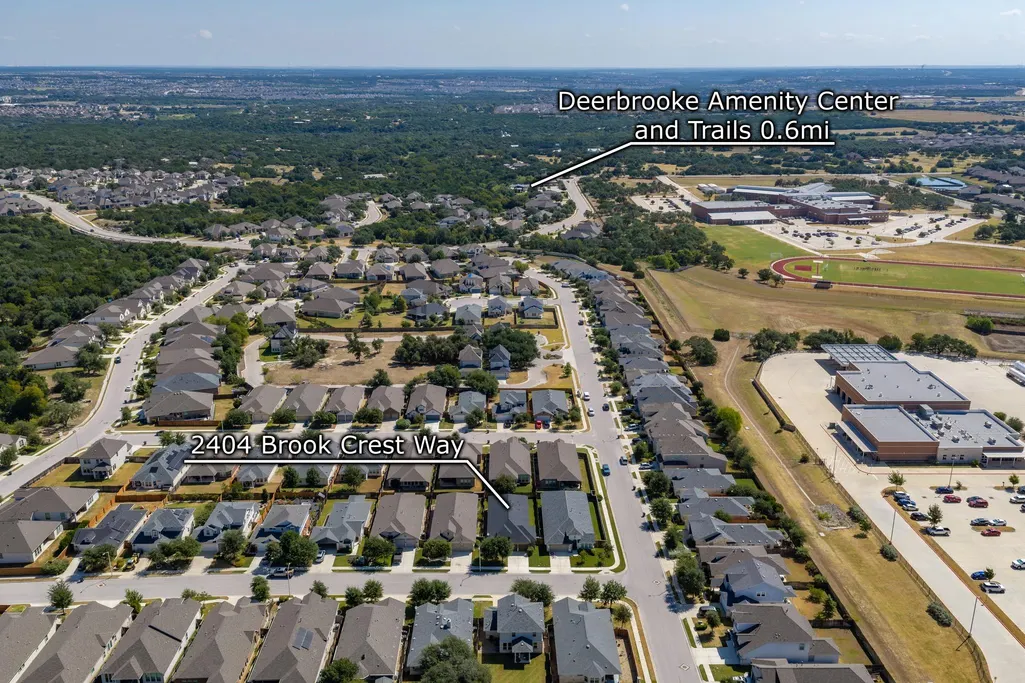
2404 Brook Crest Way, Leander, TX
Price
$ 425,000
Property Attributes
- MLS#7938781
- TypeSingle Family
- Listing Status Active
- CountyWILLIAMSON
- CityLeander
- AreaCLN
- NeighborhoodDeerbrooke Ph 1
- Zip78641
- StyleSingle Family Residence
- Year Built2018
- Taxes$ 8859
- Price$ 425,000
- Bedrooms3
- Full Bathrooms2
- Half Bathrooms0
- Sqr Footage2057
- Lot Size0.138 Acres
Data Source:
Austin Board of REALTORS® (ABOR) as distributed by MLS GRID
Property Description
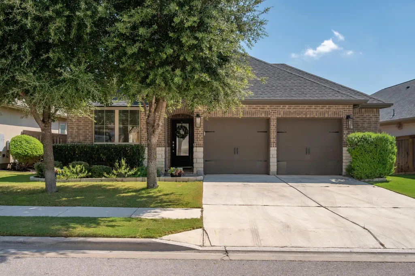
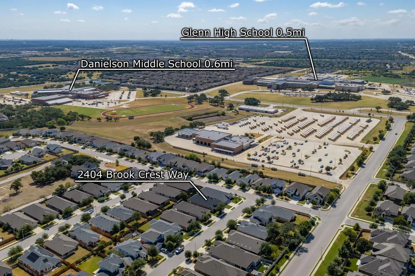
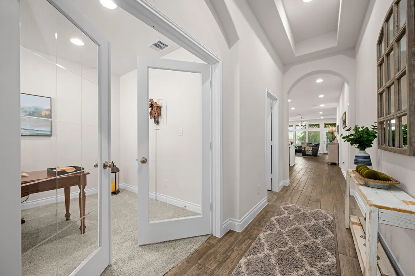
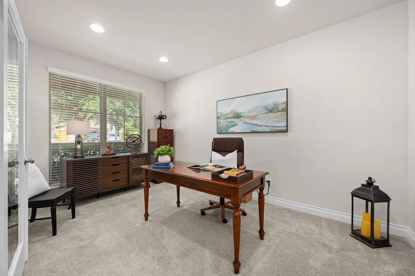
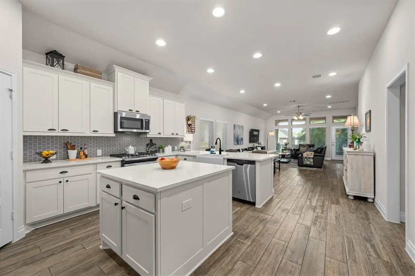
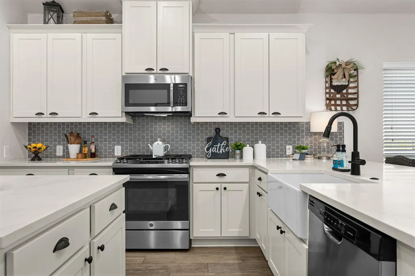
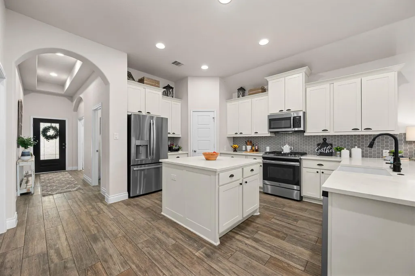
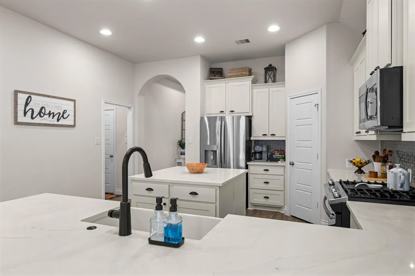
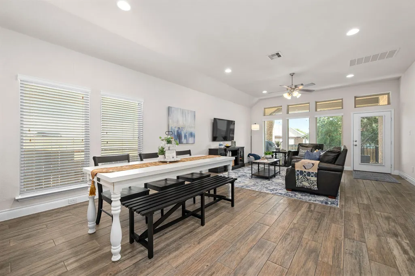
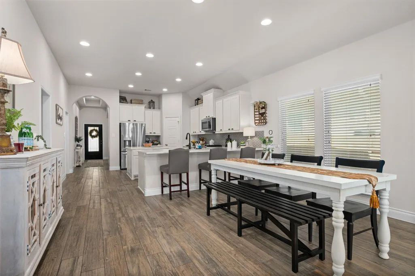
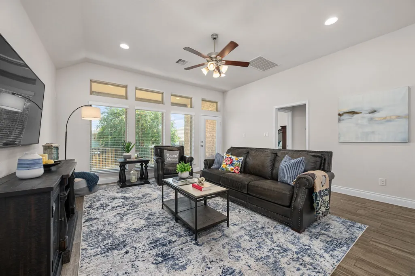
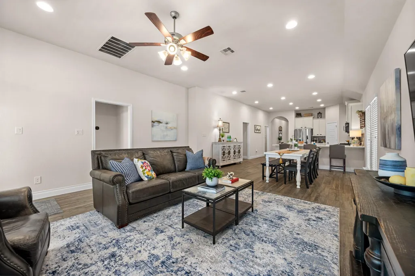
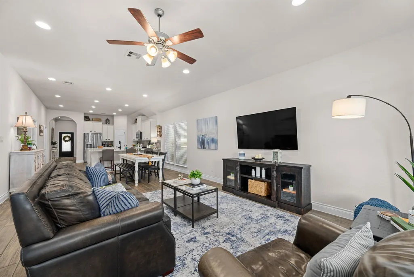
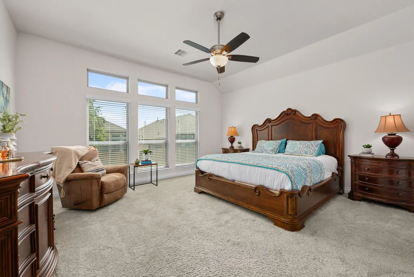
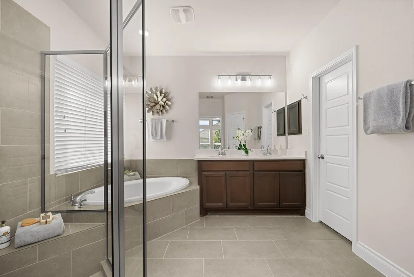
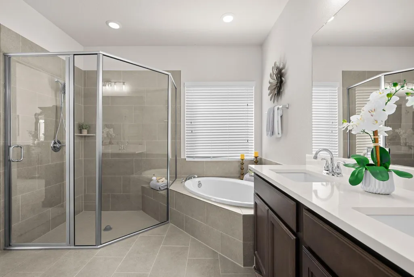
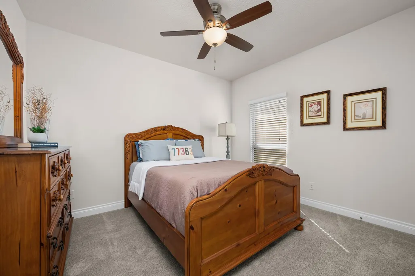
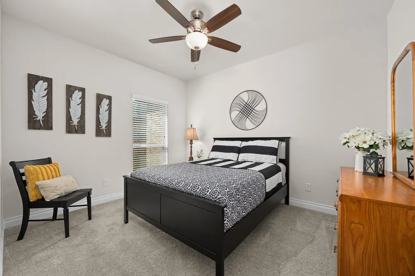
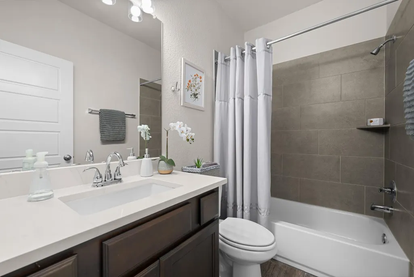
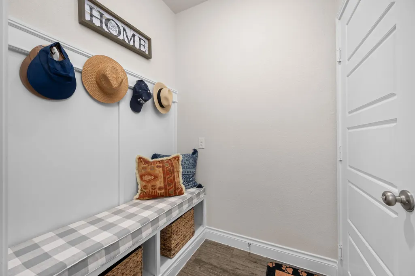
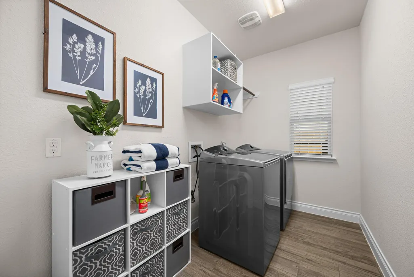
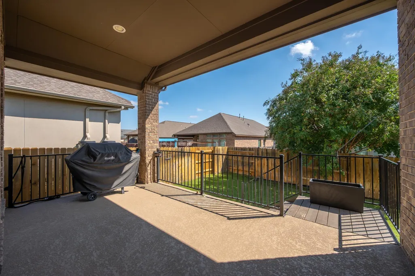
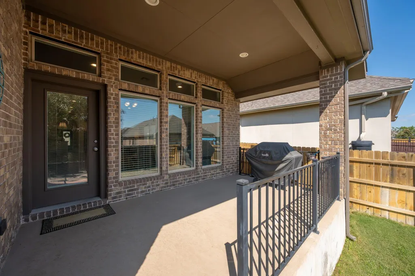
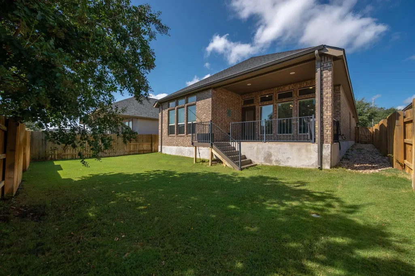
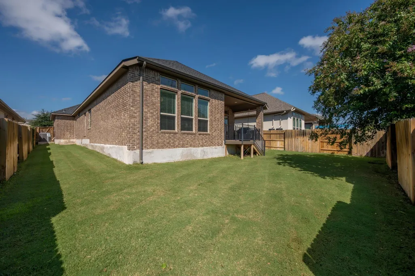
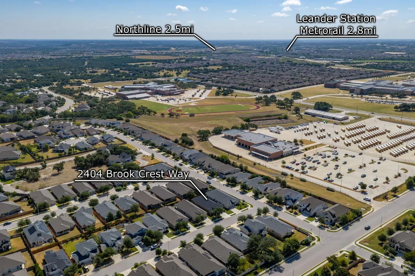
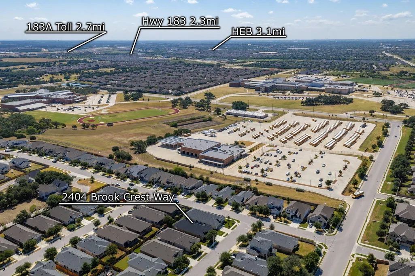
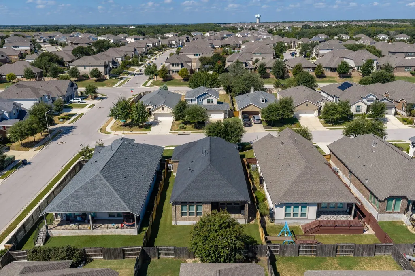
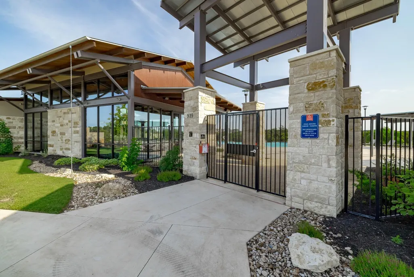
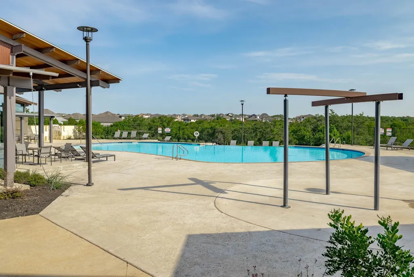
Welcome to this beautifully maintained & thoughtfully updated home in popular Deerbrooke. The open floor plan features extensive wood-look tile flooring and a desirable split-bedroom design, with the private primary suite located at the rear of the home. A dedicated office with glass-paneled French doors provides a comfortable space for working from home. The kitchen opens to the main living area & features quartz countertops, center island, farmhouse sink with updated faucet, SS appliances, & plenty of workspace. Quartz countertops and updated faucets continue into both bathrooms. The primary suite offers dual vanities, a garden tub, oversized separate shower, & generous closet space. Other features include a convenient mudroom-style drop zone just off the garage, 2021 roof, sprinkler system, attractive landscaping, four-sided masonry exterior, and a covered back patio. Deerbrooke offers an impressive array of neighborhood amenities and a location that makes everyday life easy. Middle and high schools are approximately a half mile away, with shopping, dining, major roadways, and Leander Station MetroRail all within easy reach. Lovingly cared for by its original owner, this home combines thoughtful updates, a functional floor plan, and a great location in one of Leander's popular master-planned communities.
| Elementary School | Middle School | High School |
|---|---|---|
| Jim Plain Elementary School | Danielson Middle School | Glenn High School |
| Price History | |
|---|---|
| 9/3/2026 | Listed $425,000 |
General Features
| Living Area | 2057 |
|---|---|
| Sewer | Public Sewer |
| Heating | Central |
| Cooling | Ceiling Fan(s),Central Air |
| Utilities | Electricity Connected,Natural Gas Connected,Sewer Connected,Water Connected |
| Roof | Composition |
| Appliances | Dishwasher,Disposal,Gas Range,Microwave,Water Heater |
| HOA Fee | 180 |
| Garage Spaces | 2.5 |
| Association Fee Includes | Common Area Maintenance |
| Patio/Porch Features | Covered,Patio |
| Pool Features | None |
| Security Features | Smoke Detector(s) |
| Construction Materials | Brick,Masonry – All Sides,Stone |
| Year Built | 2018 |
| View | None |
| Levels | One |
| Property Subtype | Single Family Residence |
| Tax Year | 2026 |
| Waterfront Features | None |
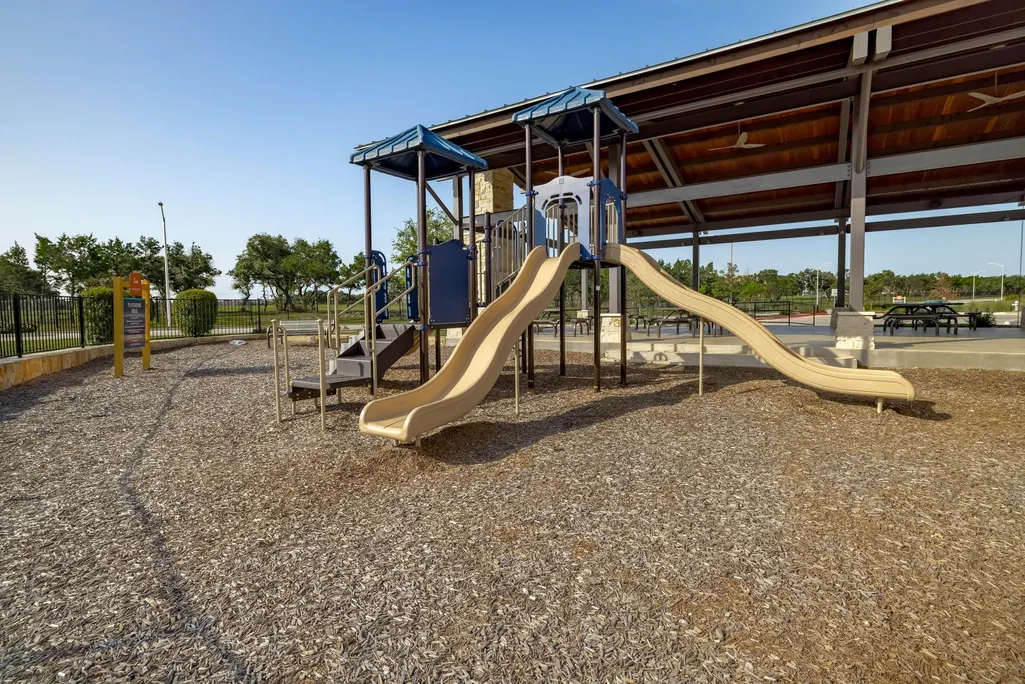
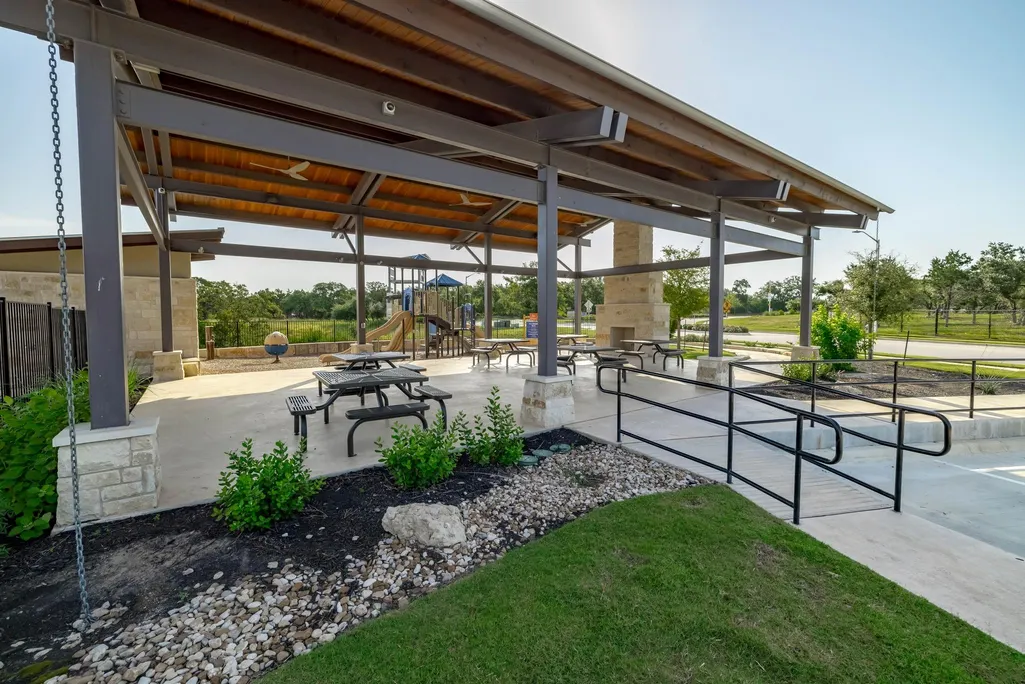
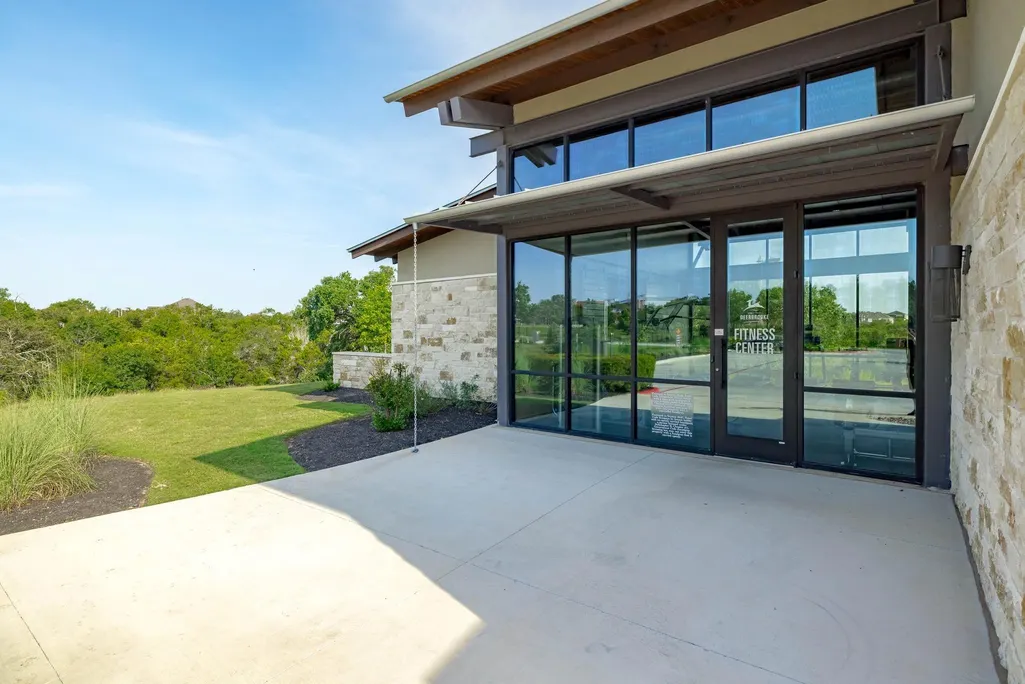
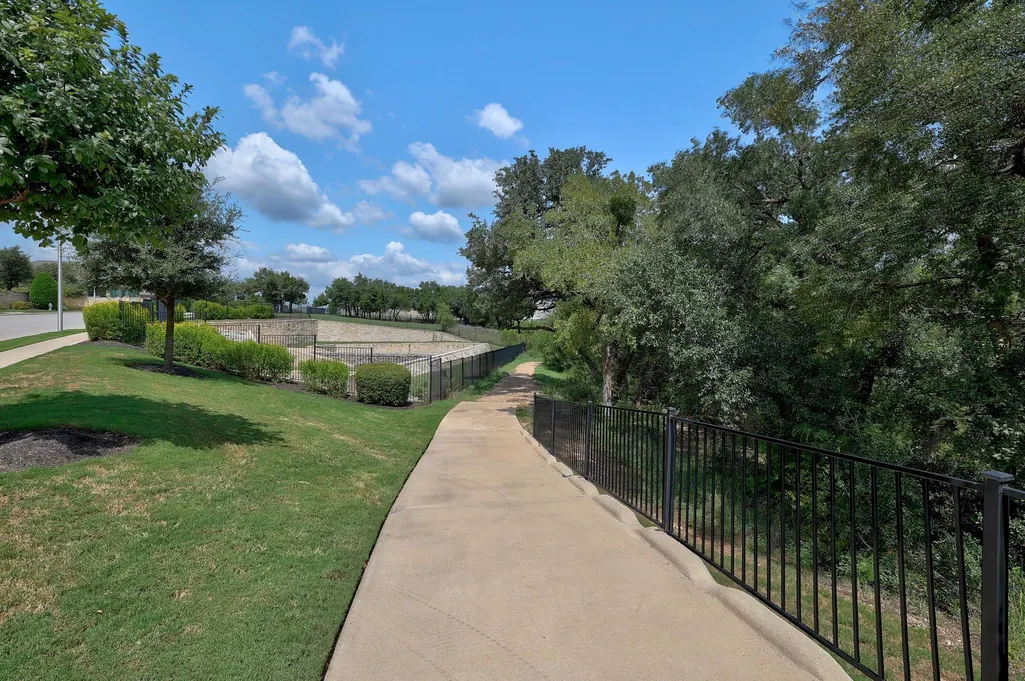
| Community Features | Cluster Mailbox,Common Grounds,Curbs,Fitness Center,Park,Playground,Pool,Sidewalks,Trail(s) |
| Accessibility | None |
| Assoc Fee Paid Per | Quarterly |
| County | Williamson |
| New Construction | No |
| Property Type | Residential |
| HOA | Yes |
| Energy Efficient | None |
| Subdivision Name | Deerbrooke Ph 1 |
| Facing Direction | West |
| Green Sustainability | None |
| Other Structures | None |
| Full Baths | 2 |
| Status | Active |
| Directions | 183 N,L @ San Gabriel,R @ Halsey,L @ Deer Rim,L @ Orchard Way,R @ Low Branch,R @ Brook Crest Way |
| High School | Glenn |
| City | Leander |
| Disclosures | Public Improvement District,Seller Disclosure,Seller Provided Survey Available |
| Association Name | Deerbrooke HOA |
| MLS Area | CLN |
| Lot Size Square Feet | 6011.28 |
| Elementary School | Jim Plain |
| Tax Annual Amount | 8858.79 |
| Middle/Junior High School | Danielson |
| Property Condition | Resale |
| Additional Parcels Y/N | No |
| Virtual Tour | https://2404brookcrestway.mls.tours/u/ |
| Builder Name | PERRY HOMES |
| Standard Status | Active |
| Year Built Source | Public Records |
| Tax Assessed Value | 453816 |
| Virtual Tour | https://2404brookcrestway.mls.tours/ |
Interior Features
| Interior Amenities | Breakfast Bar,Ceiling Fan(s),Ceiling-High,Tray Ceiling(s),Quartz Counters,Double Vanity,Entrance Foyer,In-Law Floorplan,Kitchen Island,No Interior Steps,Open Floorplan,Pantry,Recessed Lighting,Study/ |
|---|---|
| Flooring | Carpet,Tile |
| Window Features | Blinds |
| Total Bedrooms | 3 |
| Main Level Bedrooms | 3 |
| LivingAreaSource | Public Records |
| Total Baths | 2 |
Exterior Features
| Exterior Amenities | Exterior Steps,Rain Gutters |
|---|---|
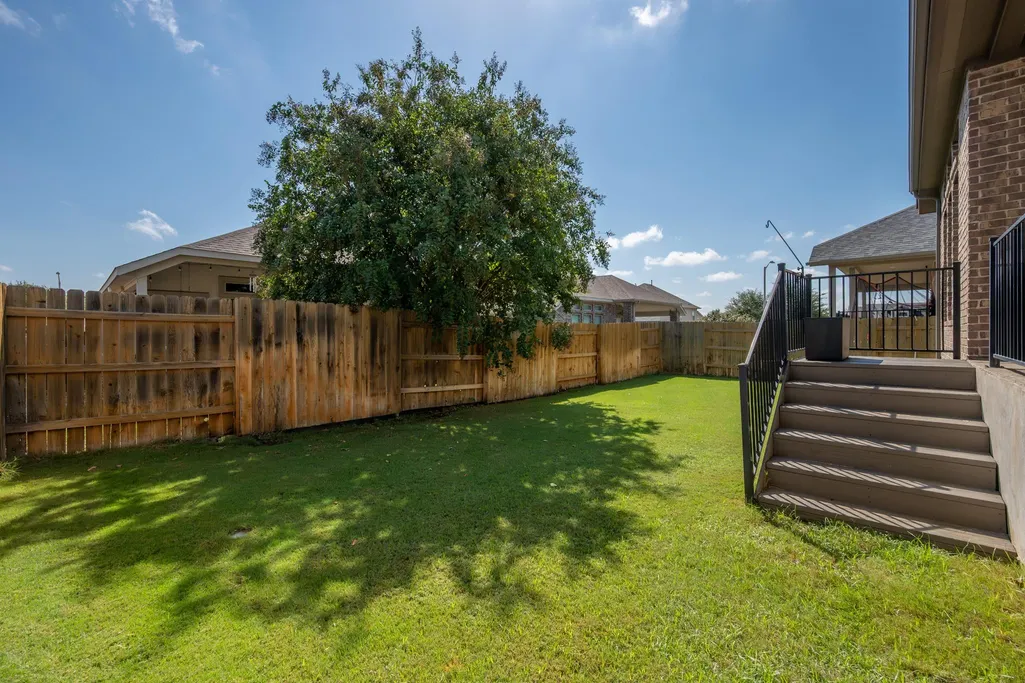
| Fencing | Fenced,Privacy,Wood |
| Parking Features | Driveway,Garage,Garage Door Opener |
| Lot Features | Curbs,Interior Lot,Public Maintained Road,Sprinkler - Automatic,Trees-Medium (20 Ft - 40 Ft) |
| Water Source | Public |
| Total Parking | 4 |
| Foundation Details | Slab |
| Lot Size Acres | 0.138 |
| Waterfront Y/N | No |
| Covered Spaces | 2.5 |
| Horse Y/N | No |
| Horse Amenities | None |
Amenities
- Foreclosure
- Views
- Short Sale
- New Construction
- Adult 55+
- Lease To Own
- No HOA Fees
- Furnished
- Primary On Main
- Air Conditioning
- Seller Finance
- Green
- Fixer Upper
- Horse
- Golf
- Fireplace
- Deck
- Garage
- Basement
- Pool
Property vs Single Family Average in 78641
Price
Taxes
Year Built
Visits
 Austin Board of REALTORS® Copyright ©2026 All rights reserved.
