
New Construction - Primary on Main - Eco Friendly


Address
247 Maddy Way, Bastrop, TX
Price
$ 434,715
Property Attributes
- MLS#7013146
- TypeSingle Family
- Listing Status Active
- CountyBASTROP
- CityBastrop
- AreaBA
- NeighborhoodThe Colony - Pine Cove
- Zip78602
- StyleSingle Family Residence
- Year Built2026
- Taxes$ 11004
- Price$ 434,715
- Bedrooms4
- Full Bathrooms3
- Half Bathrooms0
- Sqr Footage2354
- Lot Size0.1819 Acres
Data Source:
Austin Board of REALTORS® (ABOR) as distributed by MLS GRID
Property Description
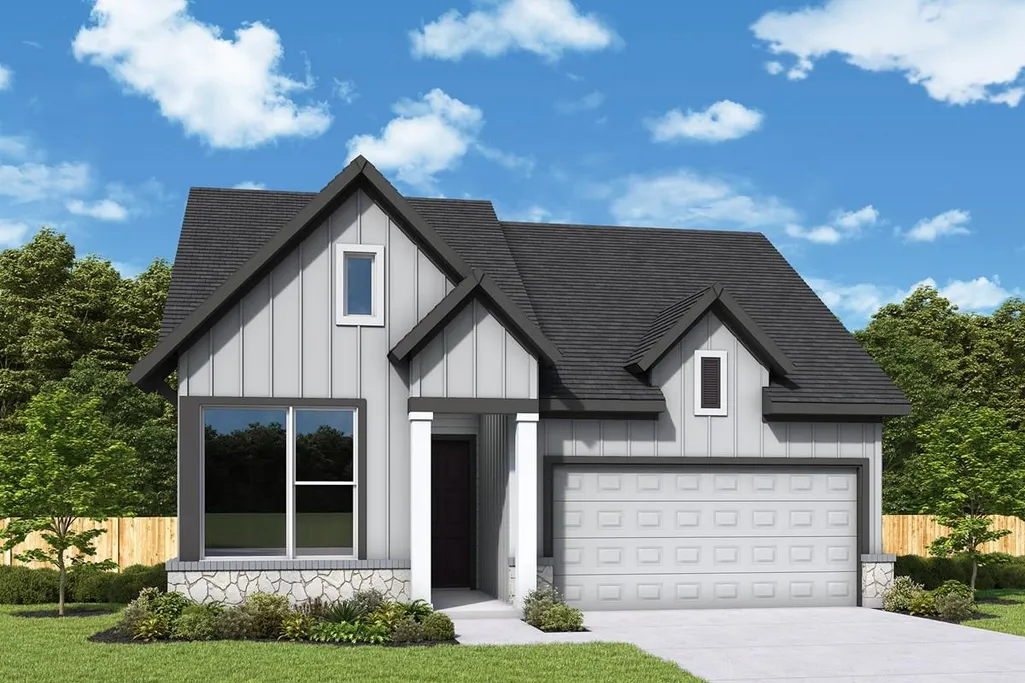
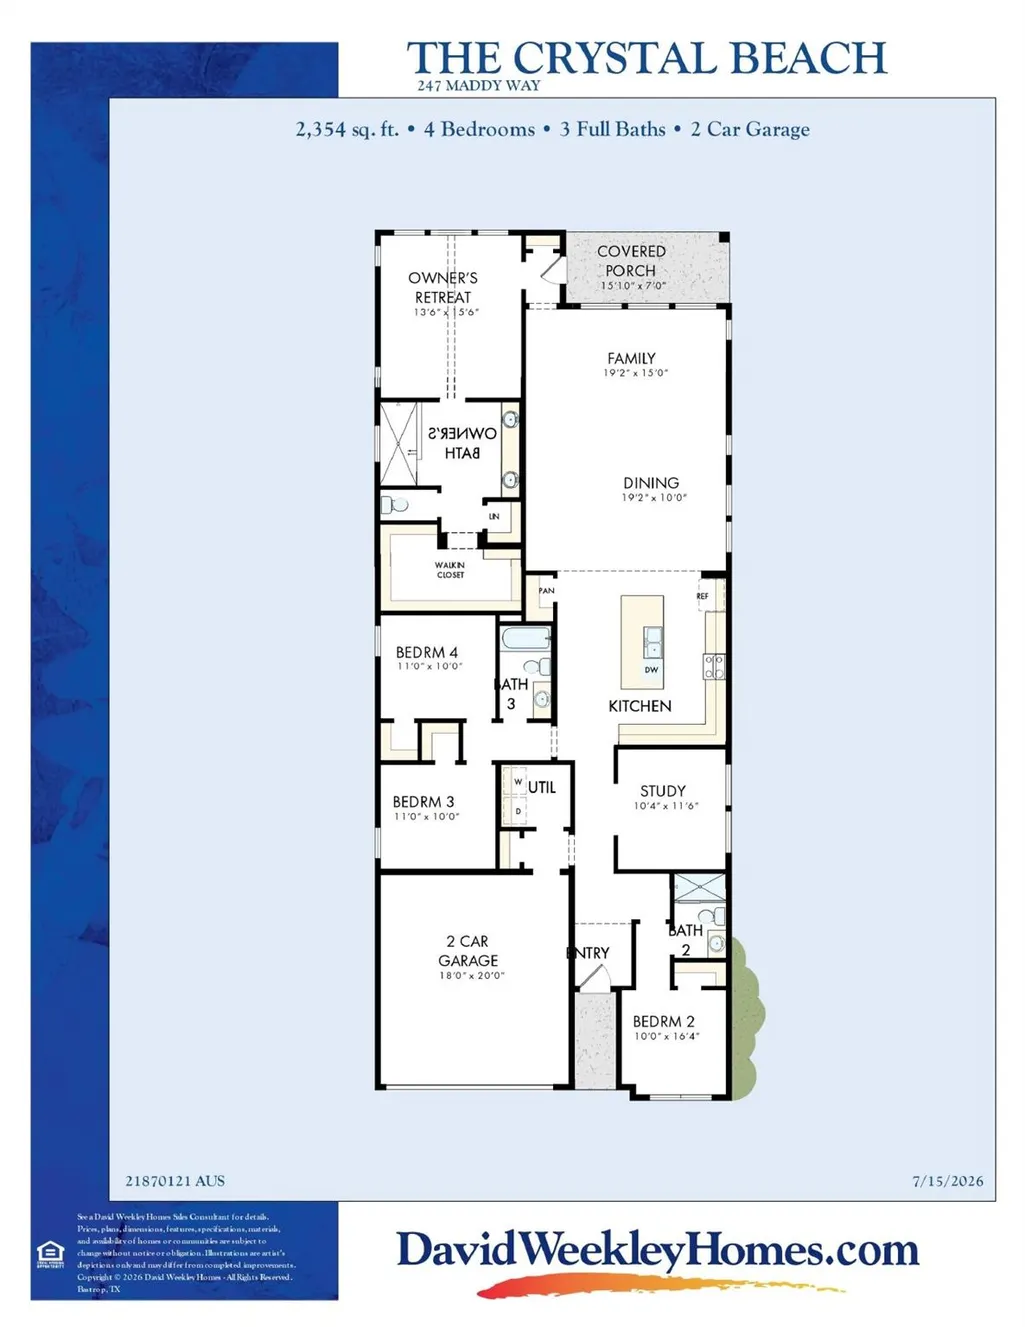
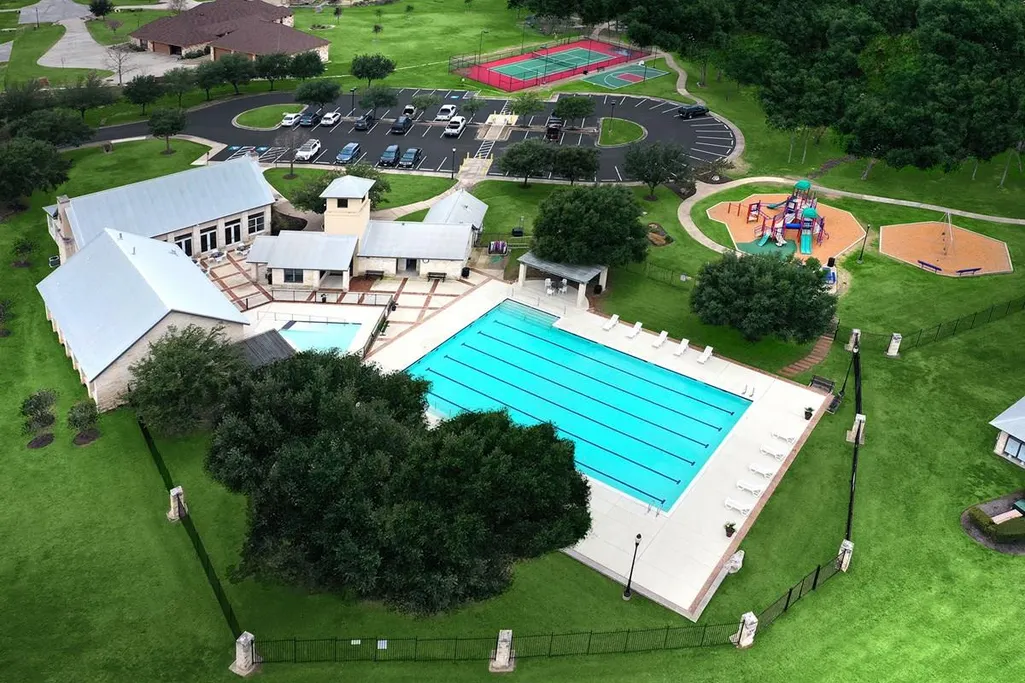
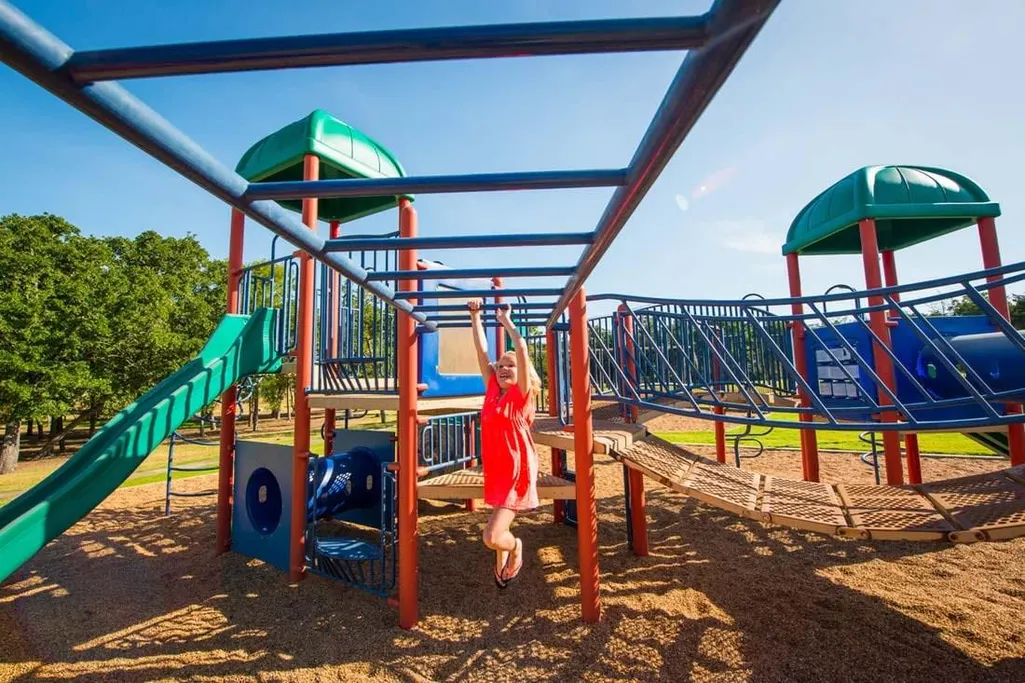
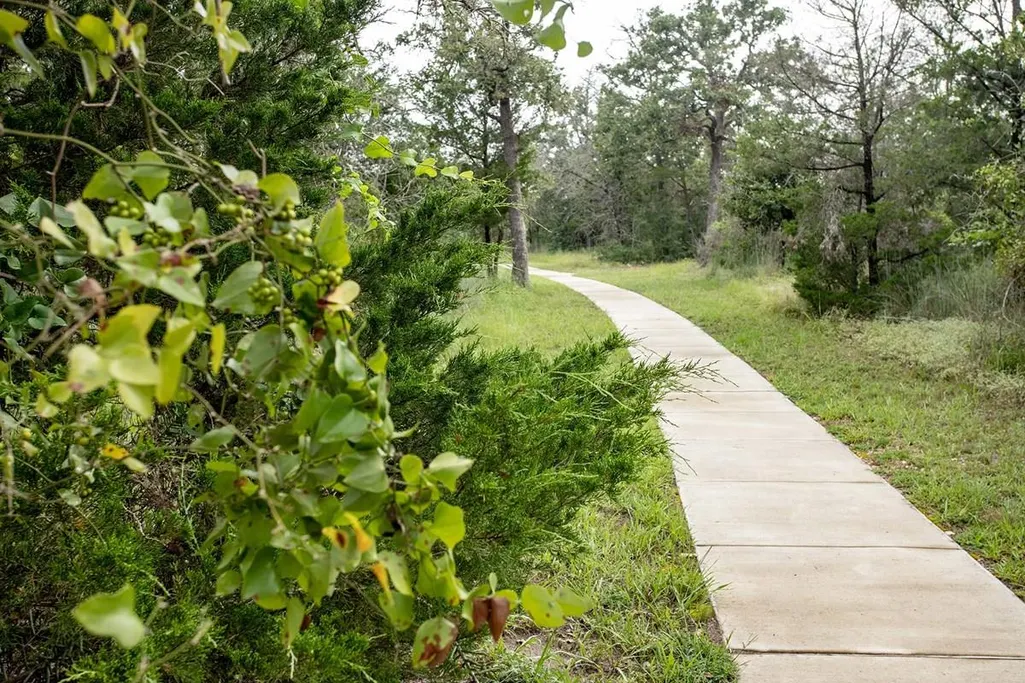
Come see this thoughtfully designed single-story home nestled in gated section of Colony Estates Pine Cove, Bastrop, TX -- welcome to the Crystal Beach floor plan. With 4 bedrooms, 3 full baths, and a private study, this layout offers both flexibility and privacy, including no shared bedroom walls for added comfort. Inside, soaring 12-foot ceilings elevate the family and dining areas, creating a light-filled, open atmosphere. The gourmet kitchen anchors the home with a spacious island, generous pantry, and seamless connection to the main living spaces—ideal for casual mornings or effortless entertaining. Tucked away, the Owner’s Retreat feels like a true sanctuary, featuring a vaulted ceiling, spa-inspired bath with the signature Super Shower, and an expansive walk-in closet. Step outside to the covered rear porch and ample yard space for morning coffee or evening spirits. All of this is set within a vibrant master-planned community offering trails, parks, and everyday conveniences. Contact the David Weekley Team at the Colony to build your future with this beautiful and energy-efficient new home in Bastrop, TX. Our EnergySaver™ Homes offer peace of mind knowing your new home in Bastrop is minimizing your environmental footprint while saving energy. Square Footage is an estimate only; actual construction may vary.
| Elementary School | Middle School | High School |
|---|---|---|
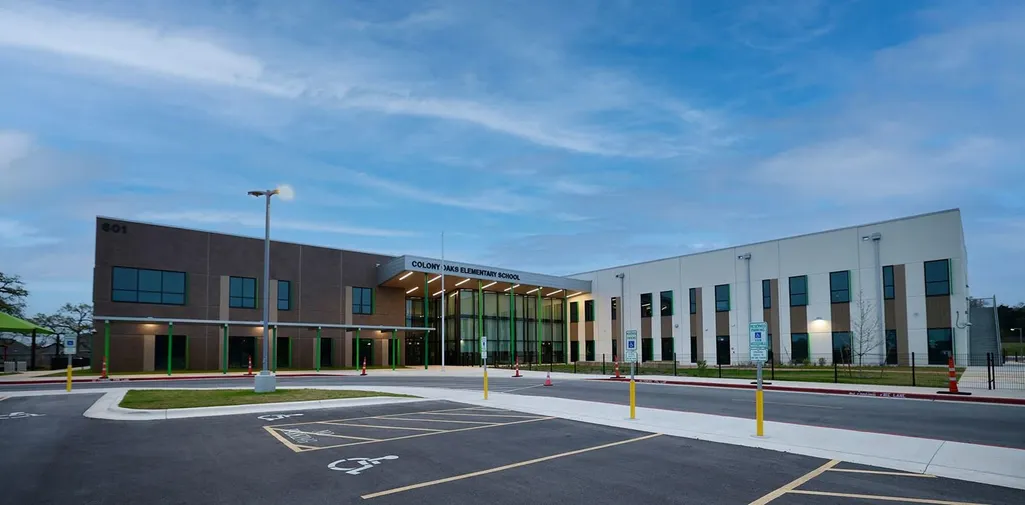
| Colony Oaks Elementary School | Creekside Middle School | Cedar Creek High School |
| Price History | |
|---|---|
| 8/12/2026 | Listed $434,715 |
General Features
| Living Area | 2354 |
|---|---|
| Sewer | MUD |
| Heating | Central,ENERGY STAR Qualified Equipment,Natural Gas |
| Cooling | Ceiling Fan(s),Central Air,Electric,ENERGY STAR Qualified Equipment,Humidity Control |
| Utilities | Cable Available,Electricity Connected,High Speed Internet,Other,Natural Gas Connected,Phone Available,Sewer Connected,Underground Utilities,Water Connected |
| Roof | Composition |
| Appliances | Dishwasher,Disposal,ENERGY STAR Qualified Appliances,ENERGY STAR Qualified Dishwasher,Gas Range,Microwave,Gas Oven,Plumbed For Ice Maker,Free-Standing Gas Range,Stainless Steel Appliance(s),Vented Ex |
| HOA Fee | 163.24 |
| Garage Spaces | 2 |
| Association Fee Includes | Common Area Maintenance |
| Patio/Porch Features | Covered,Porch,Rear Porch |
| Pool Features | None |
| Security Features | Carbon Monoxide Detector(s),Smoke Detector(s) |
| Construction Materials | Brick,Frame,HardiPlank Type,Blown-In Insulation,Masonry – Partial,Radiant Barrier,Vertical Siding,Stone |
| Year Built | 2026 |
| View | None |
| Levels | One |
| Property Subtype | Single Family Residence |
| Tax Year | 2025 |
| Waterfront Features | None |
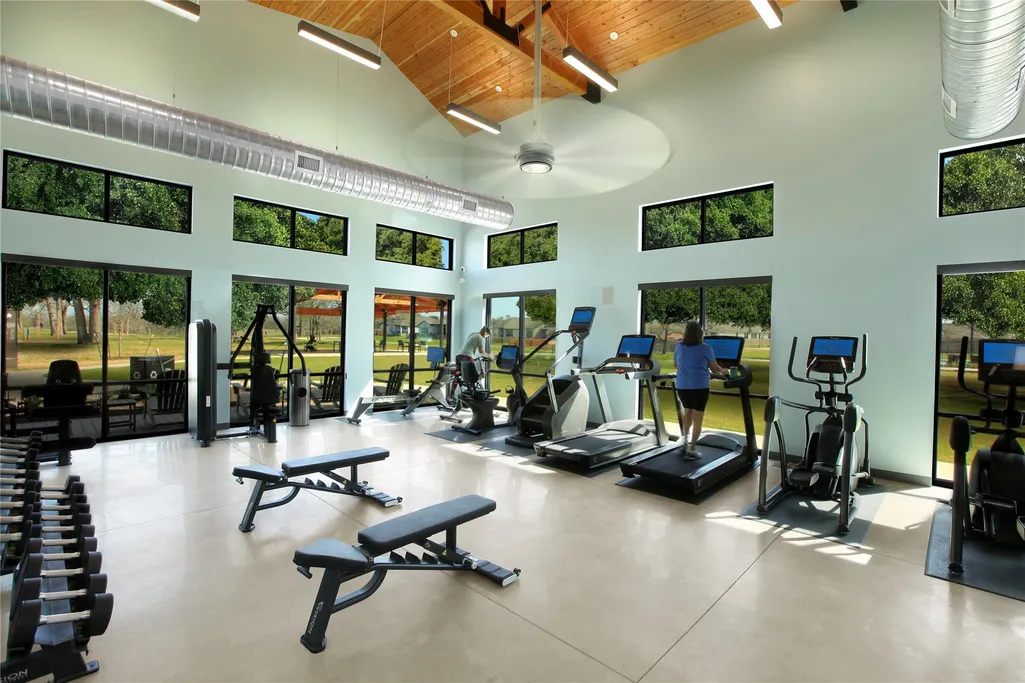
| Community Features | BBQ Pit/Grill,Clubhouse,Cluster Mailbox,Common Grounds,Conference/Meeting Room,Controlled Access,Curbs,Electronic Payments,Fishing,Fitness Center,Gated,Google Fiber,High Speed Internet,Kitchen Facili |
| Accessibility | None |
| Assoc Fee Paid Per | Monthly |
| County | Bastrop |
| New Construction | No |
| Property Type | Residential |
| HOA | Yes |
| Energy Efficient | Construction,Insulation,Materials |
| Subdivision Name | The Colony - Pine Cove |
| Facing Direction | Southwest |
| Green Sustainability | None |
| Other Structures | None |
| Full Baths | 3 |
| Status | Active |
| Directions | Showings by Appointment Only! From Austin Take TX-71 E into Bastrop Exit Highway 304 and U-turn under TX-71 Turn Right on FM 969 Turn Left on Sam Houston Drive Turn Right on Pinyon Pine Drive Model |
| High School | Cedar Creek |
| City | Bastrop |
| Disclosures | MUD |
| Association Name | New Colony Residential Community,Inc. |
| MLS Area | BA |
| Lot Size Square Feet | 7923.56 |
| Spa Features | None |
| Elementary School | Colony Oaks |
| Middle/Junior High School | Creekside |
| Property Condition | Under Construction |
| Additional Parcels Y/N | No |
| Builder Name | David Weekley Homes |
| Standard Status | Active |
| Year Built Source | Builder |
| Tax Assessed Value | 47640 |
Interior Features
| Interior Amenities | Breakfast Bar,Ceiling Fan(s),Ceiling-High,Ceiling-Vaulted,Double Vanity,Eat-in Kitchen,Entrance Foyer,Kitchen Island,No Interior Steps,Open Floorplan,Pantry,Primary Bedroom on Main,Recessed Lighting, |
|---|---|
| Flooring | Carpet,Tile,Vinyl |
| Fireplace Features | None |
| Window Features | Display Window(s),Double Pane Windows,ENERGY STAR Qualified Windows,Insulated Windows,Low-Emissivity Windows,Screens,Vinyl Windows |
| Total Bedrooms | 4 |
| Main Level Bedrooms | 4 |
| LivingAreaSource | Builder |
| Total Baths | 3 |
Exterior Features
| Exterior Amenities | Exterior Steps,Lighting,Pest Tubes in Walls,Private Yard |
|---|---|
| Fencing | Back Yard,Fenced,Privacy,Wood |
| Parking Features | Attached,Direct Access,Driveway,Garage,Garage Door Opener,Garage Faces Front,Inside Entrance,Kitchen Level,Private |
| Lot Features | Back Yard,Curbs,Few Trees,Front Yard,Landscaped,Level,Sprinkler - Automatic,Sprinklers In Rear,Sprinklers In Front,Sprinkler - Rain Sensor,Sprinklers On Side,Trees-Sparse |
| Water Source | MUD |
| Total Parking | 4 |
| Foundation Details | Slab |
| Lot Dimensions | 50 X 120 |
| Lot Size Acres | 0.1819 |
| Waterfront Y/N | No |
| Covered Spaces | 2 |
| Horse Y/N | No |
| Horse Amenities | None |
Amenities
- Foreclosure
- Views
- Short Sale
- New Construction
- Adult 55+
- Lease To Own
- No HOA Fees
- Furnished
- Primary On Main
- Air Conditioning
- Seller Finance
- Green
- Fixer Upper
- Horse
- Golf
- Fireplace
- Deck
- Garage
- Basement
- Pool
Property vs Single Family Average in 78602
Price
Taxes
Year Built
Visits
 Austin Board of REALTORS® Copyright ©2026 All rights reserved.
