
Views - Primary on Main
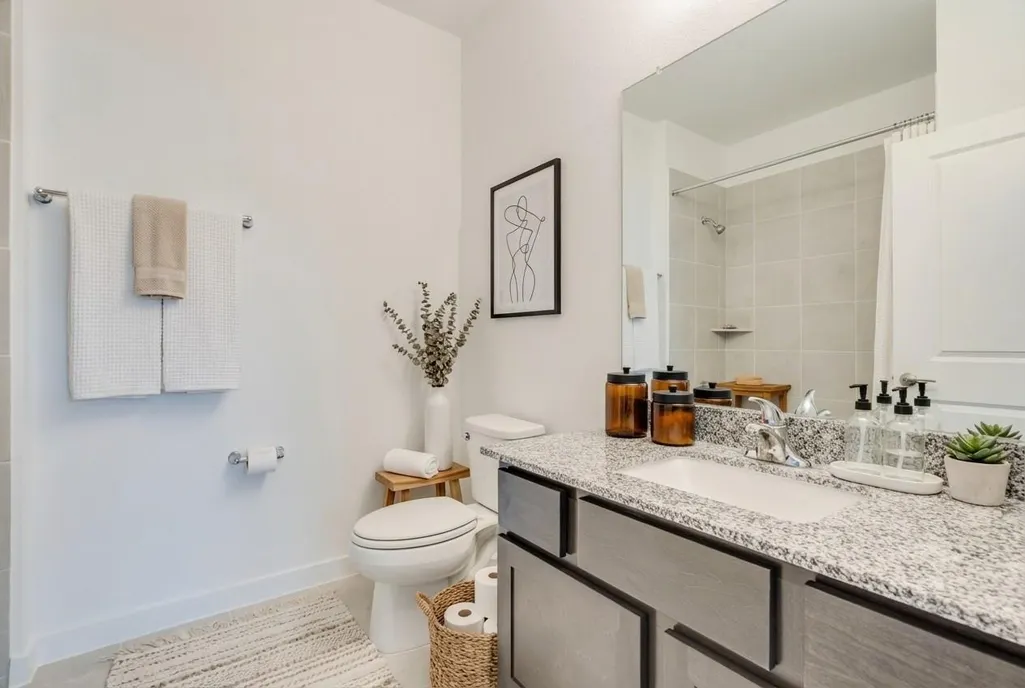
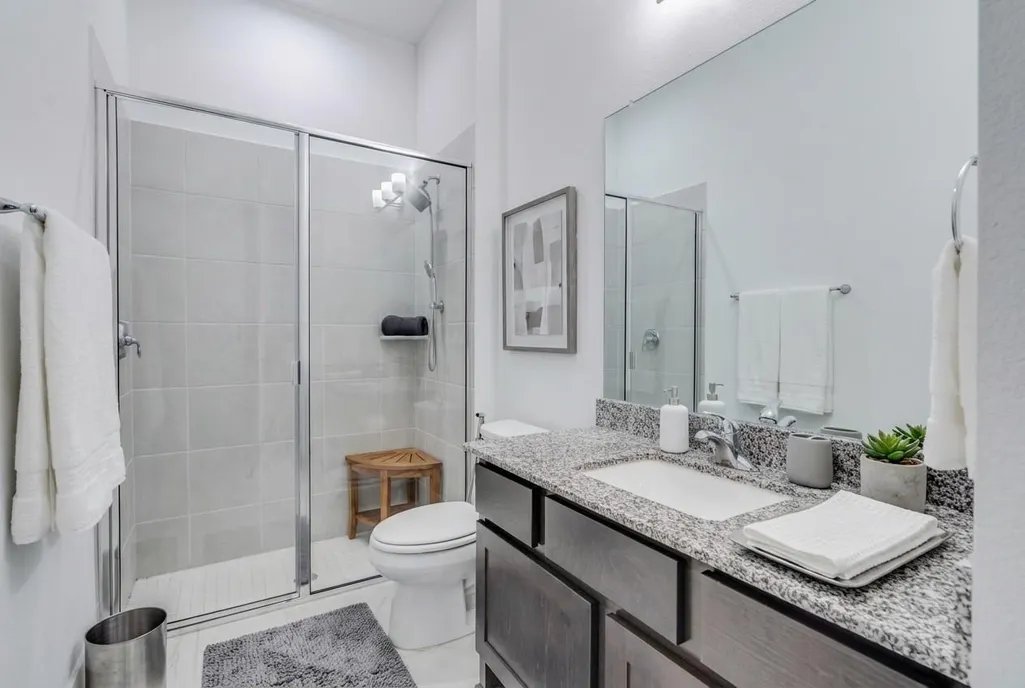
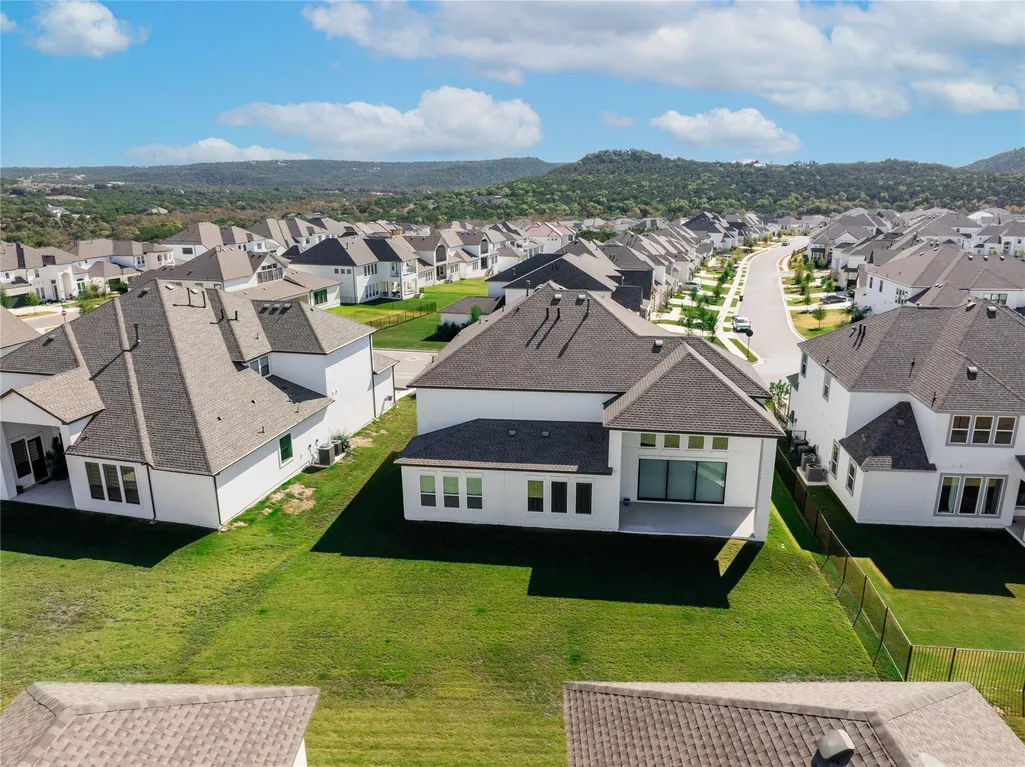
Address
2217 Sondrio Bnd, Leander, TX
Price
$ 925,000
Property Attributes
- MLS#6882846
- TypeSingle Family
- Listing Status Active
- CountyTRAVIS
- CityLeander
- AreaLN
- NeighborhoodTravisso Ph 4 Sec 5
- Zip78641
- StyleSingle Family Residence
- Year Built2023
- Taxes$ 12052
- Price$ 925,000
- Bedrooms4
- Full Bathrooms4
- Half Bathrooms1
- Sqr Footage4588
- Lot Size0.2416 Acres
Data Source:
Austin Board of REALTORS® (ABOR) as distributed by MLS GRID
Property Description
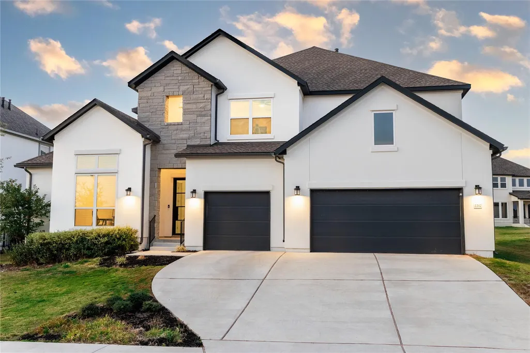
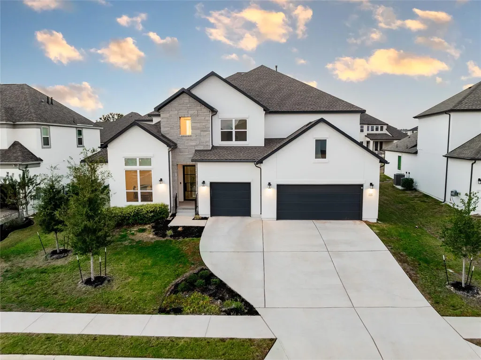
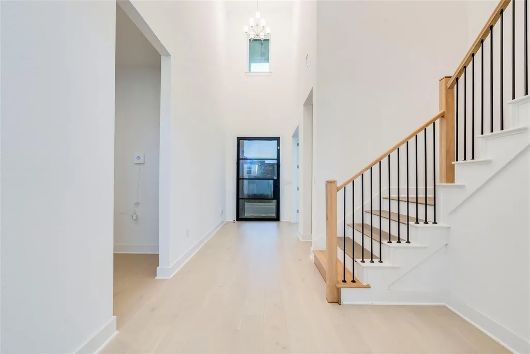
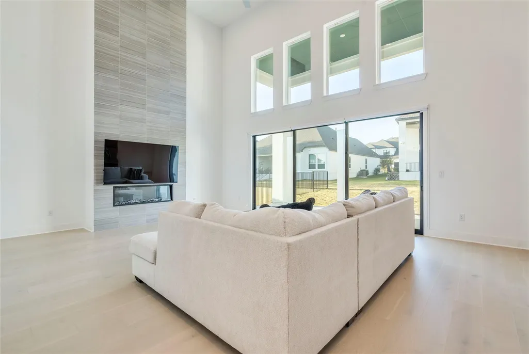
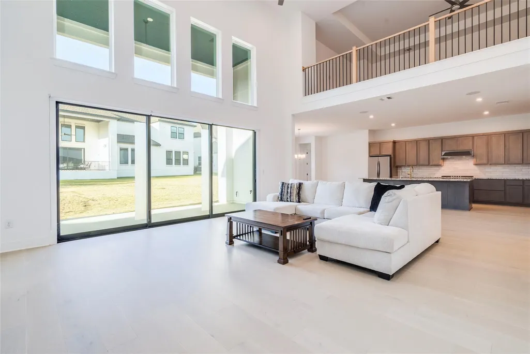
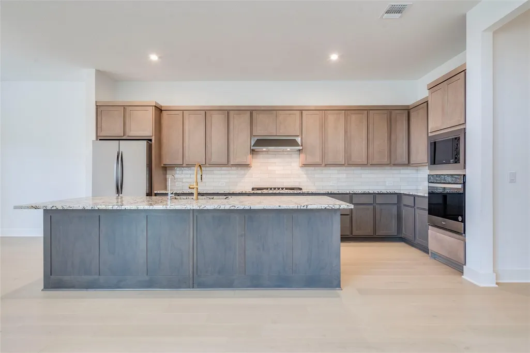
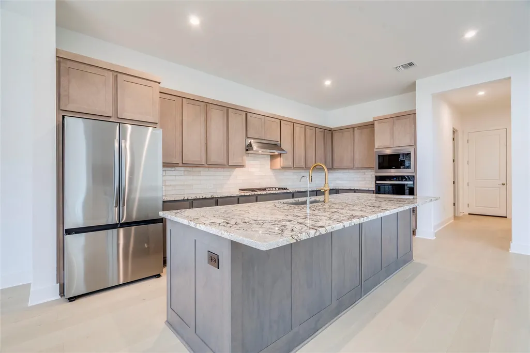
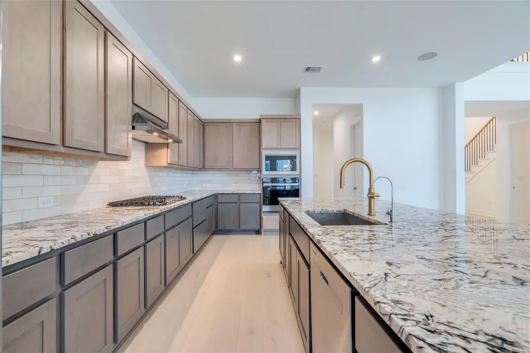
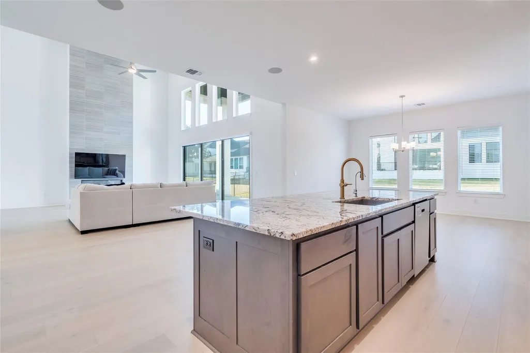
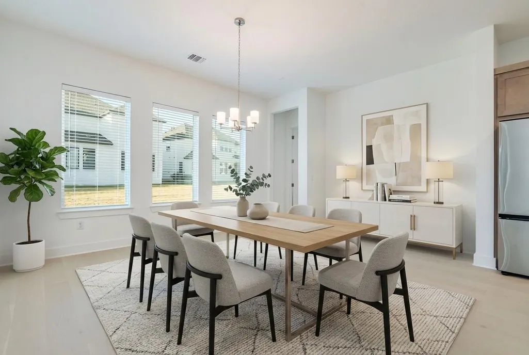
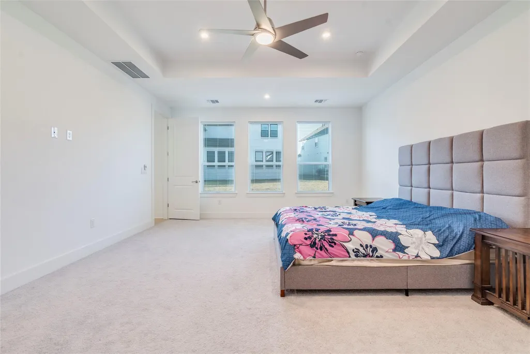
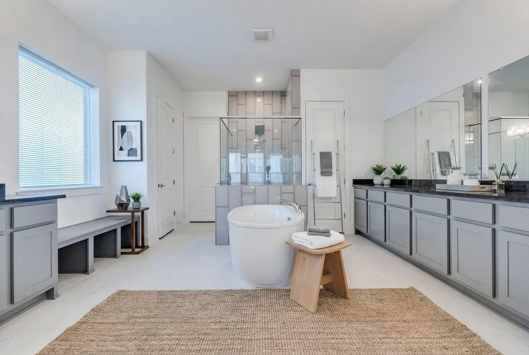
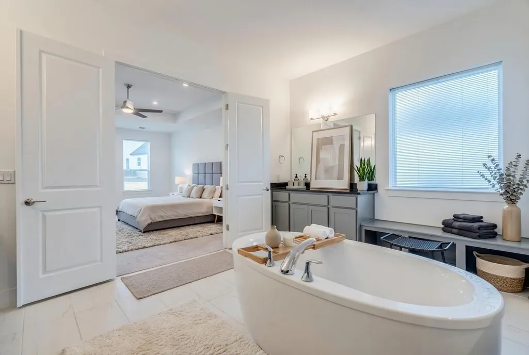
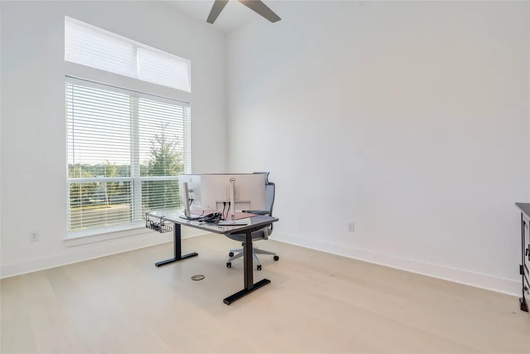
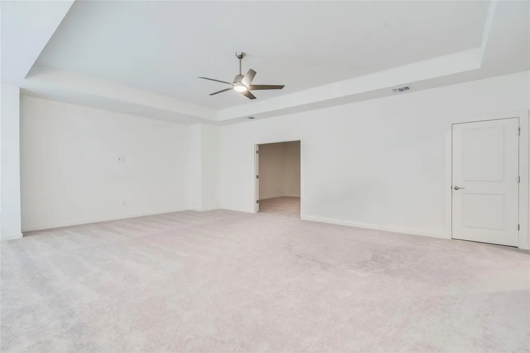
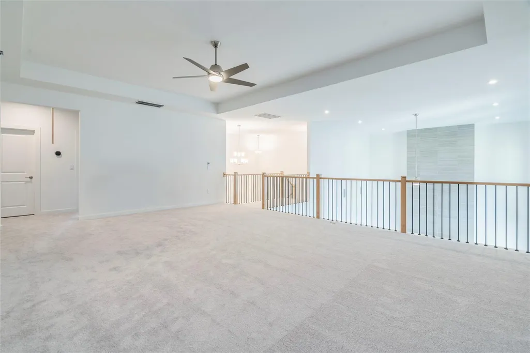
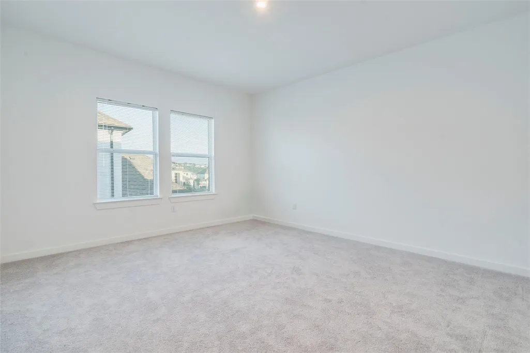
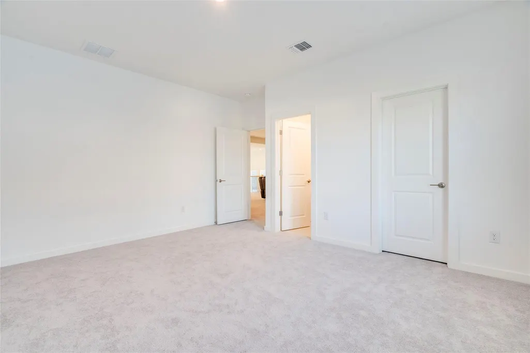
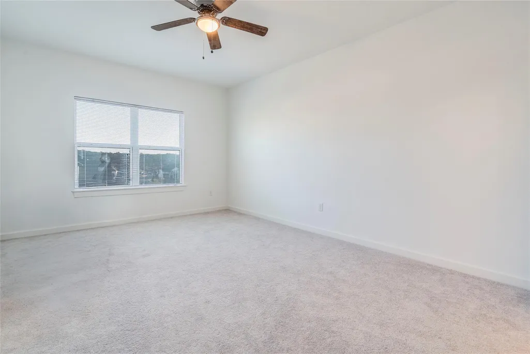
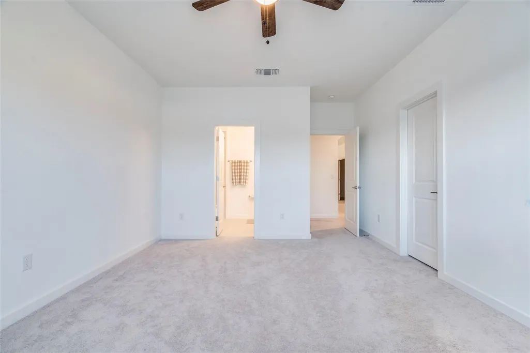
An extraordinary opportunity in Leander’s premier resort-style community! Offering the lowest-priced Toll Brothers Haywick floor plan available in Travisso, this stunning 2023-built luxury home (4,588 sq ft) sits on an expansive, level 10,524 sq ft flat lot. Designed for modern living, the highly sought-after layout features 2 bedrooms on the main level, including a lavish primary suite and a secondary bedroom downstairs—perfect for multi-generational living or guests. The main floor also boasts a dedicated private study with soaring ceilings, ideal for a quiet home office. At the center of the home, the gourmet kitchen showcases high-end finishes, an oversized center island, and seamless flow into the sun-drenched family room. Massive sliding glass doors transition to a covered patio equipped with a natural gas stub, ready for your custom outdoor kitchen. Upstairs, elevate your entertainment with both a massive game room and a dedicated private media room. Complete with 4 bedrooms, 4.5 baths, a spacious 3-car garage, and a large flat backyard. Enjoy Travisso's award-winning resort amenities—clubhouse, fitness center, resort pool, tennis courts, and miles of trails—all paired with top-rated Leander ISD schools!
| Elementary School | Middle School | High School |
|---|---|---|
| CC Mason Elementary School | Running Brushy Middle School | Leander High |
| Price History | |
|---|---|
| 8/26/2026 | Listed $925,000 |
General Features
| Living Area | 4588 |
|---|---|
| Sewer | Public Sewer |
| Heating | Central |
| Cooling | Ceiling Fan(s),Central Air |
| Utilities | Electricity Connected,Natural Gas Connected,Sewer Connected,Water Connected |
| Roof | Composition |
| Appliances | Built-In Gas Range,Built-In Oven(s),Dishwasher,Disposal,Exhaust Fan,Gas Cooktop,Microwave,Vented Exhaust Fan |
| HOA Fee | 960 |
| Garage Spaces | 3 |
| Association Fee Includes | Common Area Maintenance,Maintenance Grounds |
| Patio/Porch Features | Covered,Patio |
| Pool Features | None |
| Security Features | Security System |
| Construction Materials | Concrete,Frame,Attic/Crawl Hatchway(s) Insulated,Stone,Stucco |
| Year Built | 2023 |
| View | Neighborhood |
| Levels | Two |
| Property Subtype | Single Family Residence |
| Tax Year | 2026 |
| Waterfront Features | None |
| Community Features | Clubhouse,Cluster Mailbox,Common Grounds,Fishing,Fitness Center,Planned Social Activities,Playground,Pool,Sidewalks,Sport Court(s)/Facility |
| Accessibility | None |
| Assoc Fee Paid Per | Annually |
| County | Travis |
| New Construction | No |
| Property Type | Residential |
| HOA | Yes |
| Energy Efficient | Appliances,Construction,Materials,Windows |
| Subdivision Name | Travisso Ph 4 Sec 5 |
| Facing Direction | Southeast |
| Green Sustainability | None |
| Other Structures | None |
| Full Baths | 4 |
| Status | Active |
| Directions | Please use GPS. |
| High School | Leander High |
| City | Leander |
| Disclosures | Seller Disclosure |
| Association Name | Travisso Community HOA |
| MLS Area | LN |
| Lot Size Square Feet | 10524.1 |
| Elementary School | CC Mason |
| Tax Annual Amount | 23581.66 |
| Middle/Junior High School | Running Brushy |
| Property Condition | Resale |
| Builder Name | Toll Brothers |
| Standard Status | Active |
| Year Built Source | Public Records |
| Tax Assessed Value | 1015244 |
| Virtual Tour | https://2217sondrio.onepageproperties.com/ |
Interior Features
| Interior Amenities | Ceiling Fan(s),Ceiling-High,Tray Ceiling(s),Granite Counters,Double Vanity,Kitchen Island,Open Floorplan,Pantry,Primary Bedroom on Main,Recessed Lighting,Walk-In Closet(s) |
|---|---|
| Flooring | Tile,Wood |
| Total Fireplaces | 1 |
| Fireplace Features | Electric,Living Room |
| Window Features | Double Pane Windows |
| Half Baths | 1 |
| Total Bedrooms | 4 |
| Main Level Bedrooms | 2 |
| LivingAreaSource | Public Records |
| Total Baths | 5 |
Exterior Features
| Exterior Amenities | Lighting |
|---|---|
| Fencing | None |
| Parking Features | Garage |
| Lot Features | Back Yard,Front Yard |
| Water Source | Public |
| Total Parking | 5 |
| Foundation Details | Slab |
| Lot Size Acres | 0.2416 |
| Waterfront Y/N | No |
| Covered Spaces | 3 |
| Horse Y/N | No |
| Horse Amenities | None |
Amenities
- Foreclosure
- Views
- Short Sale
- New Construction
- Adult 55+
- Lease To Own
- No HOA Fees
- Furnished
- Primary On Main
- Air Conditioning
- Seller Finance
- Green
- Fixer Upper
- Horse
- Golf
- Fireplace
- Deck
- Garage
- Basement
- Pool
Property vs Single Family Average in 78641
Price
Taxes
Year Built
Visits
 Austin Board of REALTORS® Copyright ©2026 All rights reserved.
