
Views - New Construction - Eco Friendly

Address
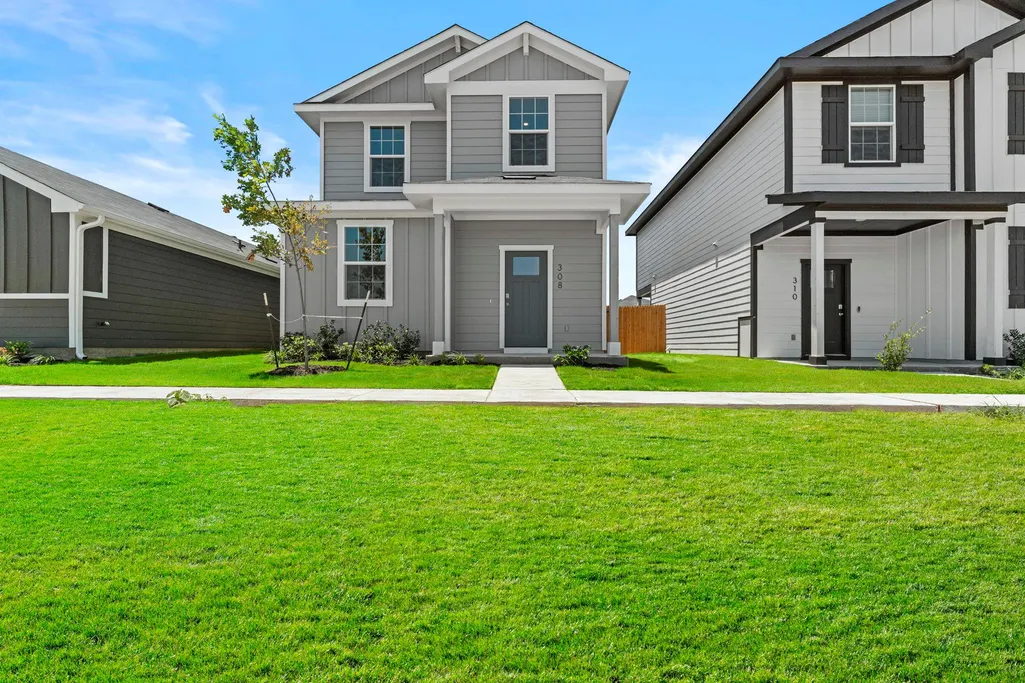
308 Nizao Ln, Bastrop, TX
Price
$ 295,000
Property Attributes
- MLS#6756597
- TypeSingle Family
- Listing Status Active
- CountyBASTROP
- CityBastrop
- AreaBA
- NeighborhoodValverde
- Zip78602
- StyleSingle Family Residence
- Year Built2026
- Taxes$ 137
- Price$ 295,000
- Bedrooms4
- Full Bathrooms3
- Half Bathrooms1
- Sqr Footage1684
- Lot Size0.125 Acres
Data Source:
Austin Board of REALTORS® (ABOR) as distributed by MLS GRID
Property Description
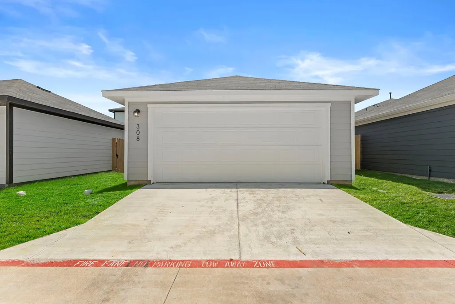
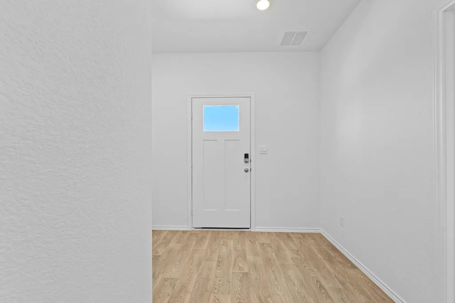
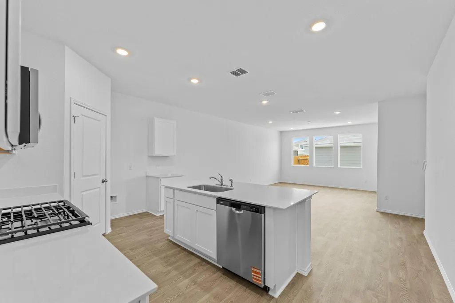
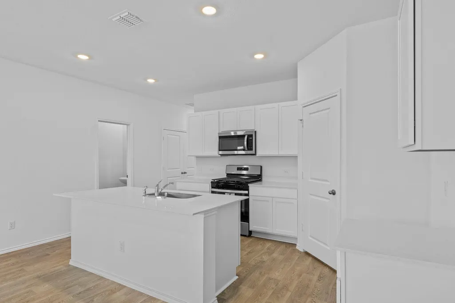
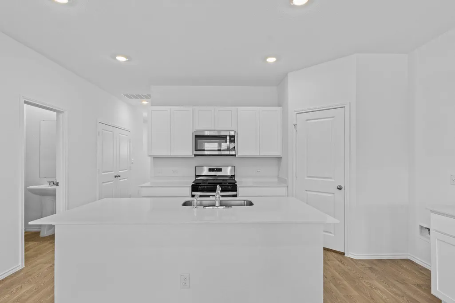
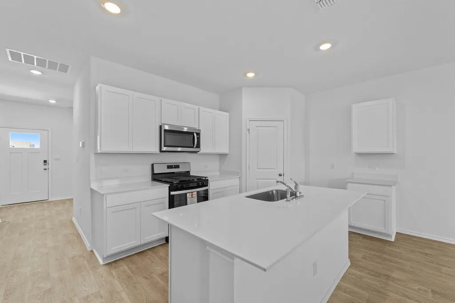
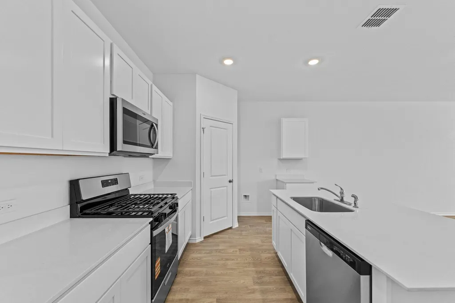
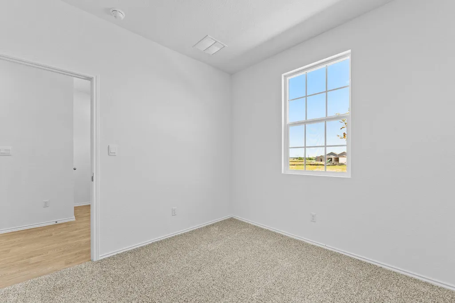
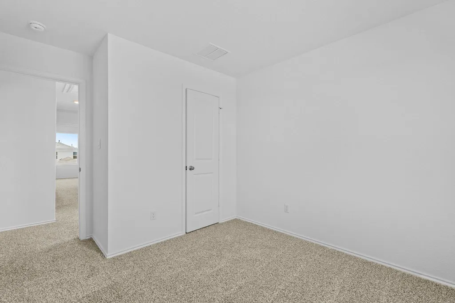
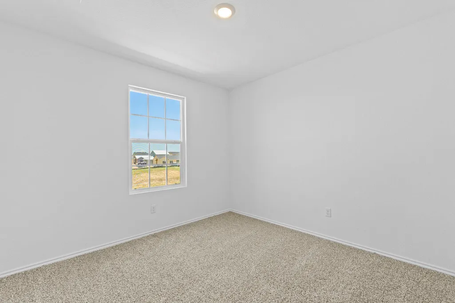
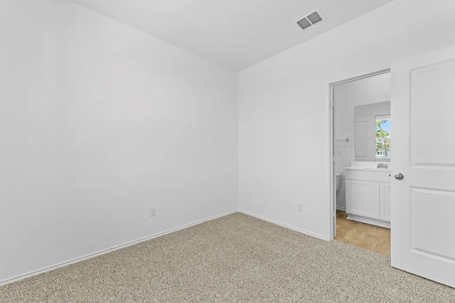
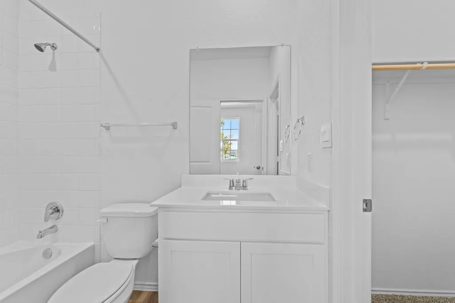
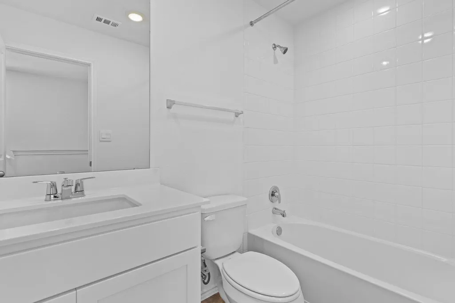
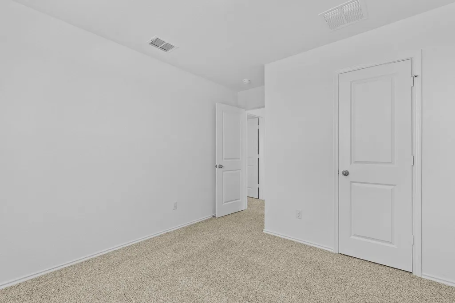
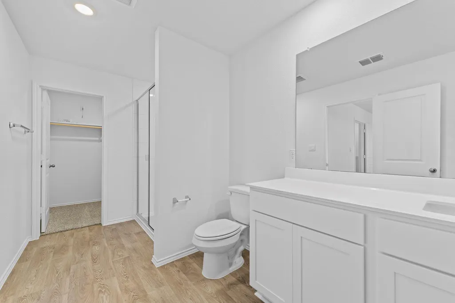
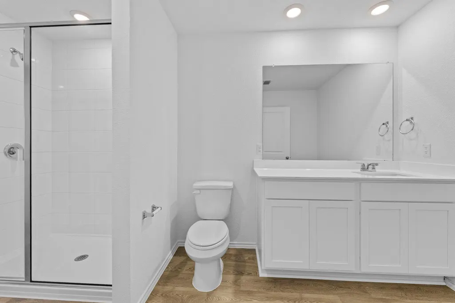
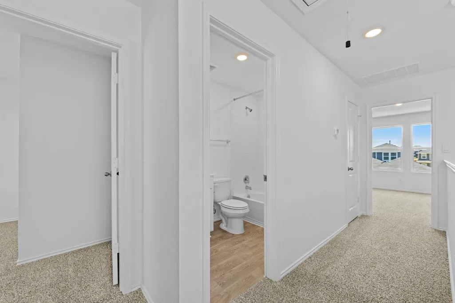
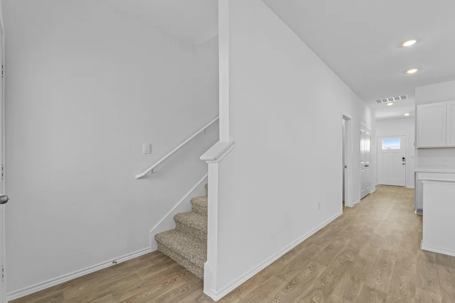
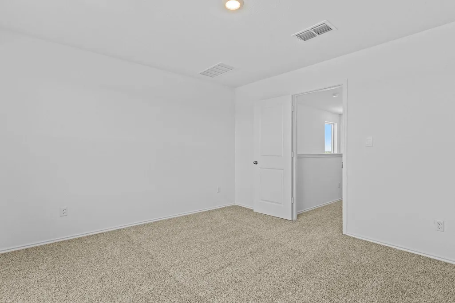
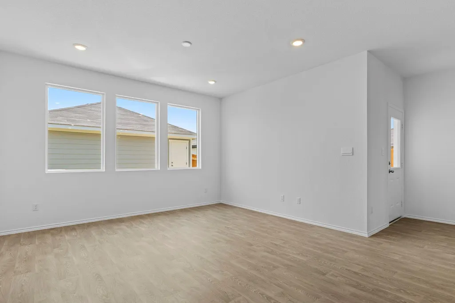
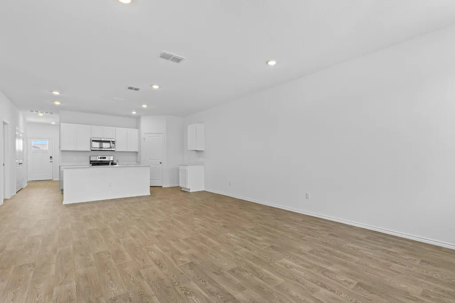
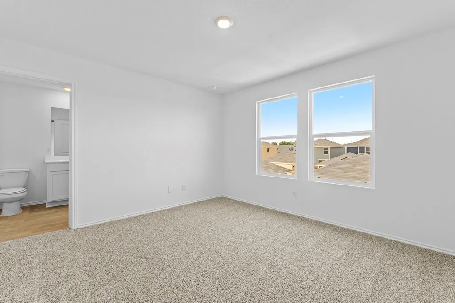
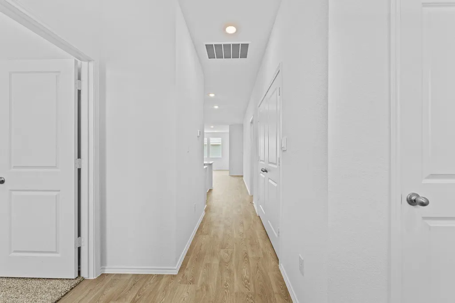
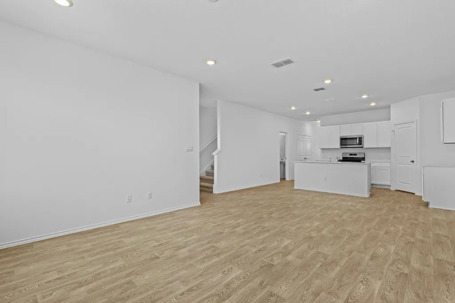
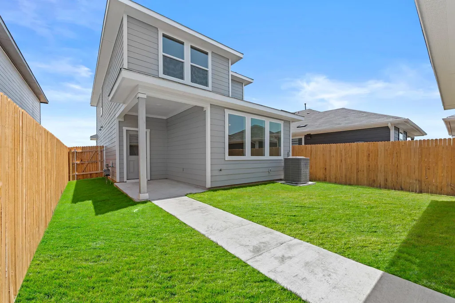
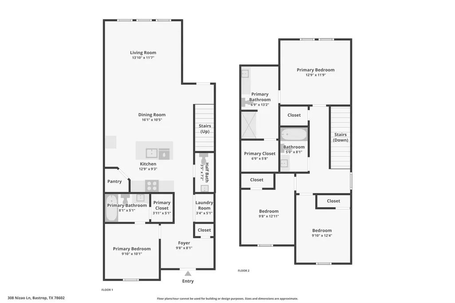
5% lender incentive offered with the use of the seller's in-house lender. Incentive may be used towards buyer closing costs and/or rate buy-down, subject to lender approval and buyer qualification. Discover the Emily floorplan in Valverde, a beautifully designed two-story home offering 1,684 square feet of functional living space with 4 bedrooms and 3.5 bathrooms. Thoughtfully crafted to accommodate today's lifestyles, this home provides the perfect balance of comfort, flexibility, and modern convenience. Upon entering the home, you'll find a secondary bedroom and full bathroom just off the foyer, ideal for guests, multigenerational living, or a private home office. The open-concept main living area seamlessly connects the kitchen, dining, and family room, creating an inviting atmosphere for everyday living and entertaining. The kitchen features a large center island, white picture-frame cabinetry, stainless steel appliances, and ample storage and prep space. Upstairs, the spacious primary suite serves as a private retreat complete with an en-suite bathroom and oversized walk-in closet. Two additional bedrooms and a full bathroom offer plenty of room for family members, guests, or versatile living arrangements. Additional highlights include a covered back patio, rear detached two-car garage, professionally designed landscaping, full irrigation system, durable flooring in the main living areas, and America's Smart Home® package featuring a video doorbell, smart thermostat, smart light switches, smart lock, and app-controlled home automation. Located in Valverde, this home combines thoughtful design, energy-efficient construction, and modern features, all while being conveniently situated near Bastrop's shopping, dining, recreation, and major commuter routes. Image Representative of Plan Only. Photos will be uploaded.
| Elementary School | Middle School | High School |
|---|---|---|
| Bluebonnet (Bastrop ISD) Elementary School | Bastrop Middle School | Bastrop High School |
| Price History | |
|---|---|
| 6/16/2026 | Listed $300,000 |
| 6/26/2026 | 2$295,000 |
General Features
| Living Area | 1684 |
|---|---|
| Sewer | Public Sewer |
| Heating | Central |
| Cooling | Central Air |
| Utilities | Electricity Available,Natural Gas Available,Water Available |
| Roof | Composition |
| Appliances | Dishwasher,Disposal,Microwave,Free-Standing Gas Range |
| HOA Fee | 65 |
| Garage Spaces | 2 |
| Association Fee Includes | See Remarks |
| Patio/Porch Features | Enclosed |
| Pool Features | None |
| Security Features | See Remarks |
| Construction Materials | Vinyl Siding |
| Year Built | 2026 |
| View | See Remarks |
| Levels | Two |
| Property Subtype | Single Family Residence |
| Tax Year | 2026 |
| Waterfront Features | See Remarks |
| Community Features | See Remarks |
| Accessibility | See Remarks |
| Assoc Fee Paid Per | Monthly |
| County | Bastrop |
| New Construction | Yes |
| Property Type | Residential |
| HOA | Yes |
| Energy Efficient | Other/See Remarks |
| Subdivision Name | Valverde |
| Facing Direction | West |
| Green Sustainability | See Remarks |
| Other Structures | See Remarks |
| Full Baths | 3 |
| Status | Active |
| Directions | From Austin,take the 304 Texas South/969 West exit from HWY 71. Continue to the Texas turnaround,go approximately .7 miles to 969 and turn right. Go .5 miles and turn left onto Puerto Plata Ave. and |
| High School | Bastrop |
| City | Bastrop |
| Disclosures | Seller Disclosure |
| Association Name | VALVERDE |
| MLS Area | BA |
| Lot Size Square Feet | 5445 |
| Elementary School | Bluebonnet (Bastrop ISD) |
| Tax Annual Amount | 137.4 |
| Middle/Junior High School | Bastrop |
| Property Condition | New Construction |
| Additional Parcels Y/N | No |
| Virtual Tour | https://www.zillow.com/view-imx/5d0963d8-4f31-44bd-bf4a-29988eb3674a?wl=true&setAttribution=mls&initialViewType=pano |
| Builder Name | DR Horton |
| Standard Status | Active |
| Year Built Source | Public Records |
| Tax Assessed Value | 5239 |
Interior Features
| Interior Amenities | Kitchen Island,Pantry,Walk-In Closet(s) |
|---|---|
| Flooring | Carpet,Vinyl |
| Window Features | See Remarks |
| Half Baths | 1 |
| Total Bedrooms | 4 |
| Main Level Bedrooms | 1 |
| LivingAreaSource | Public Records |
| Total Baths | 4 |
Exterior Features
| Exterior Amenities | Private Yard |
|---|---|
| Fencing | Back Yard |
| Parking Features | Garage |
| Lot Features | See Remarks |
| Water Source | Public |
| Total Parking | 4 |
| Foundation Details | Slab |
| Lot Size Acres | 0.125 |
| Waterfront Y/N | No |
| Covered Spaces | 2 |
| Horse Y/N | No |
| Horse Amenities | None |
Amenities
- Foreclosure
- Views
- Short Sale
- New Construction
- Adult 55+
- Lease To Own
- No HOA Fees
- Furnished
- Primary On Main
- Air Conditioning
- Seller Finance
- Green
- Fixer Upper
- Horse
- Golf
- Fireplace
- Deck
- Garage
- Basement
- Pool
Property vs Single Family Average in 78602
Price
Taxes
Year Built
Visits
 Austin Board of REALTORS® Copyright ©2026 All rights reserved.
