
New Construction - Primary on Main

Address
1432 Jolie Rose Bnd, Leander, TX
Price
$ 839,900
Property Attributes
- MLS#6088060
- TypeSingle Family
- Listing Status Active
- CountyWILLIAMSON
- CityLeander
- AreaCLN
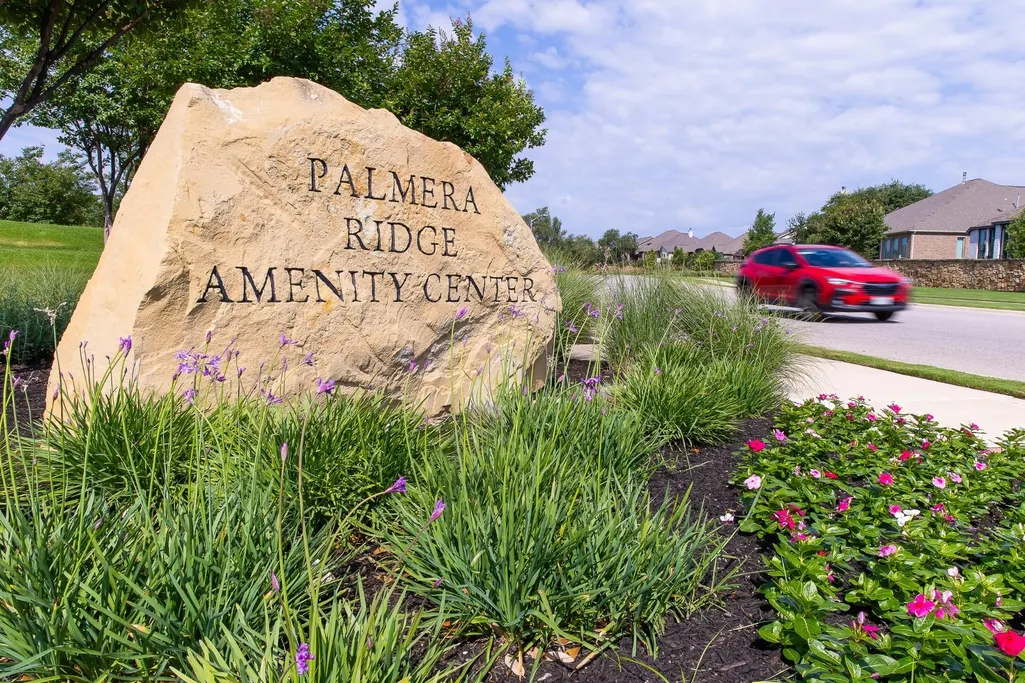
- NeighborhoodPalmera Ridge
- Zip78641
- StyleSingle Family Residence
- Year Built2025
- Taxes$ 24509
- Price$ 839,900
- Bedrooms4
- Full Bathrooms4
- Half Bathrooms1
- Sqr Footage3849
- Lot Size0.0236 Acres
Data Source:
Austin Board of REALTORS® (ABOR) as distributed by MLS GRID
Property Description
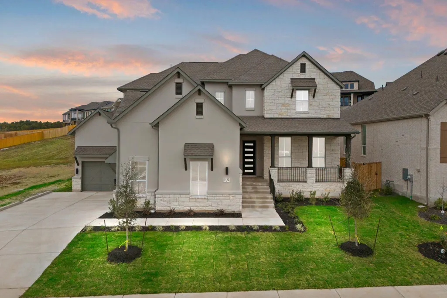
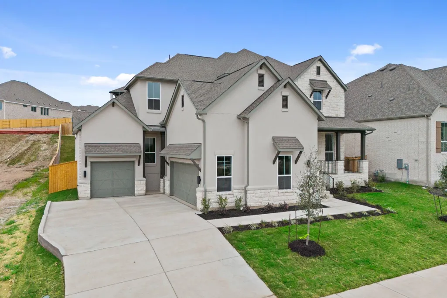
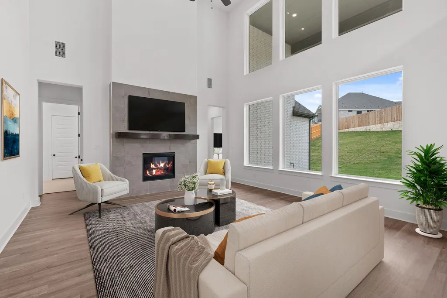
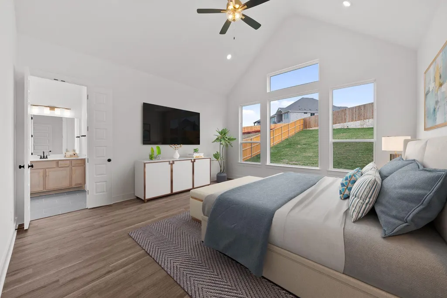
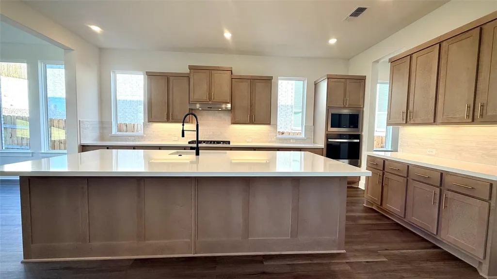
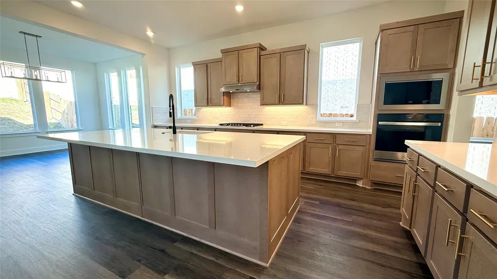
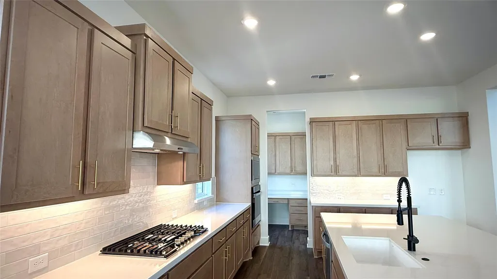
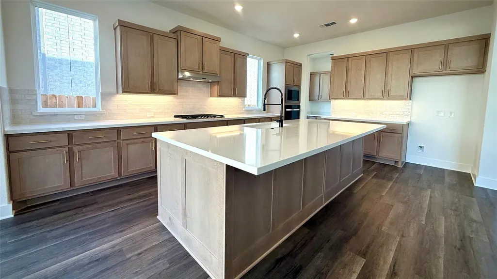
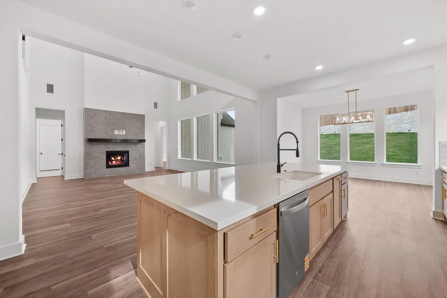
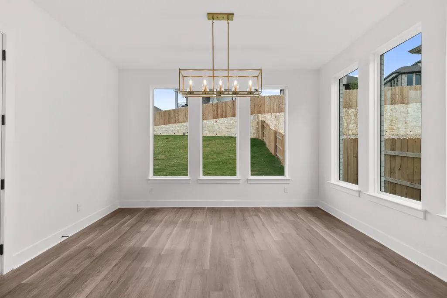
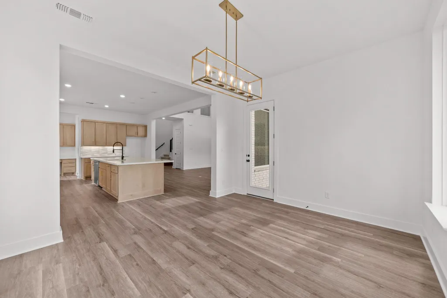
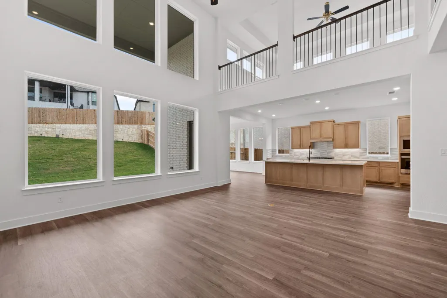
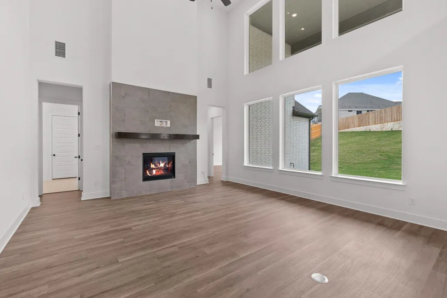
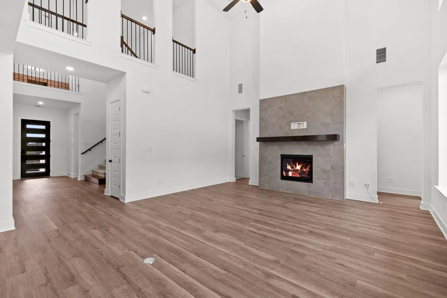
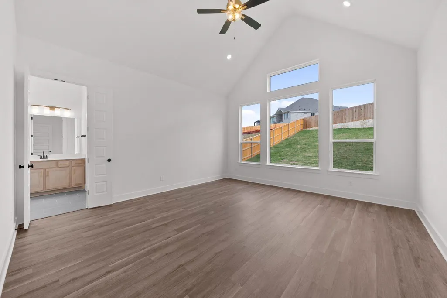
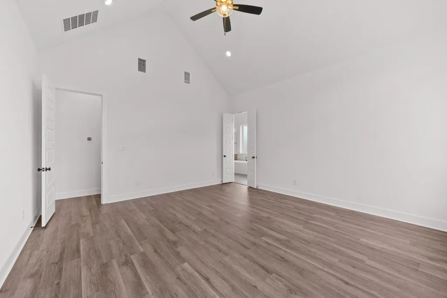
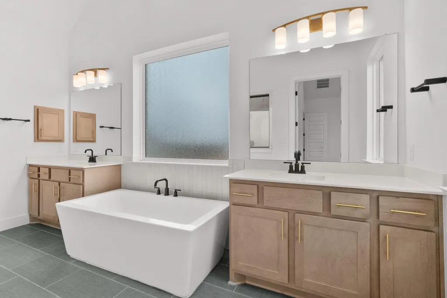
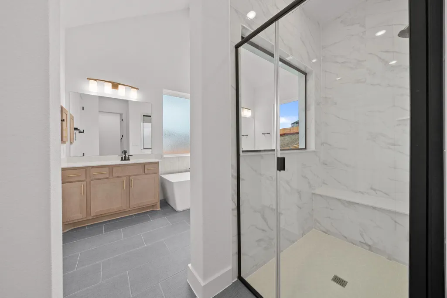
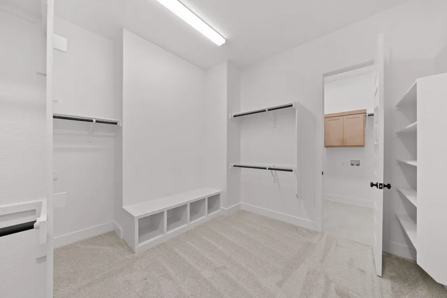
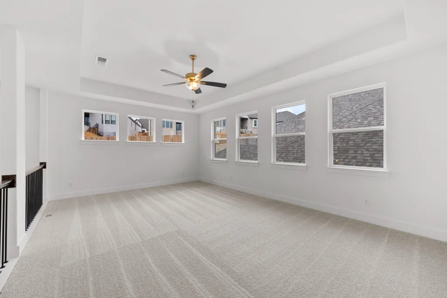
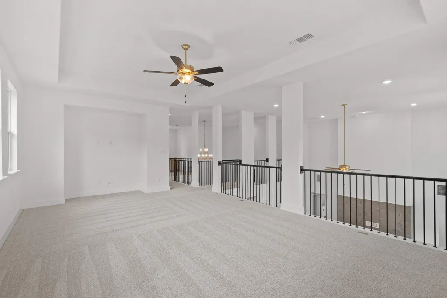
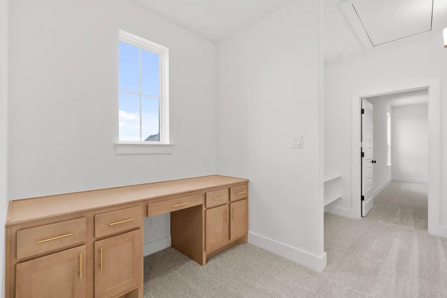
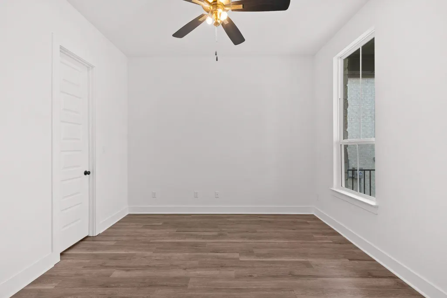
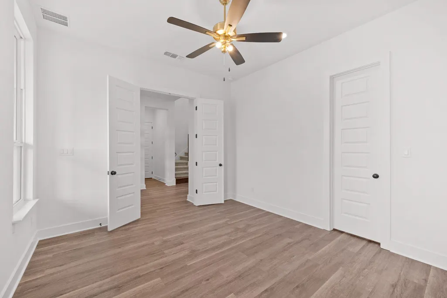
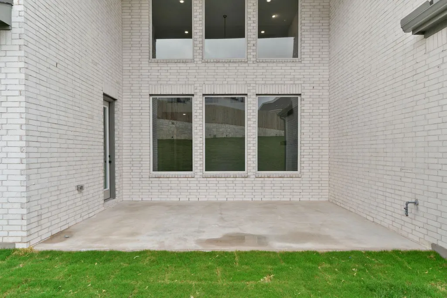
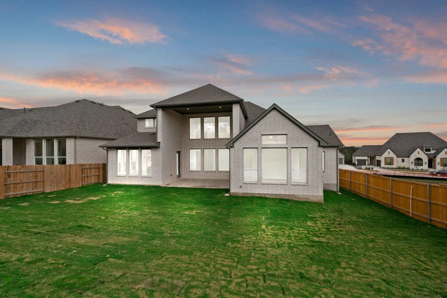
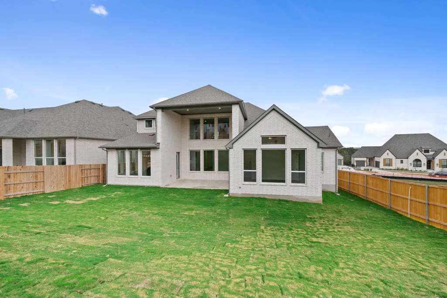
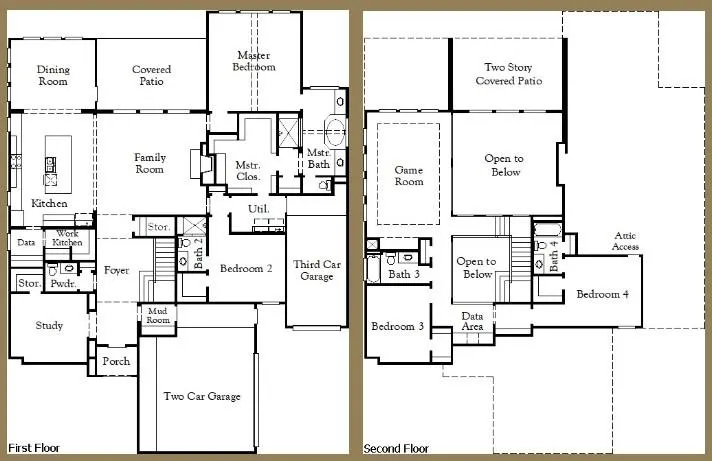
New Coventry Home! The Huxley floor plan is a perfect blend of functionality and sophistication. This impressive two-story home boasts four spacious bedrooms and four and a half well-appointed bathrooms, making it ideal for families of all sizes. The first floor offers a thoughtfully designed living space, including a gourmet kitchen with premium appliances, a large island, and ample cabinetry, seamlessly flowing into an inviting family room perfect for gatherings. A private primary suite on the main level provides a luxurious retreat, complete with a spa-inspired ensuite bathroom and a generous walk-in closet. Upstairs, the layout continues to impress with additional bedrooms, each featuring its own convenient access to a bathroom, ensuring comfort and privacy for all family members or guests. A versatile loft area adds extra flexibility, whether for a game room, study space, or an additional lounge. The three-car garage offers abundant space for vehicles, storage, or even a workshop, catering to diverse needs. With its elegant design and modern conveniences, the Huxley floor plan creates an unparalleled living experience tailored for those who appreciate thoughtful details and functional luxury. ** Ask us about our low interest rates & special financing! Visit Onsite for details – subject to change without notice. **
| Elementary School | Middle School | High School |
|---|---|---|
| Tarvin Elementary School | Danielson Middle School | Glenn High School |
| Price History | |
|---|---|
| 5/8/2025 | Listed $1,021,195 |
| 5/16/2025 | 3$991,195 |
| 8/6/2025 | 2$979,000 |
| 8/22/2025 | 5$939,000 |
| 10/11/2025 | 6$889,000 |
| 12/18/2025 | 11$799,000 |
General Features
| Living Area | 3849 |
|---|---|
| Sewer | MUD |
| Heating | Central |
| Cooling | Central Air |
| Utilities | Cable Available,Electricity Available,Natural Gas Available,Phone Available,Sewer Available,Underground Utilities,Water Available |
| Roof | Composition,Shingle |
| Appliances | Built-In Gas Range,Built-In Oven(s),Dishwasher,Disposal,Gas Range,Microwave,Stainless Steel Appliance(s),Vented Exhaust Fan,Water Heater |
| HOA Fee | 600 |
| Garage Spaces | 3 |
| Association Fee Includes | Common Area Maintenance |
| Patio/Porch Features | Covered,Front Porch,Patio |
| Pool Features | None |
| Security Features | Prewired,Smoke Detector(s) |
| Construction Materials | Brick,Concrete,Frame,Glass,Masonry – All Sides |
| Year Built | 2025 |
| View | None |
| Levels | Two |
| Property Subtype | Single Family Residence |
| Tax Year | 2025 |
| Waterfront Features | None |
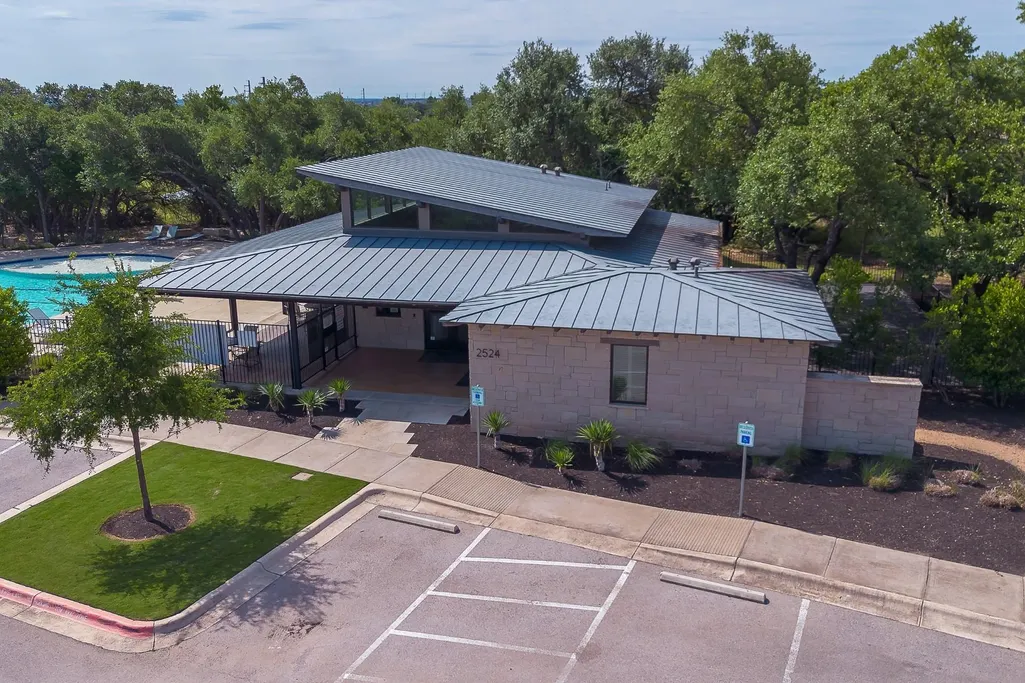
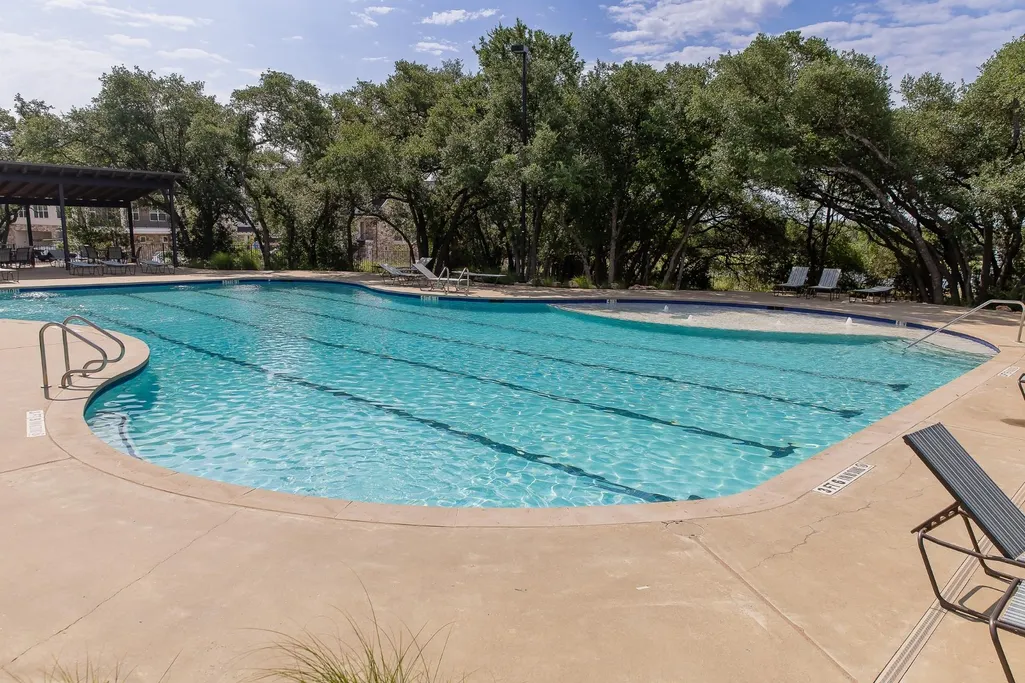
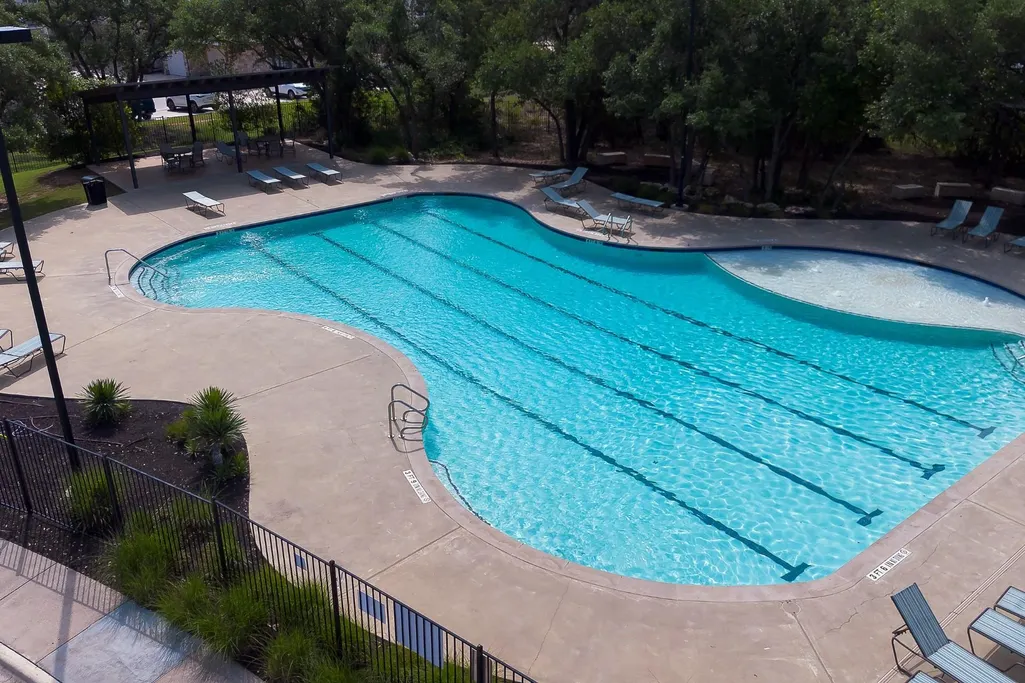
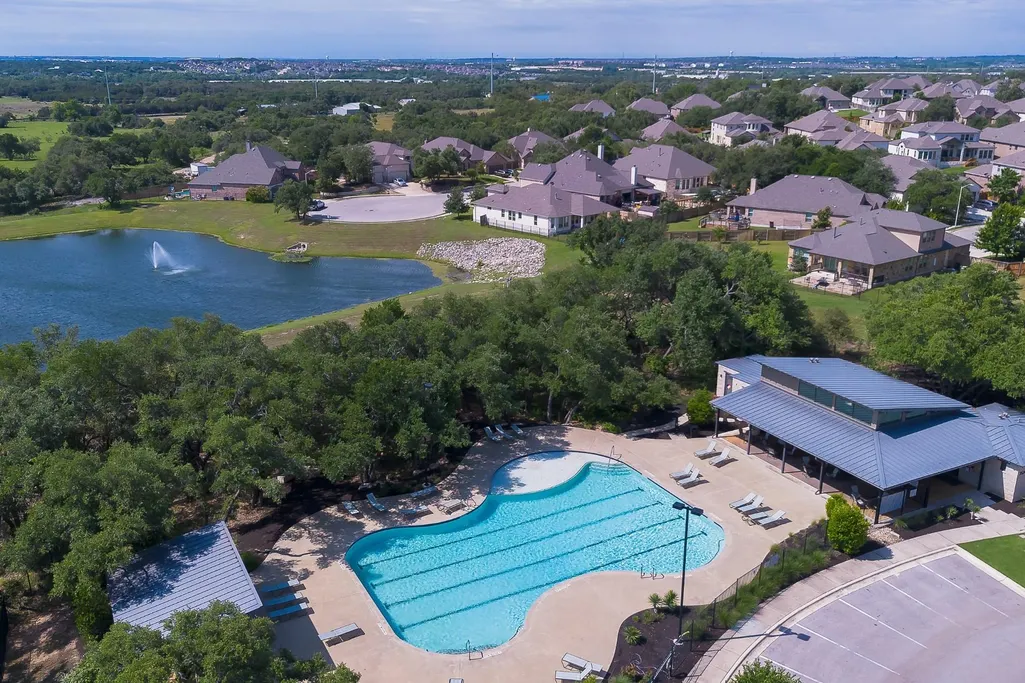
| Community Features | Clubhouse,Common Grounds,Park,Pool,Trail(s) |
| Accessibility | None |
| Assoc Fee Paid Per | Annually |
| County | Williamson |
| New Construction | Yes |
| Property Type | Residential |
| HOA | Yes |
| Energy Efficient | Appliances,Construction,Windows |
| Subdivision Name | Palmera Ridge |
| Facing Direction | West |
| Green Sustainability | None |
| Other Structures | None |
| Full Baths | 4 |
| Status | Active |
| Directions | Follow I-35 N,US-183 N and Route 183A N to 183A Frontage Rd in Leander. Take exit toward RM 2243/Hero Way from Route 183A N. Continue on Winding Oak Trail. Take Logan Del Way and Lilly Grace Bend |
| High School | Glenn |
| City | Leander |
| Disclosures | None |
| Association Name | Kith Management Services |
| MLS Area | CLN |
| Lot Size Square Feet | 1028.02 |
| Elementary School | Tarvin |
| Middle/Junior High School | Danielson |
| Property Condition | New Construction |
| Additional Parcels Y/N | No |
| Builder Name | Coventry Homes |
| Standard Status | Active |
| Year Built Source | Builder |
| Tax Assessed Value | 1021195 |
Interior Features
| Interior Amenities | Breakfast Bar,Ceiling Fan(s),Double Vanity,Eat-in Kitchen,Entrance Foyer,Ceiling-High,Kitchen Island,Recessed Lighting,Primary Bedroom on Main,Open Floorplan,Pantry,Walk-In Closet(s),See Remarks,Mult |
|---|---|
| Flooring | Carpet,Laminate,Tile |
| Total Fireplaces | 1 |
| Fireplace Features | Family Room |
| Window Features | Double Pane Windows,ENERGY STAR Qualified Windows |
| Half Baths | 1 |
| Total Bedrooms | 4 |
| Main Level Bedrooms | 2 |
| LivingAreaSource | Builder |
| Total Baths | 5 |
Exterior Features
| Exterior Amenities | Gutters Full,Pest Tubes in Walls,Private Yard,See Remarks |
|---|---|
| Fencing | Privacy,Wood |
| Parking Features | Attached,Door-Multi,Driveway,Garage,Garage Door Opener,Garage Faces Front,Inside Entrance |
| Lot Features | Back Yard,Front Yard,Interior Lot,Landscaped,Sprinkler - Automatic,Sprinklers In Rear,Sprinklers In Front |
| Water Source | MUD |
| Total Parking | 3 |
| Foundation Details | Slab |
| Lot Dimensions | 70x140 |
| Lot Size Acres | 0.0236 |
| Waterfront Y/N | No |
| Covered Spaces | 3 |
| Horse Y/N | No |
| Horse Amenities | None |
Amenities
- Foreclosure
- Views
- Short Sale
- New Construction
- Adult 55+
- Lease To Own
- No HOA Fees
- Furnished
- Primary On Main
- Air Conditioning
- Seller Finance
- Green
- Fixer Upper
- Horse
- Golf
- Fireplace
- Deck
- Garage
- Basement
- Pool
Property vs Single Family Average in 78641
Price
Taxes
Year Built
Visits
 Austin Board of REALTORS® Copyright ©2026 All rights reserved.
