
Views
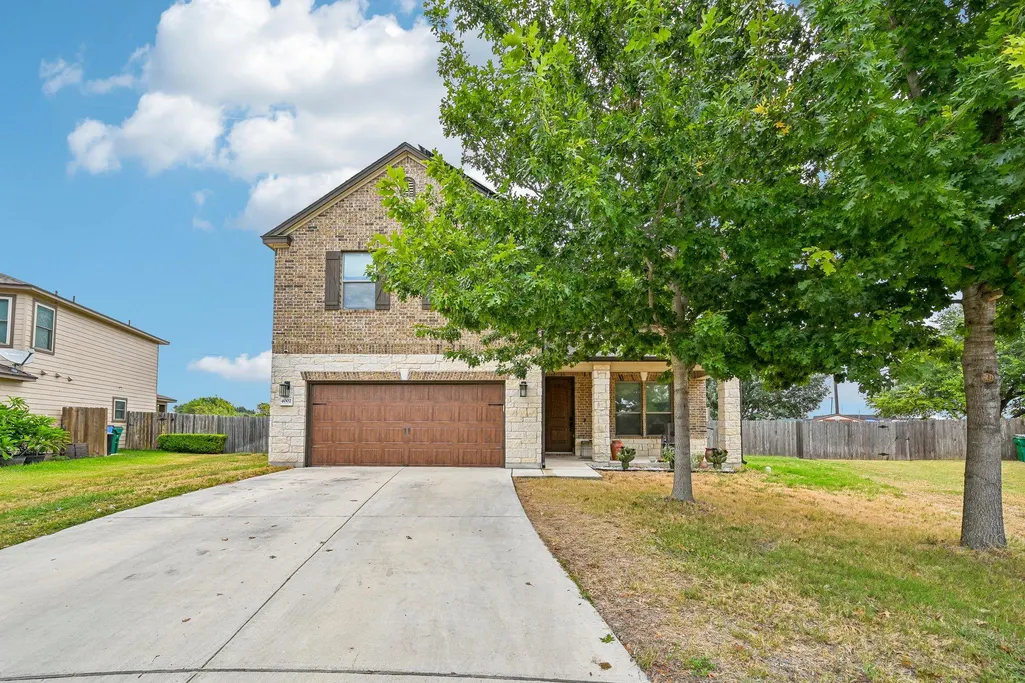
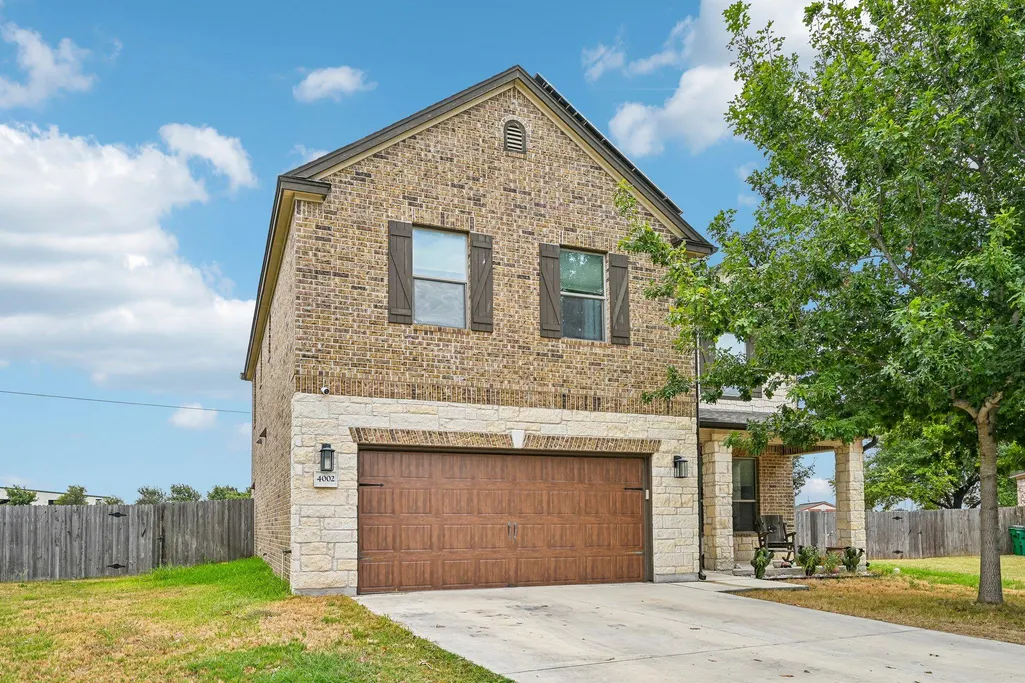
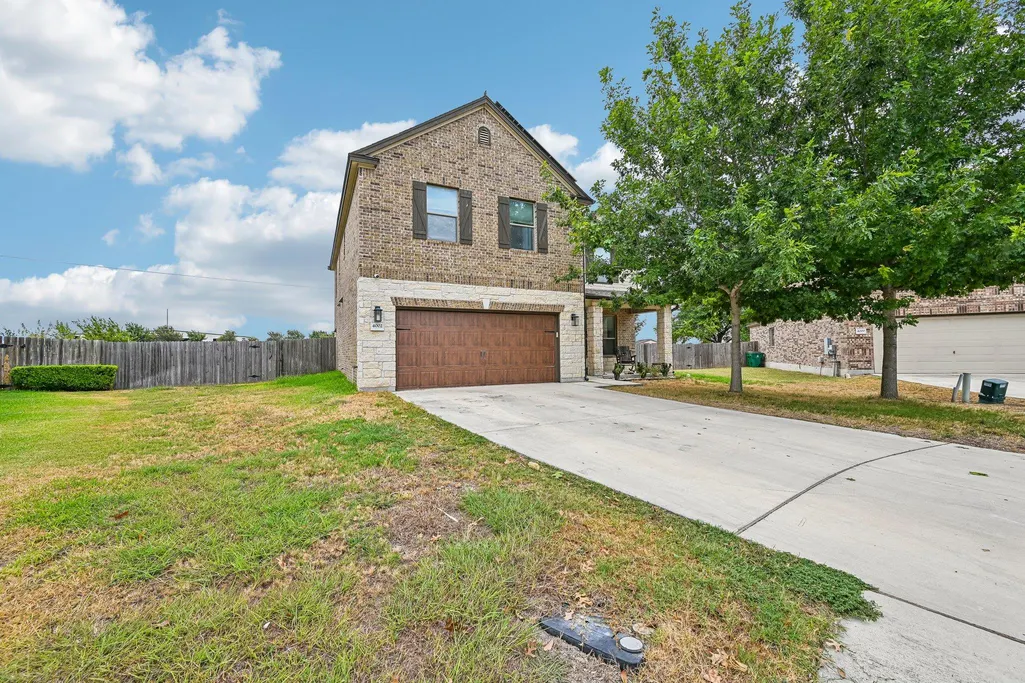
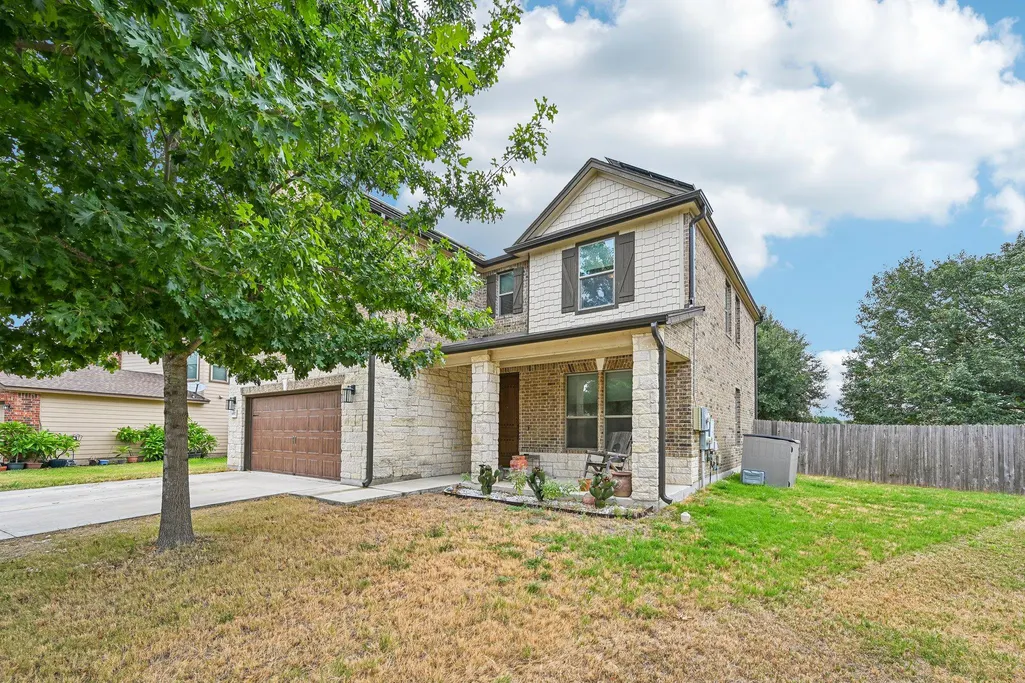
Address
4002 Kings Canyon Dr, Taylor, TX
Price
$ 350,000
Property Attributes
- MLS#5911515
- TypeSingle Family
- Listing Status Active
- CountyWILLIAMSON
- CityTaylor
- AreaTCT
- NeighborhoodNorth Park Ph 1
- Zip76574
- StyleSingle Family Residence
- Year Built2017
- Taxes$ 7536
- Price$ 350,000
- Bedrooms4
- Full Bathrooms2
- Half Bathrooms1
- Sqr Footage2740
- Lot Size0.1901 Acres
Data Source:
Austin Board of REALTORS® (ABOR) as distributed by MLS GRID
Property Description
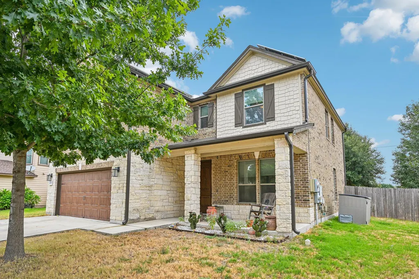
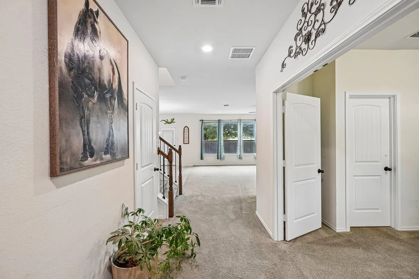
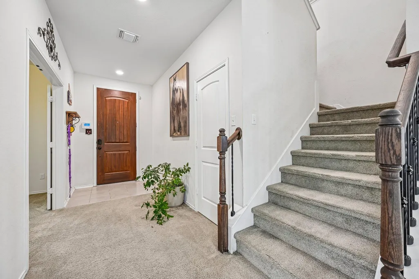
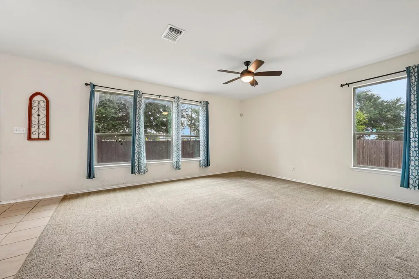
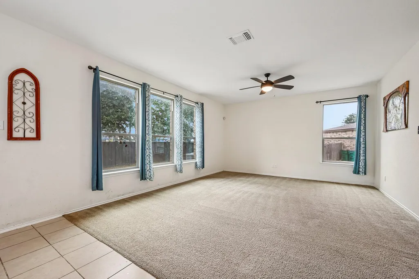
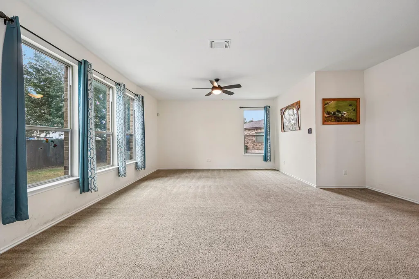
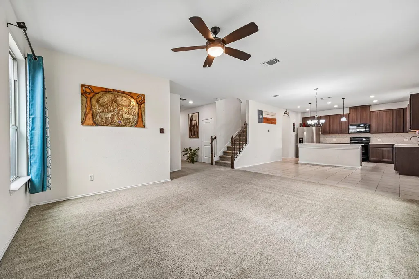
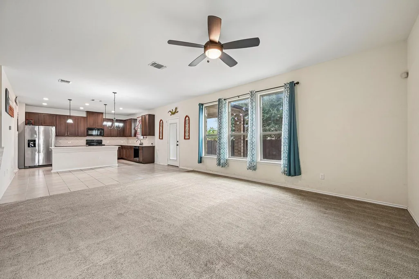
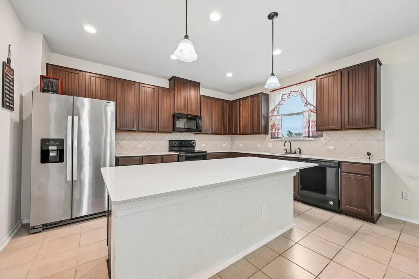
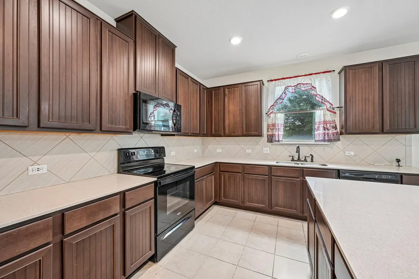
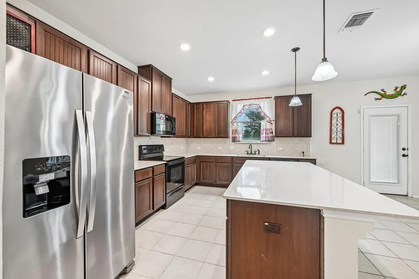
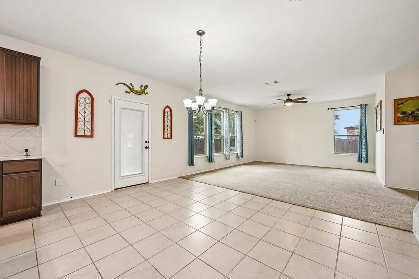
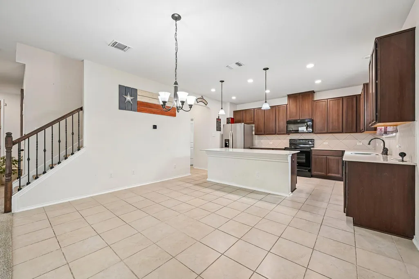
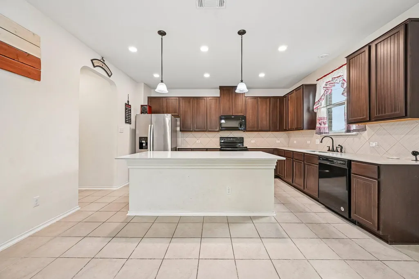
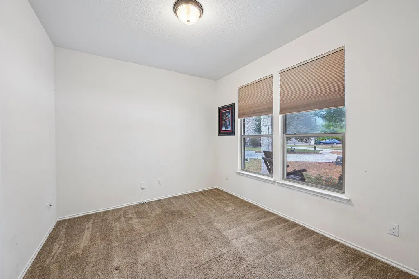
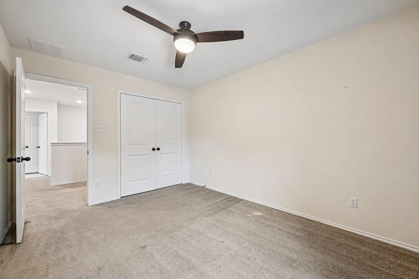
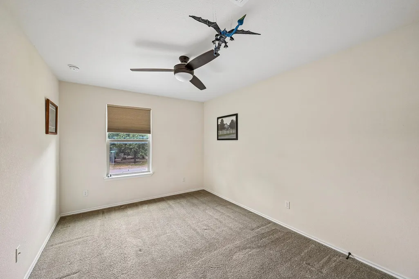
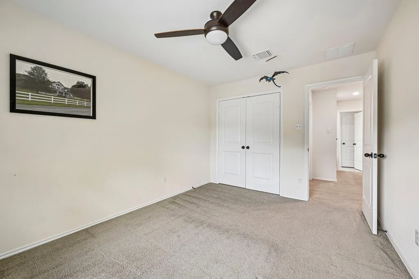
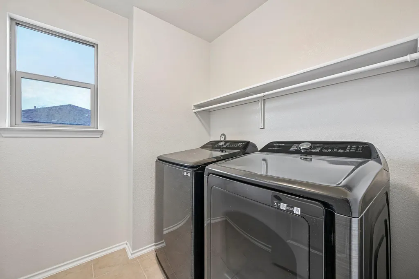
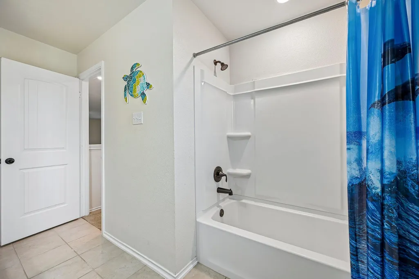
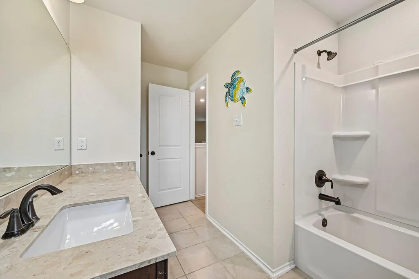
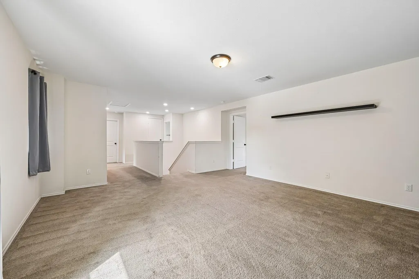
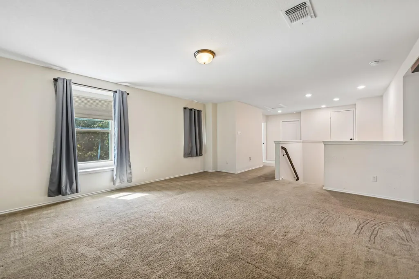
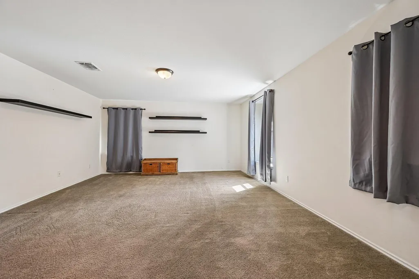
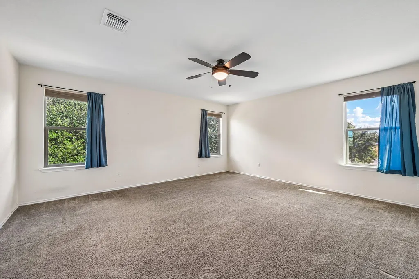
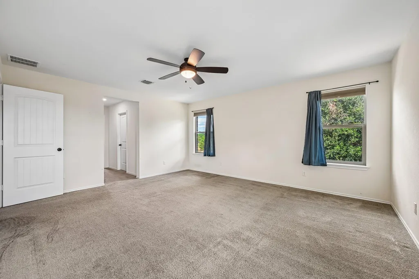
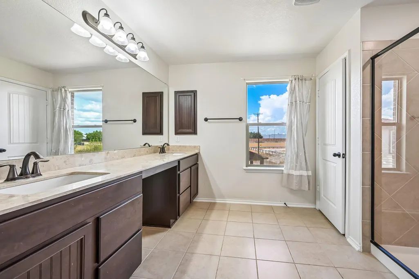
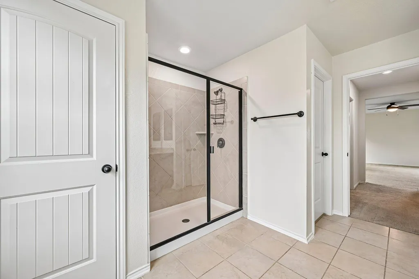
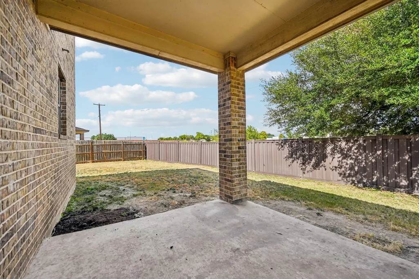
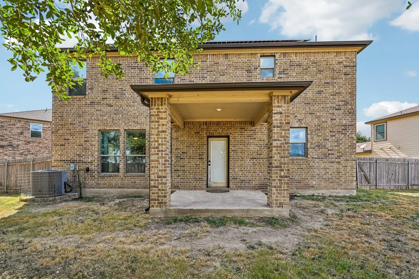
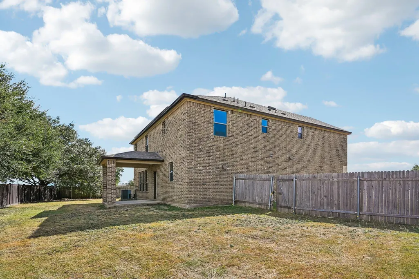
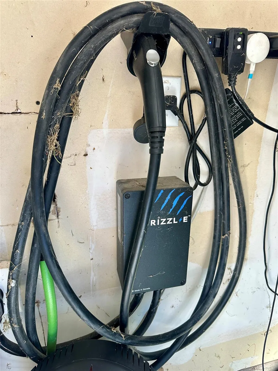
The classic brick and stone exterior frames this two-story single-family home at 4002 Kings Canyon Dr. A spacious concrete driveway leads to an attached two-car garage equipped with an electric vehicle charging station. Rain gutters line the roofline, and the home features photovoltaics solar panels as well as a propane generator. Inside, an open floorplan seamlessly connects the carpeted living area to the tiled kitchen and dining spaces. The kitchen is outfitted with stainless steel appliances, a kitchen island, stone counters, rich wood cabinetry, and recessed lighting. An entrance foyer with carpet and tile flooring welcomes you upon arrival, and a versatile office, flex space, or bedroom is located on the first floor. The second floor features a spacious second living area alongside the primary suite and secondary bedrooms. The primary bedroom includes an en-suite bathroom with a double vanity, stone counters, walk-in shower, and a walk-in closet. Two secondary bedrooms with carpet flooring and ceiling fans share a full bathroom equipped with a stone vanity and a tub/shower combination. A functional laundry room/closet comes with a washer and dryer along with dedicated washer and dryer hookups. Outdoor living is highlighted by a covered concrete patio overlooking the grassy, private backyard, which is fully enclosed by a wood fence. This Taylor, Texas property offers a comprehensive blend of functional interior spaces and modern amenities. It is walkable to schools and close to major employers. Schedule a tour today to experience this residence firsthand.
| Elementary School | Middle School | High School |
|---|---|---|
| TH Johnson Elementary School | Taylor Middle School | Taylor High School |
| Price History | |
|---|---|
| 9/9/2026 | Listed $350,000 |
General Features
| Living Area | 2740 |
|---|---|
| Sewer | MUD |
| Heating | Central |
| Cooling | Ceiling Fan(s),Central Air |
| Roof | Composition |
| Appliances | Dishwasher,Dryer,Electric Cooktop,Electric Range,Ice Maker,Microwave,Oven,Electric Oven,Range,Refrigerator,Free-Standing Refrigerator,Stainless Steel Appliance(s),Washer,Washer/Dryer |
| HOA Fee | 649 |
| Garage Spaces | 2 |
| Association Fee Includes | See Remarks |
| Patio/Porch Features | Covered,Front Porch,Patio,Porch |
| Pool Features | None |
| Security Features | Smoke Detector(s) |
| Construction Materials | Brick,Shake Siding,Stone |
| Year Built | 2017 |
| View | Neighborhood |
| Levels | Two |
| Property Subtype | Single Family Residence |
| Tax Year | 2026 |
| Waterfront Features | None |
| Community Features | Park,Playground,Pool |
| Accessibility | None |
| Assoc Fee Paid Per | Annually |
| County | Williamson |
| New Construction | No |
| Property Type | Residential |
| HOA | Yes |
| Energy Efficient | None |
| Subdivision Name | North Park Ph 1 |
| Facing Direction | West |
| Green Sustainability | None |
| Other Structures | None |
| Full Baths | 2 |
| Status | Active |
| Directions | Head toward Southpark Blvd,Keep left to continue on S Main St,Pass by Dairy Queen (on the left in 2.1 mi),Turn left onto T H Johnson Dr,Turn right onto Bill Pickett Trail,Turn right onto Yosemite Tra |
| High School | Taylor |
| City | Taylor |
| Disclosures | MUD,Seller Disclosure |
| Association Name | Summerfield HOA |
| MLS Area | TCT |
| Lot Size Square Feet | 8280.76 |
| Elementary School | TH Johnson |
| Tax Annual Amount | 7536.07 |
| Middle/Junior High School | Taylor |
| Property Condition | Resale |
| Additional Parcels Y/N | No |
| Virtual Tour | https://media.zillowmediaexperts.com/sites/rkpjyqmd/unbranded |
| Standard Status | Active |
| Year Built Source | Public Records |
| Tax Assessed Value | 356498 |
Interior Features
| Interior Amenities | Breakfast Bar,Built-in Features,Ceiling Fan(s),Chandelier,Granite Counters,Stone Counters,Double Vanity,Eat-in Kitchen,Entrance Foyer,Kitchen Island,Open Floorplan,Recessed Lighting,Walk-In Closet(s) |
|---|---|
| Flooring | Carpet,Tile |
| Window Features | Blinds,Drapes,Screens,Shutters |
| Half Baths | 1 |
| Total Bedrooms | 4 |
| Main Level Bedrooms | 1 |
| LivingAreaSource | Public Records |
| Total Baths | 3 |
Exterior Features
| Exterior Amenities | Rain Gutters,Private Yard |
|---|---|
| Fencing | Back Yard,Fenced,Wood |
| Parking Features | Attached,Concrete,Driveway,Garage,Paved,Private |
| Lot Features | Back Yard,Corner Lot,Curbs,Front Yard |
| Water Source | MUD |
| Total Parking | 2 |
| Foundation Details | Slab |
| Lot Size Acres | 0.1901 |
| Waterfront Y/N | No |
| Covered Spaces | 2 |
| Horse Y/N | No |
| Horse Amenities | None |
Amenities
- Foreclosure
- Views
- Short Sale
- New Construction
- Adult 55+
- Lease To Own
- No HOA Fees
- Furnished
- Primary On Main
- Air Conditioning
- Seller Finance
- Green
- Fixer Upper
- Horse
- Golf
- Fireplace
- Deck
- Garage
- Basement
- Pool
Property vs Single Family Average in 76574
Price
Taxes
Year Built
Visits
 Austin Board of REALTORS® Copyright ©2026 All rights reserved.
