
Price Reduction - New Construction - Primary on Main
Address
832 Boise Dr, Leander, TX
Price
$ 449,990
Property Attributes
- MLS#5645480
- TypeSingle Family
- Listing Status Active
- CountyWILLIAMSON
- CityLeander
- AreaCLN
- NeighborhoodCedar Brook
- Zip78641
- StyleSingle Family Residence
- Year Built2026
- Taxes$ 7470
- Price$ 449,990
- Bedrooms4
- Full Bathrooms3
- Half Bathrooms0
- Sqr Footage2251
- Lot Size0.123 Acres
Data Source:
Austin Board of REALTORS® (ABOR) as distributed by MLS GRID
Property Description
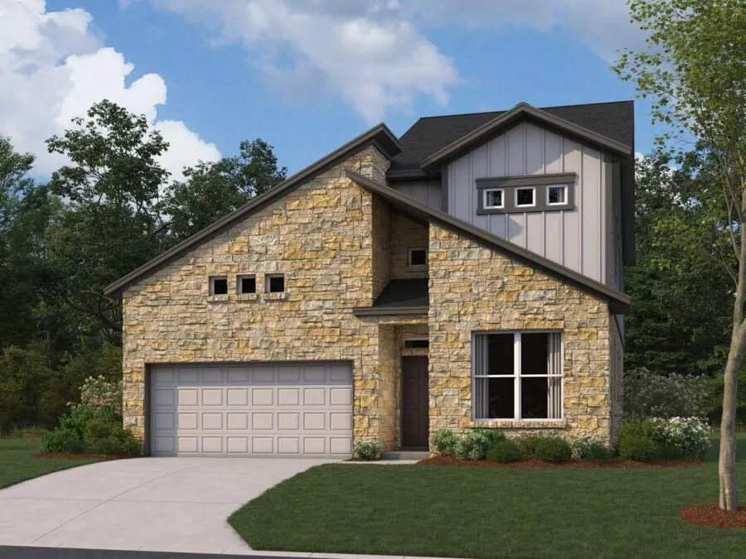
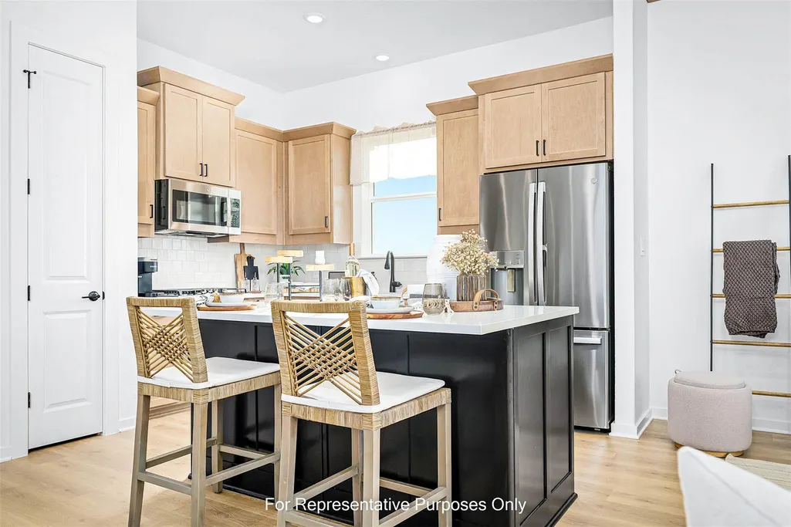
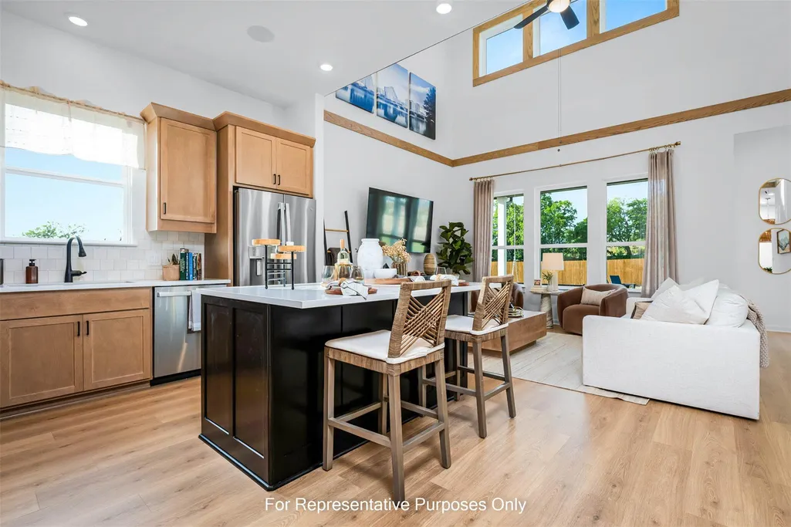
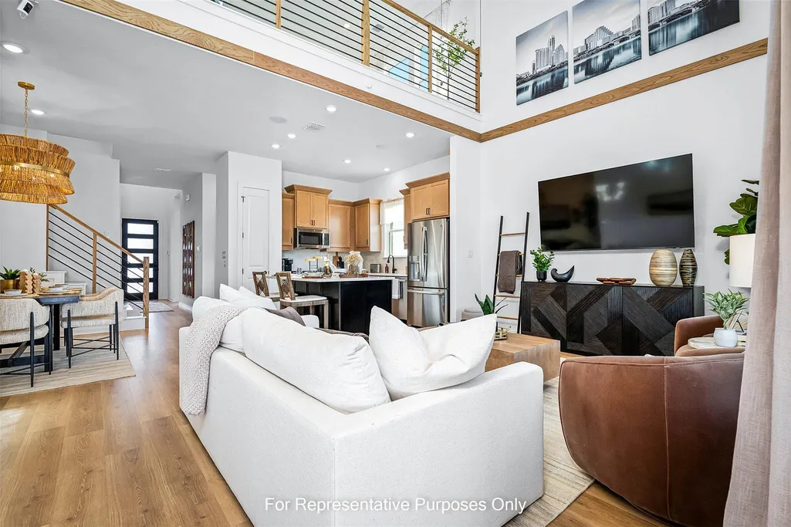
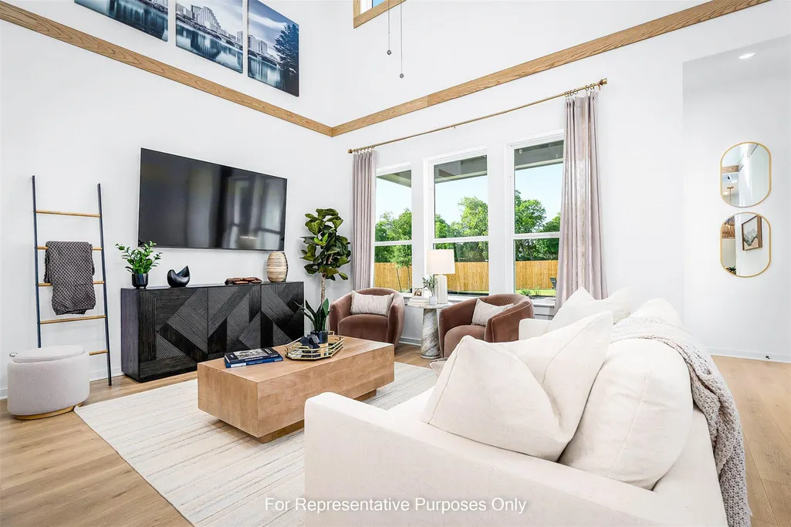
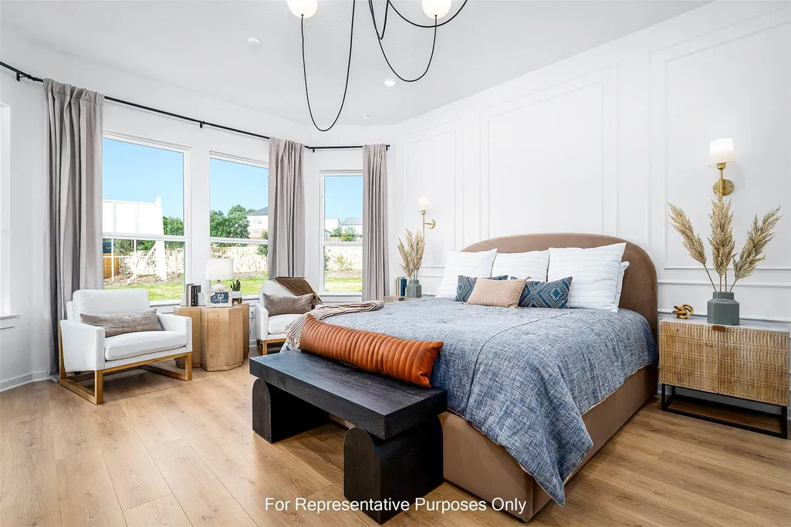
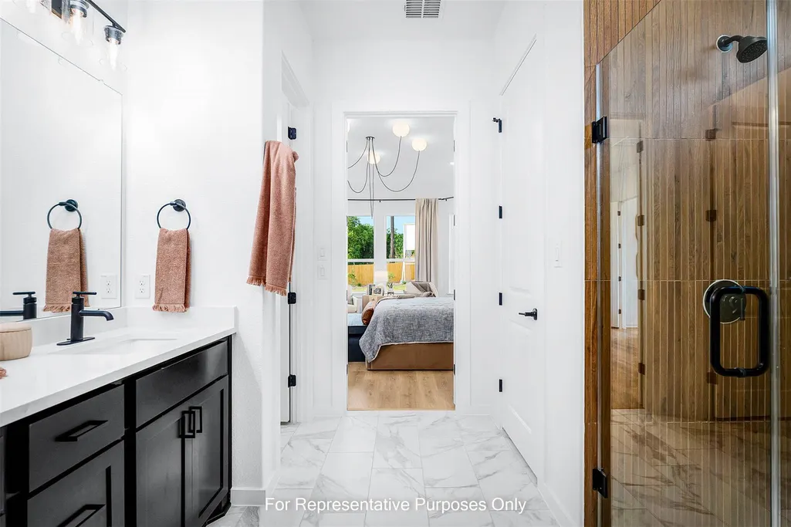
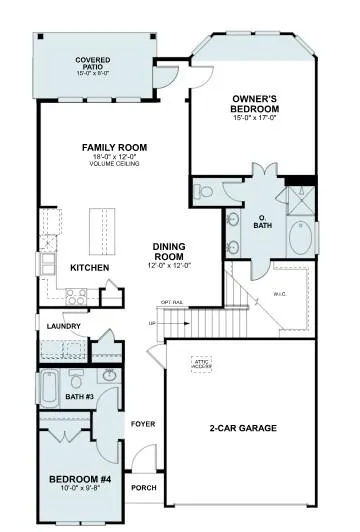
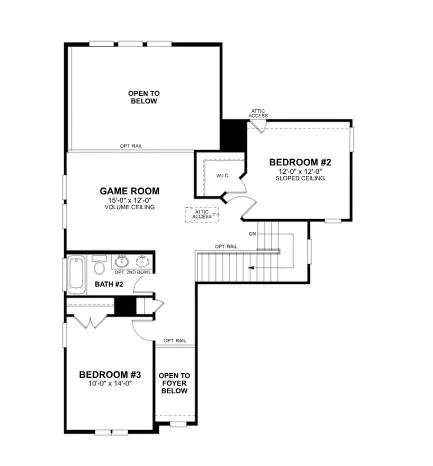
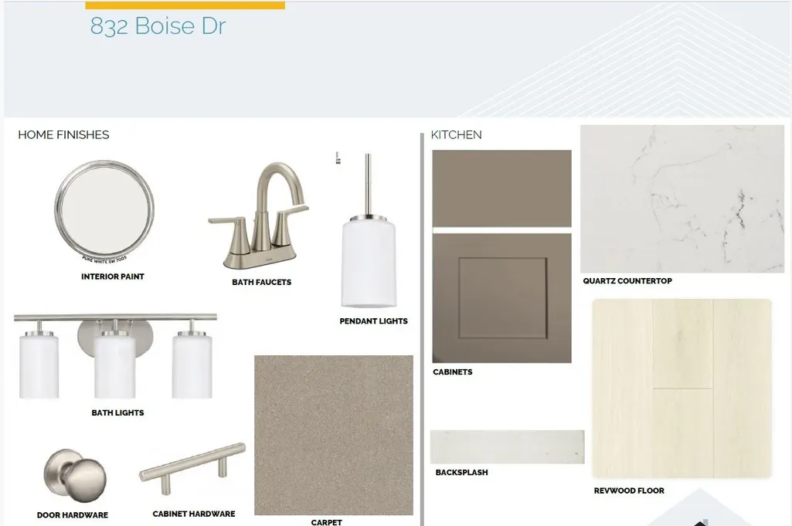
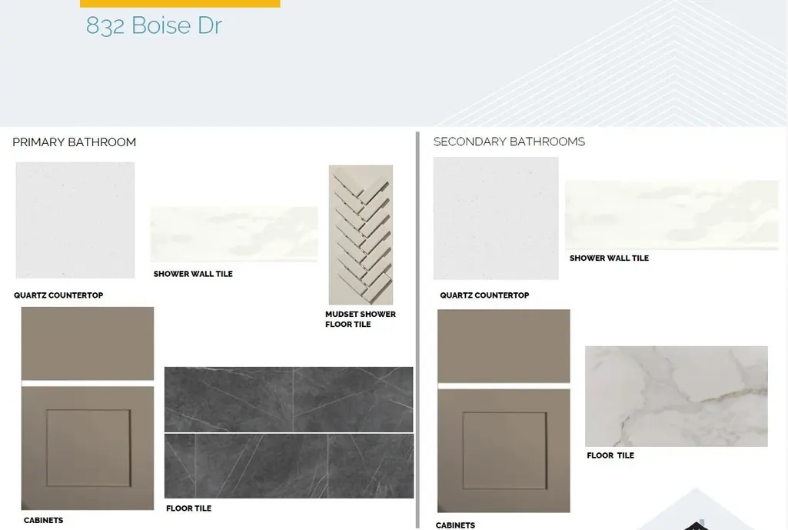
Welcome to 832 Boise Drive, Leander, Texas — a new construction home built by M/I Homes. This 2-story home offers 2,251 square feet of thoughtfully designed living space with 4 bedrooms and 3 bathrooms, ideal for comfortable everyday living. Step inside to discover an open-concept living space that creates a seamless flow between the main gathering areas. The quality of design is evident throughout, with carefully selected finishes and a well-planned floorplan that maximizes both style and function across 2 levels. Key Features: 4 bedrooms and 3 bathrooms 2,251 square feet of living space 2-story new construction by M/I Homes Open-concept living space Owner's bedroom with en-suite bathroom Covered patio for outdoor enjoyment The owner's bedroom features a private en-suite bathroom, providing a comfortable retreat at the end of each day. Additional bedrooms offer generous space for family, guests, or a home office. Outside, the covered patio extends your living area and provides a shaded spot for relaxing or entertaining. The surrounding neighborhood offers a welcoming atmosphere with convenient proximity to parks, making it easy to enjoy outdoor recreation and green spaces. This home reflects quality craftsmanship and a purposeful design approach, delivering a move-in ready living experience that balances comfort with practical, everyday functionality.
| Elementary School | Middle School | High School |
|---|---|---|
| Camacho Elementary School | Leander Middle | Leander High |
| Price History | |
|---|---|
| 9/2/2026 | Listed $459,990 |
| 9/14/2026 | 3$449,990 |
General Features
| Living Area | 2251 |
|---|---|
| Sewer | Public Sewer |
| Heating | Central,Electric,ENERGY STAR Qualified Equipment,Zoned |
| Cooling | Ceiling Fan(s),Central Air,Electric,ENERGY STAR Qualified Equipment,Zoned |
| Utilities | Cable Available,Electricity Available,High Speed Internet,Natural Gas Available,Phone Available,Sewer Available,Underground Utilities,Water Available |
| Roof | Composition |
| Appliances | Built-In Gas Oven,Built-In Gas Range,Dishwasher,Disposal,ENERGY STAR Qualified Appliances,Microwave,Stainless Steel Appliance(s),Water Heater,Tankless Water Heater |
| HOA Fee | 70 |
| Garage Spaces | 2 |
| Association Fee Includes | Common Area Maintenance |
| Patio/Porch Features | Covered,Porch,Rear Porch |
| Pool Features | None |
| Security Features | Smoke Detector(s) |
| Construction Materials | Brick,HardiPlank Type,Blown-In Insulation,Masonry – Partial,Stone |
| Year Built | 2026 |
| View | None |
| Levels | Two |
| Property Subtype | Single Family Residence |
| Tax Year | 2026 |
| Waterfront Features | None |
| Community Features | Cluster Mailbox,Common Grounds,Playground,Sidewalks,Street Lights |
| Accessibility | None |
| Assoc Fee Paid Per | Monthly |
| County | Williamson |
| New Construction | Yes |
| Property Type | Residential |
| HOA | Yes |
| Energy Efficient | Construction,Insulation,Materials |
| Subdivision Name | Cedar Brook |
| Facing Direction | Southwest |
| Green Sustainability | See Remarks |
| Other Structures | Residence |
| Full Baths | 3 |
| Status | Active |
| Directions | Crystal Falls Pkwy. Turn Right on N Lakeline,turn right on to Bozeman Drive to enter Cedar Brook. |
| High School | Leander High |
| City | Leander |
| Disclosures | Mi/Lenders Approval |
| Association Name | Cedar Brook |
| MLS Area | CLN |
| Lot Size Square Feet | 5357.88 |
| Elementary School | Camacho |
| Middle/Junior High School | Leander Middle |
| Property Condition | New Construction |
| Additional Parcels Y/N | No |
| Builder Name | M/I Homes |
| Standard Status | Active |
| Year Built Source | Builder |
| Tax Assessed Value | 459990 |
| Virtual Tour | https://my.matterport.com/show/?m=bfEhZzdVmHH |
Interior Features
| Interior Amenities | Ceiling Fan(s),Ceiling-High,Double Vanity,Interior Steps,Kitchen Island,Open Floorplan,Pantry,Primary Bedroom on Main,Recessed Lighting,Walk-In Closet(s),Wired for Data |
|---|---|
| Flooring | Carpet,Tile,Vinyl |
| Fireplace Features | None |
| Window Features | Blinds,Double Pane Windows,ENERGY STAR Qualified Windows,Screens |
| Total Bedrooms | 4 |
| Main Level Bedrooms | 2 |
| LivingAreaSource | Builder |
| Total Baths | 3 |
Exterior Features
| Exterior Amenities | Rain Gutters,Lighting,Pest Tubes in Walls,Private Yard |
|---|---|
| Fencing | Fenced,Full,Privacy,Wood |
| Parking Features | Attached,Driveway,Garage,Garage Door Opener,Garage Faces Front,Inside Entrance |
| Lot Features | Back Yard,Front Yard,Sprinkler - Automatic,Sprinklers In Rear,Sprinklers In Front,Sprinkler - Rain Sensor,Trees-Small (Under 20 Ft) |
| Water Source | Public |
| Total Parking | 4 |
| Foundation Details | Slab |
| Lot Dimensions | 45x125 |
| Lot Size Acres | 0.123 |
| Waterfront Y/N | No |
| Covered Spaces | 2 |
| Horse Y/N | No |
| Horse Amenities | None |
Amenities
- Foreclosure
- Views
- Short Sale
- New Construction
- Adult 55+
- Lease To Own
- No HOA Fees
- Furnished
- Primary On Main
- Air Conditioning
- Seller Finance
- Green
- Fixer Upper
- Horse
- Golf
- Fireplace
- Deck
- Garage
- Basement
- Pool
Property vs Single Family Average in 78641
Price
Taxes
Year Built
Visits
 Austin Board of REALTORS® Copyright ©2026 All rights reserved.
