
Price Reduction - New Construction - Primary on Main








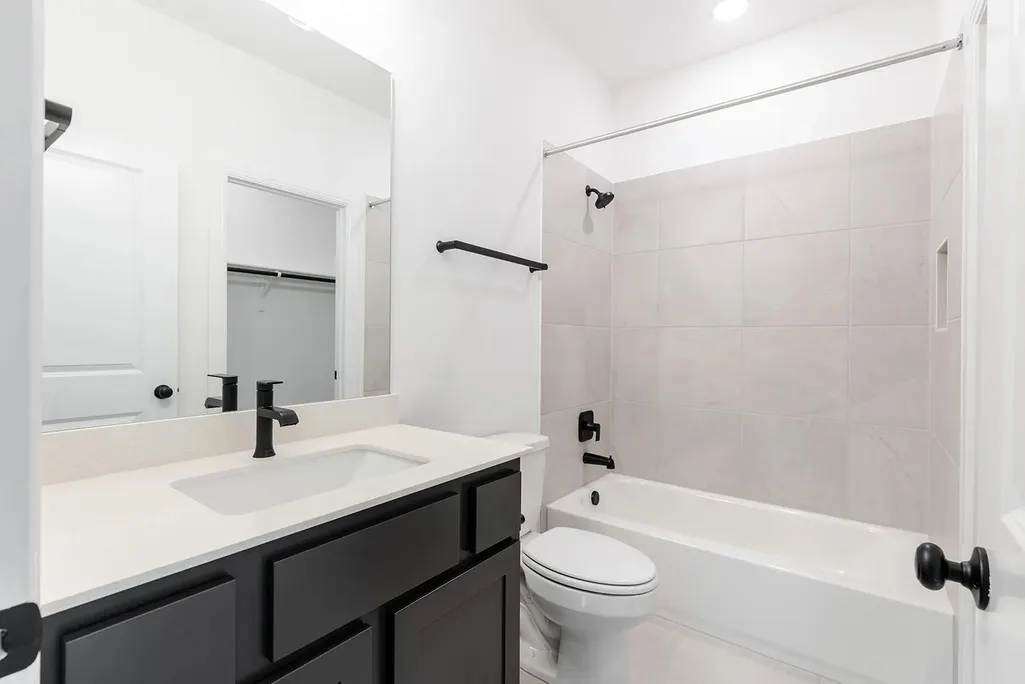
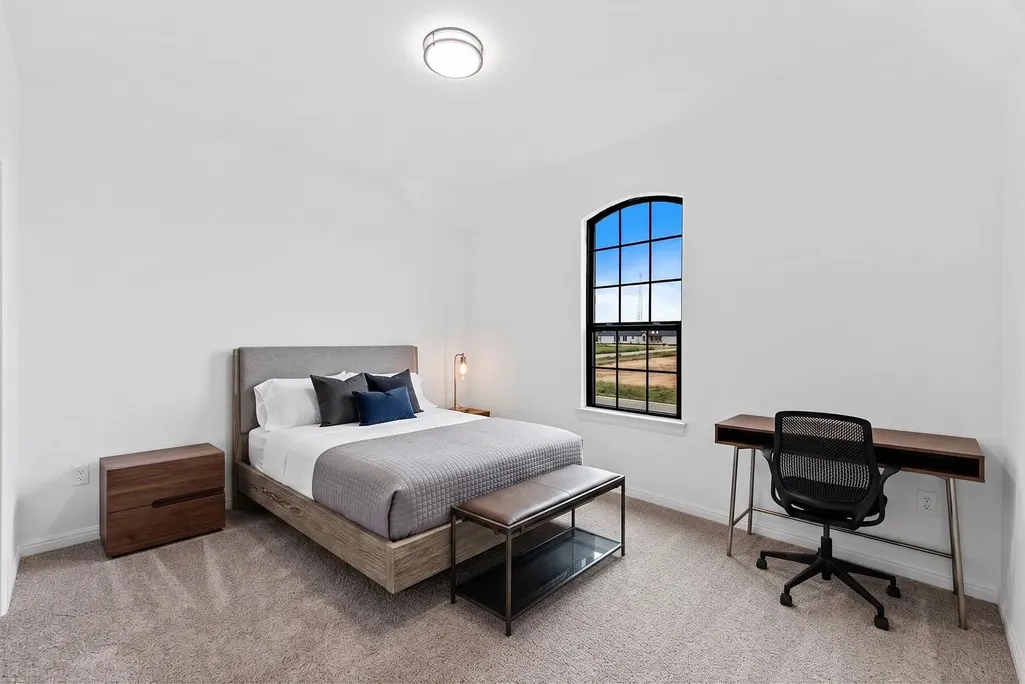


Address
2992 Heritage Heights Rd, Leander, TX
Price
$ 1,199,900
Property Attributes
- MLS#4848097
- TypeSingle Family
- Listing Status Active
- CountyWILLIAMSON
- CityLeander
- AreaCLN
- NeighborhoodHilltop Ranch
- Zip78641
- StyleSingle Family Residence
- Year Built2026
- Price$ 1,199,900
- Bedrooms5
- Full Bathrooms5
- Half Bathrooms1
- Sqr Footage4966
- Lot Size1 Acres
Data Source:
Austin Board of REALTORS® (ABOR) as distributed by MLS GRID
Property Description
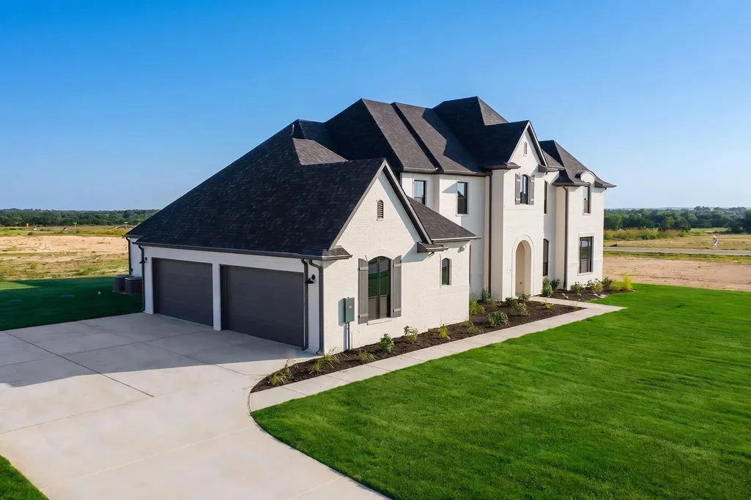
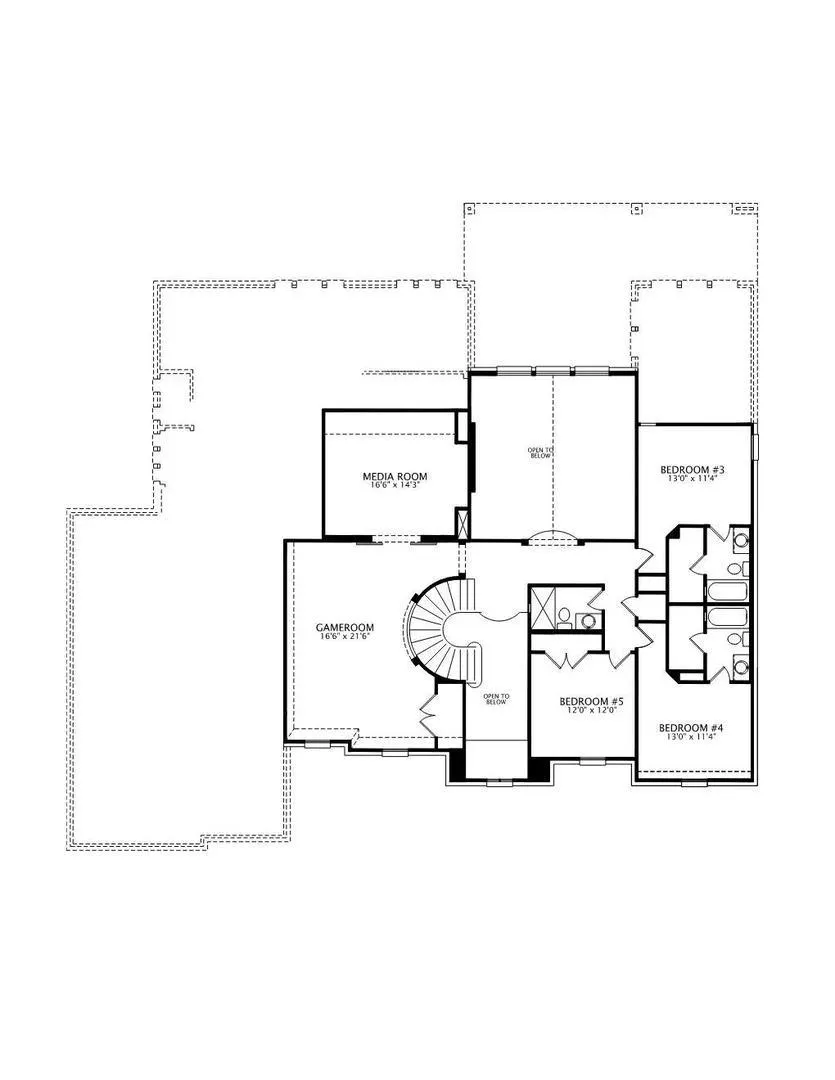
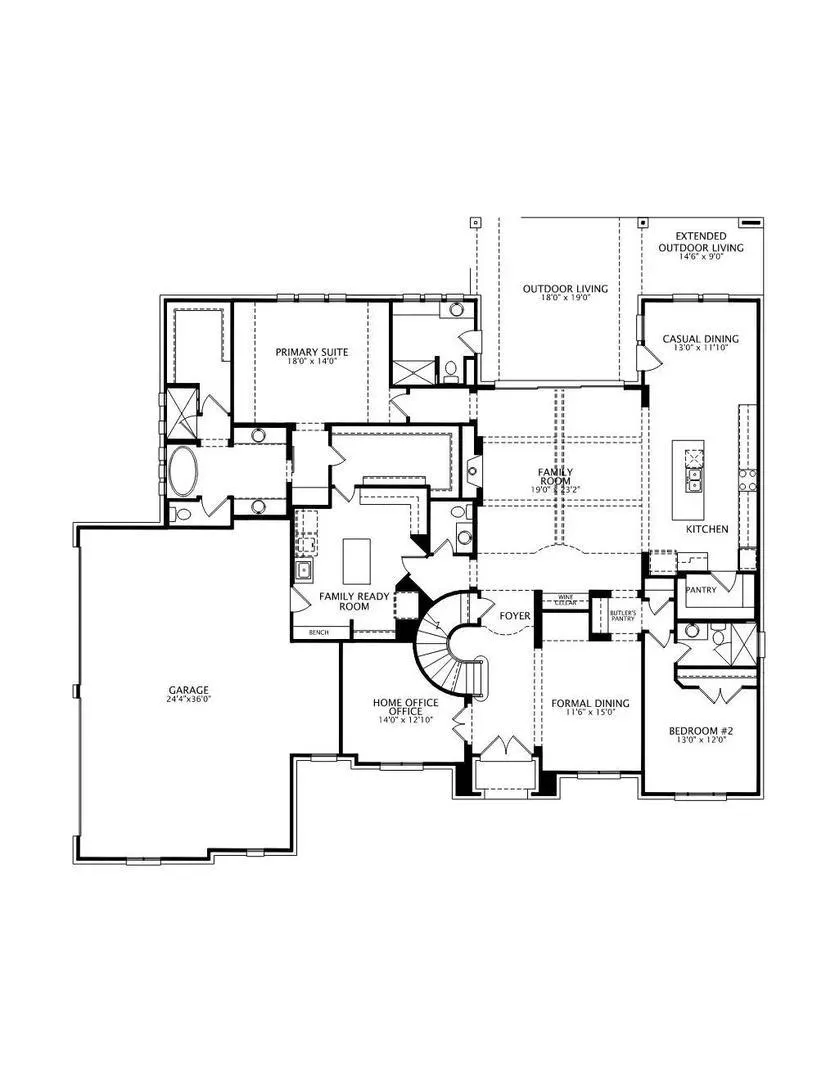
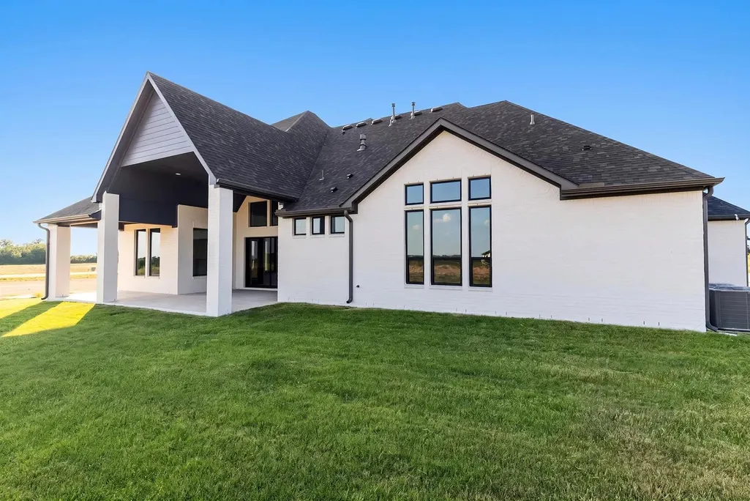
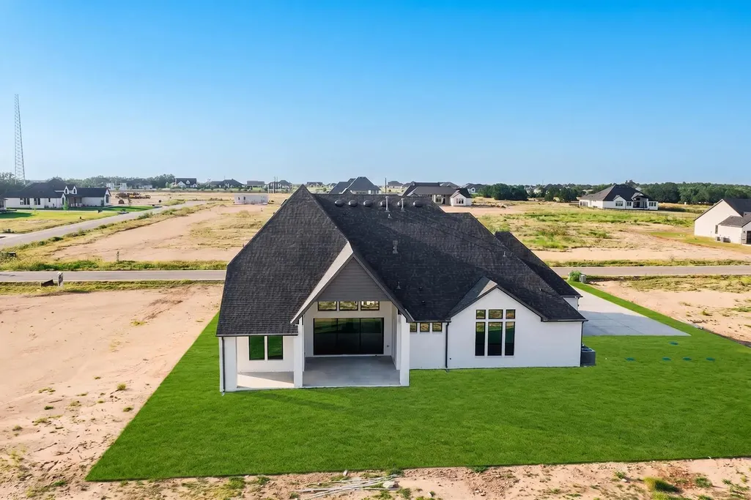
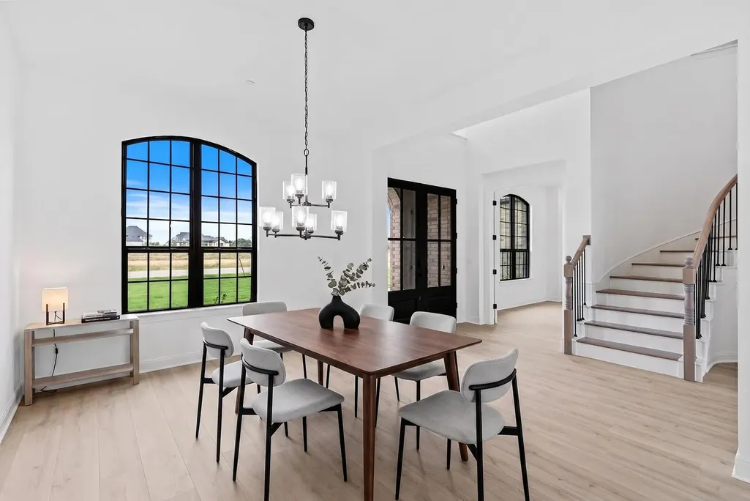
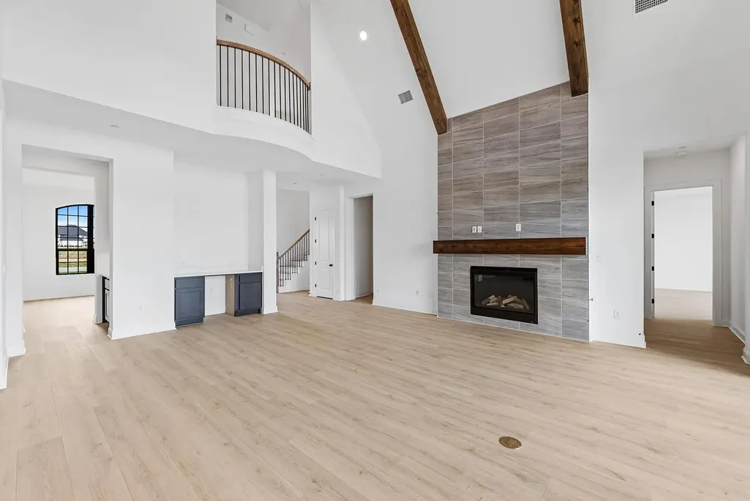
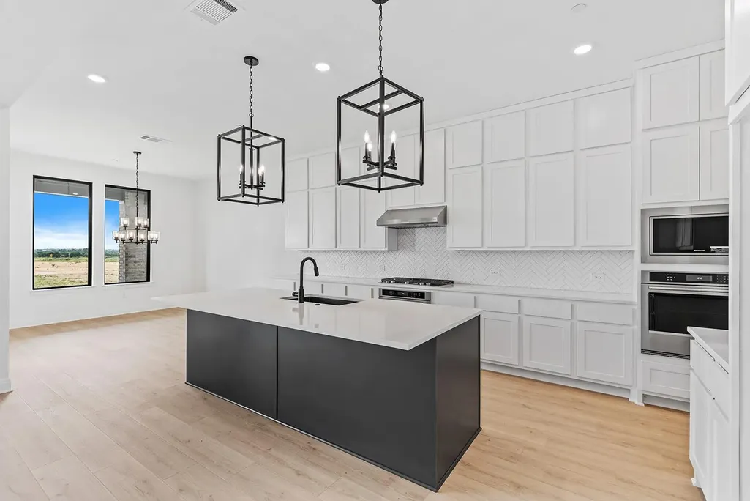
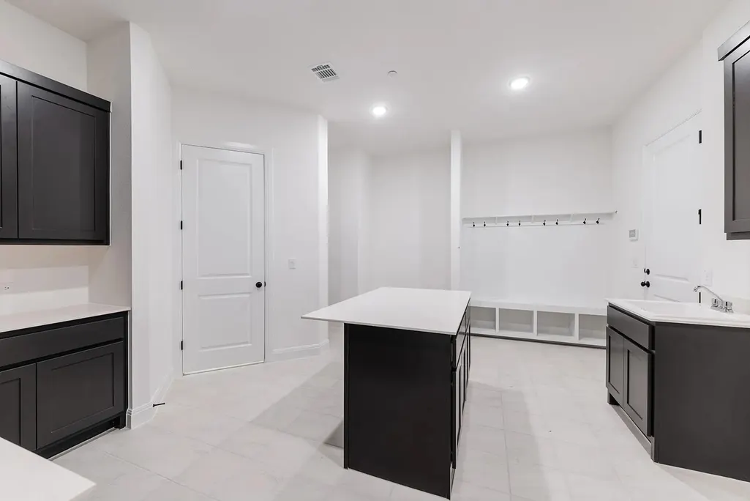
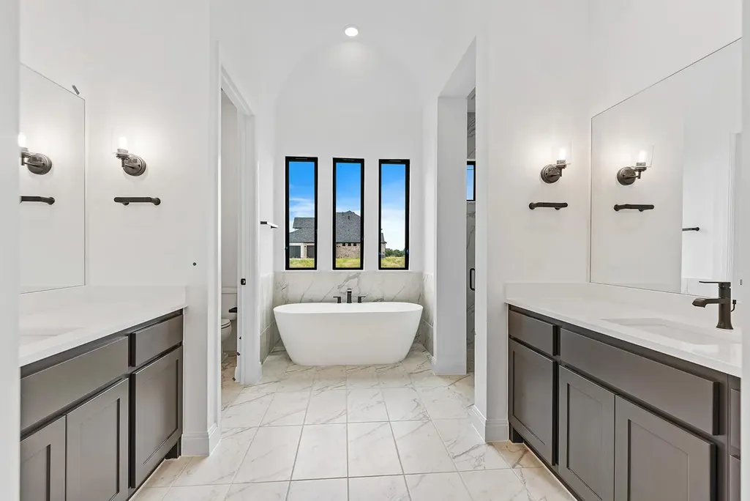
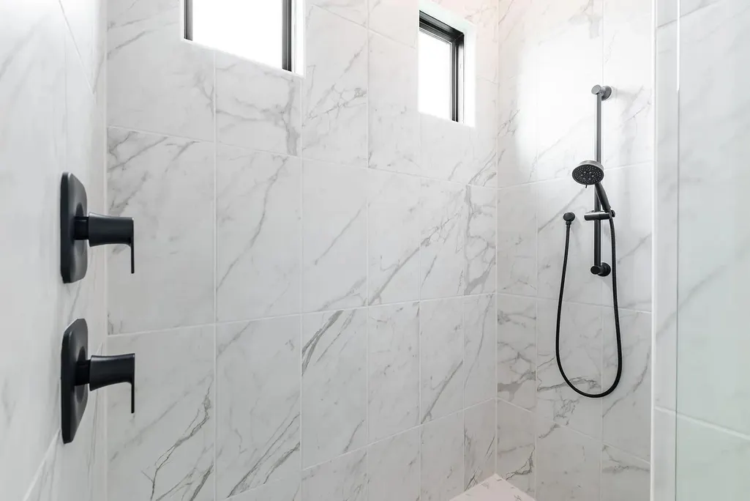
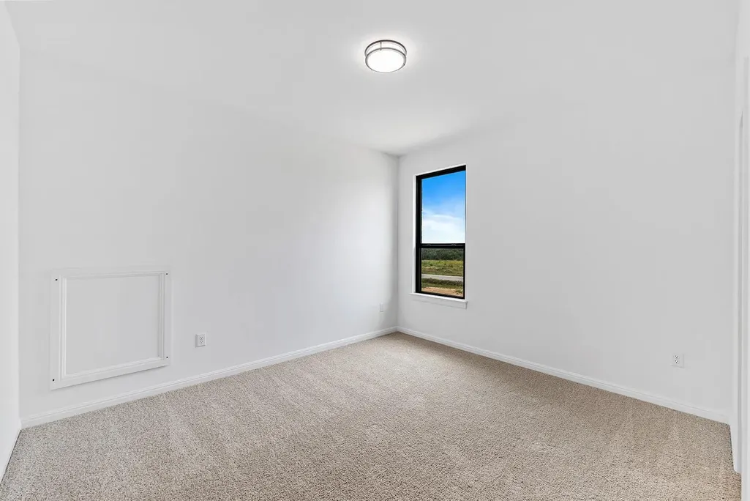
MLS# 4848097 - Built by Drees Custom Homes - Ready Now! ~ Gorgeous 5 Bed, 5.5 Bath home in Leander, TX! The Elmsdale IV is the luxurious and fan-favorite Elmsdale, revamped! The inviting arched entryway is a nod to the heritage and traditional Drees homes over the past 98 years and leads into a welcoming foyer flanked by a formal dining room and home office. This expansive design is packed with impressive spaces at each turn, from a huge family room that branches off to an expansive kitchen, breakfast room and covered porch with plenty of optional features. A main-level primary suite and guest suite provide convenience while a centralized family ready room provides plenty of storage and versatility. The second level of the Elmsdale IV boasts three additional bedrooms and a gameroom where many exciting night with friends and family can be had. At almost 5,000 square feet, this large estate boasts a four-car garage with ample storage for all vehicles, bicycles and much more!
| Elementary School | Middle School | High School |
|---|---|---|
| Bagdad Elementary School | Danielson Middle School | Glenn High School |
| Price History | |
|---|---|
| 4/15/2026 | Listed $1,349,900 |
| 4/17/2026 | 4$1,299,900 |
| 5/26/2026 | 4$1,249,900 |
| 9/2/2026 | 5$1,199,900 |
General Features
| Living Area | 4966 |
|---|---|
| Sewer | Public Sewer |
| Heating | Central,Natural Gas |
| Cooling | Ceiling Fan(s),Central Air,Electric |
| Utilities | Electricity Available,High Speed Internet,Sewer Available,Sewer Connected |
| Roof | Shingle |
| Appliances | Built-In Gas Oven,Built-In Gas Range,Dishwasher,Disposal |
| HOA Fee | 800 |
| Garage Spaces | 4 |
| Association Fee Includes | Common Area Maintenance |
| Patio/Porch Features | Covered,Rear Porch |
| Pool Features | None |
| Security Features | Carbon Monoxide Detector(s),Smoke Detector(s) |
| Construction Materials | Brick,Glass,Stone,Stucco |
| Year Built | 2026 |
| View | None |
| Levels | Two |
| Property Subtype | Single Family Residence |
| Tax Year | 2026 |
| Waterfront Features | None |
| Community Features | Cluster Mailbox,Common Grounds,Picnic Area,Sidewalks,Street Lights |
| Accessibility | None |
| Assoc Fee Paid Per | Annually |
| County | Williamson |
| New Construction | Yes |
| Property Type | Residential |
| HOA | Yes |
| Energy Efficient | None |
| Subdivision Name | Hilltop Ranch |
| Facing Direction | Southwest |
| Green Sustainability | None |
| Other Structures | None |
| Full Baths | 5 |
| Status | Active |
| Directions | From 183-A take the exit for E San Gabriel Pkwy. After about half a mile Turn right onto Bagdad Road. Continue on this road for about 1.5 miles and then turn left onto County Rd 280 and stay on this |
| High School | Glenn |
| City | Leander |
| Disclosures | Owner/Agent,Residential Service Contract |
| Association Name | Goodwin and Company |
| MLS Area | CLN |
| Lot Size Square Feet | 43560 |
| Elementary School | Bagdad |
| Middle/Junior High School | Danielson |
| Property Condition | New Construction |
| Additional Parcels Y/N | No |
| Builder Name | Drees Custom Homes |
| Standard Status | Active |
| Year Built Source | Builder |
Interior Features
| Interior Amenities | Bar,Built-in Features,Ceiling Fan(s),Beamed Ceilings,Ceiling-High,Double Vanity,Entrance Foyer,High Speed Internet,Kitchen Island,Multiple Dining Areas,Multiple Living Areas,Primary Bedroom on Main,S |
|---|---|
| Flooring | Carpet,Tile,Wood |
| Total Fireplaces | 1 |
| Fireplace Features | Family Room,Gas |
| Window Features | Bay Window(s),Double Pane Windows |
| Half Baths | 1 |
| Total Bedrooms | 5 |
| Main Level Bedrooms | 2 |
| LivingAreaSource | Builder |
| Total Baths | 6 |
Exterior Features
| Exterior Amenities | Gas Grill,Gutters Full,Lighting,Private Yard |
|---|---|
| Fencing | Wrought Iron |
| Parking Features | Attached,Direct Access,Door-Multi,Garage,Garage Door Opener,Garage Faces Side,Inside Entrance,Side By Side,Tandem |
| Lot Features | Curbs,Few Trees,Front Yard,Interior Lot |
| Water Source | Public |
| Total Parking | 4 |
| Foundation Details | Slab |
| Lot Dimensions | 341.50' x 128.50' |
| Lot Size Acres | 1 |
| Waterfront Y/N | No |
| Covered Spaces | 4 |
| Horse Y/N | No |
| Horse Amenities | None |
Amenities
- Foreclosure
- Views
- Short Sale
- New Construction
- Adult 55+
- Lease To Own
- No HOA Fees
- Furnished
- Primary On Main
- Air Conditioning
- Seller Finance
- Green
- Fixer Upper
- Horse
- Golf
- Fireplace
- Deck
- Garage
- Basement
- Pool
Property vs Single Family Average in 78641
Price
Year Built
Visits
 Austin Board of REALTORS® Copyright ©2026 All rights reserved.
