
Price Reduction - Views - Primary on Main
Address
102 Stubblefield Dr, Elgin, TX
Price
$ 208,500
Property Attributes
- MLS#4706602
- TypeSingle Family
- Listing Status Active
- CountyBASTROP
- CityElgin
- AreaEL
- NeighborhoodElgin Meadows
- Zip78621
- StyleSingle Family Residence
- Year Built1985
- Taxes$ 6100
- Price$ 208,500
- Bedrooms3
- Full Bathrooms2
- Half Bathrooms0
- Sqr Footage1647
- Lot Size0.2375 Acres
Data Source:
Austin Board of REALTORS® (ABOR) as distributed by MLS GRID
Property Description
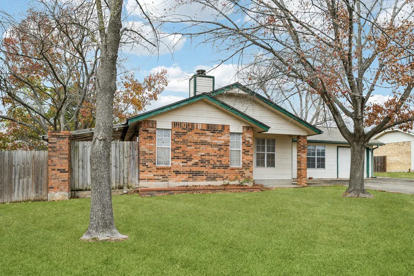
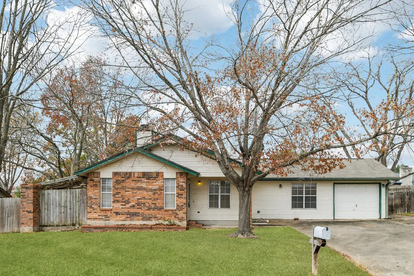
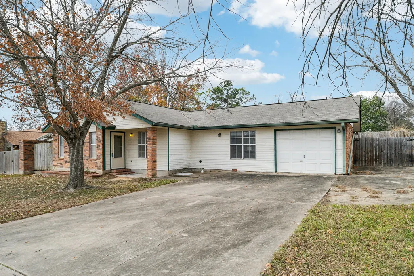
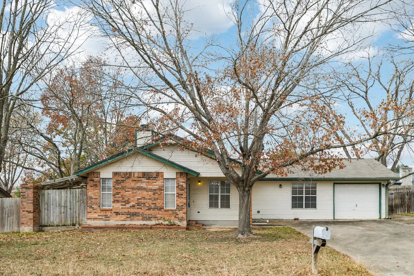
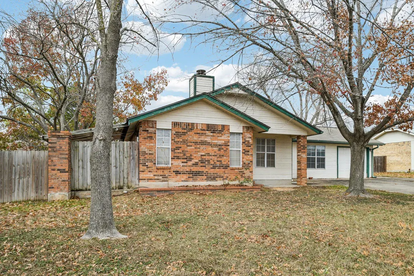
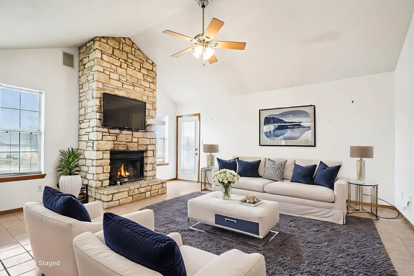
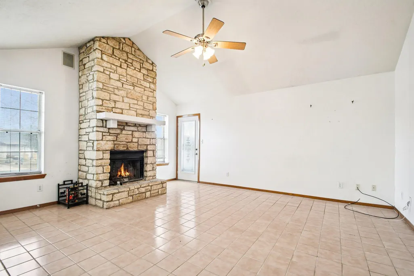
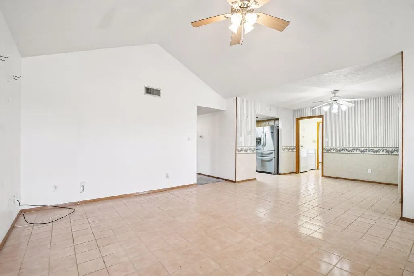
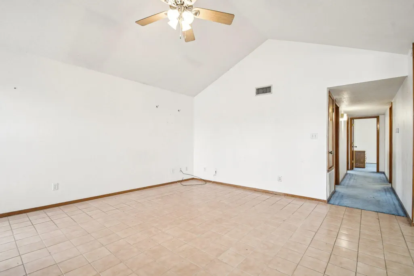
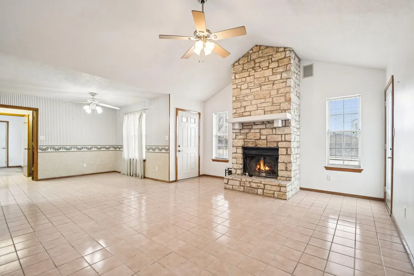
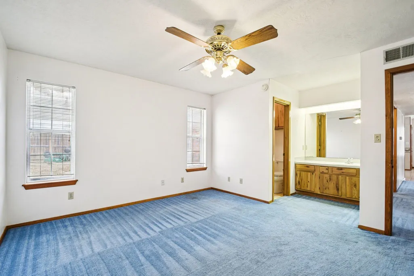
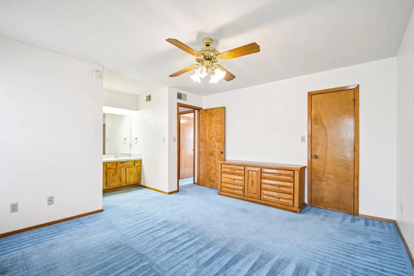
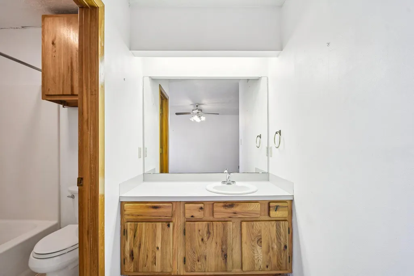
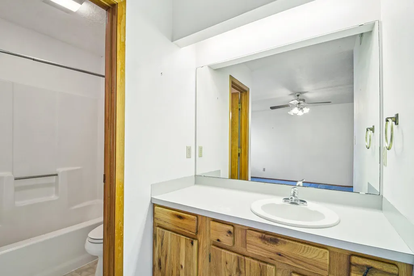
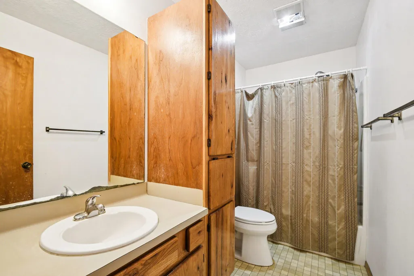
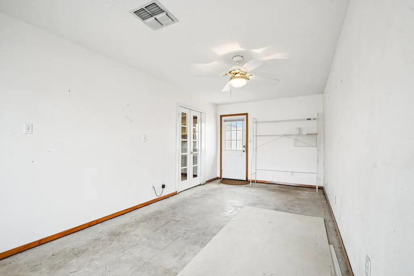
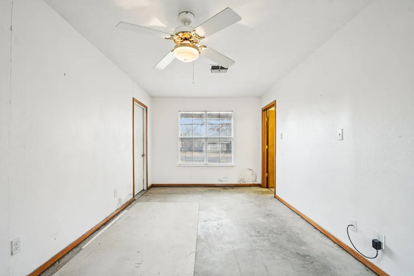
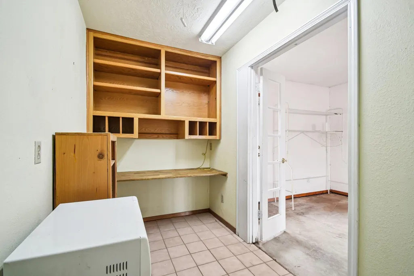
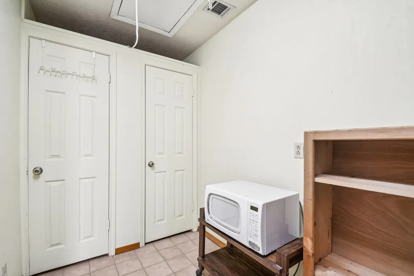
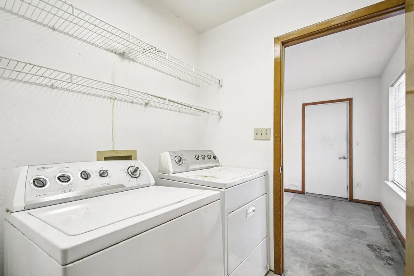
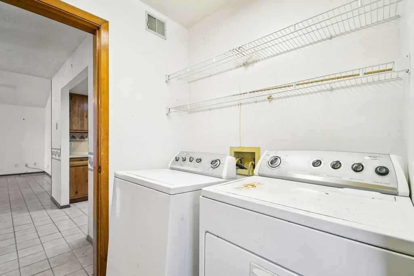
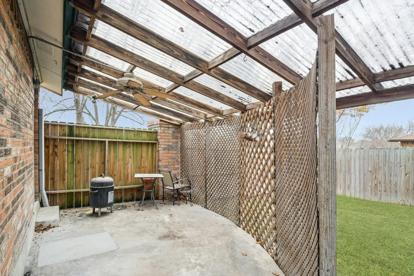
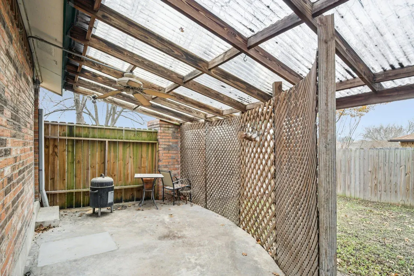
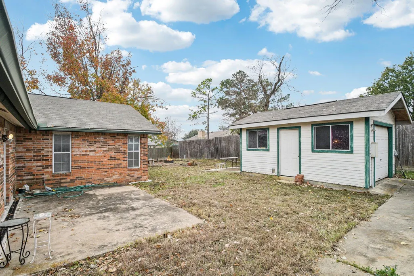
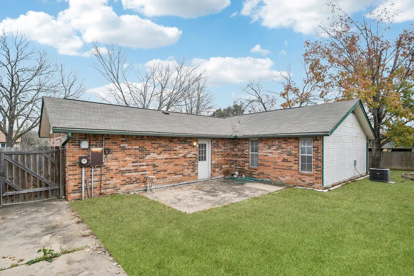
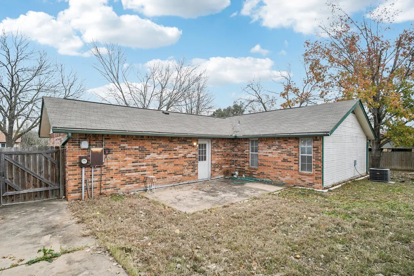
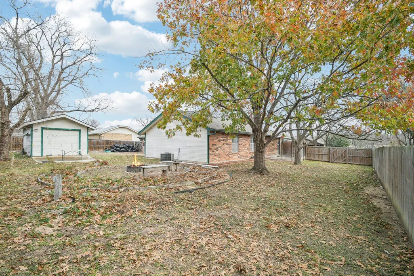
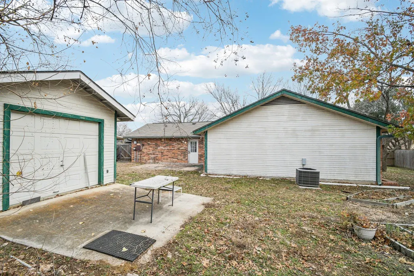
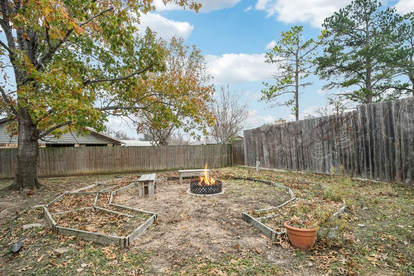
This single-family residence offers an inviting home ready to welcome its residents. The living room serves as the heart of the home, offering a space to gather and unwind, with a rock fireplace that promises cozy evenings and where the vaulted ceiling enhances the sense of spaciousness. The primary bedroom provides a private retreat with the convenience of an ensuite bathroom. This property features three bedrooms and two bathrooms, along with the practical convenience of a laundry room, a one-car garage. There is also a hobby room with an office area off to the side for additional space. And an additional one car garage/workshop in the back yard. The fenced backyard and patio create an outdoor living space, complemented by a fire pit for memorable gatherings. This property presents an opportunity to embrace comfortable living with its blend of functional features and inviting spaces.
| Elementary School | Middle School | High School |
|---|---|---|
| Harvest Ridge Elementary School | Elgin Middle School | Elgin High School |
| Price History | |
|---|---|
| 1/26/2026 | Listed $240,000 |
| 4/8/2026 | 3$235,000 |
| 5/4/2026 | 3$230,000 |
| 7/21/2026 | 2$227,000 |
| 8/3/2026 | 3$222,000 |
| 8/19/2026 | 4$215,000 |
| 9/18/2026 | 4$208,500 |
General Features
| Living Area | 1647 |
|---|---|
| Sewer | Public Sewer |
| Heating | Central,Electric |
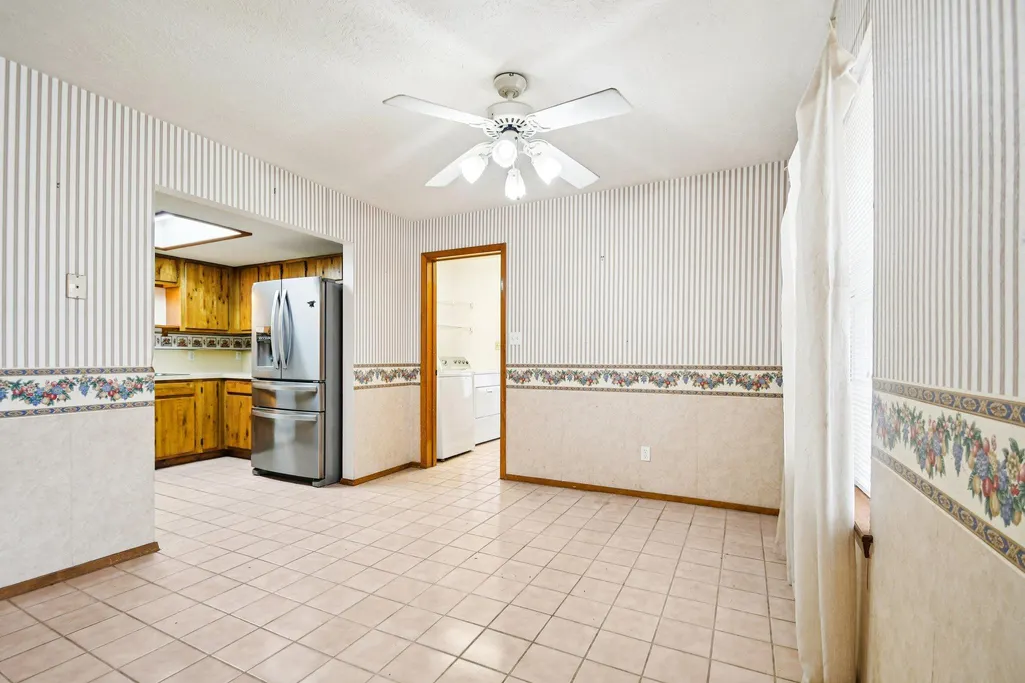
| Cooling | Ceiling Fan(s),Central Air |
| Utilities | Electricity Connected,Sewer Connected,Water Connected |
| Roof | Composition |
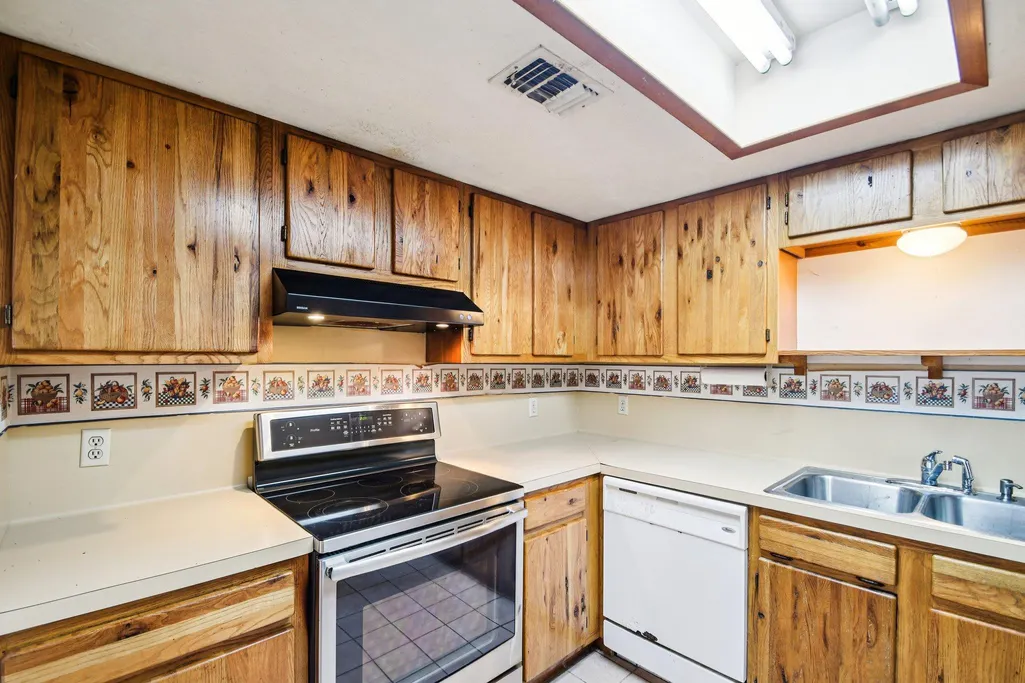
| Appliances | Dishwasher,Disposal,Dryer,Plumbed For Ice Maker,Free-Standing Electric Range,Refrigerator,Stainless Steel Appliance(s),Washer,Electric Water Heater |
| Garage Spaces | 1 |
| Patio/Porch Features | Arbor,Front Porch,Patio,Rear Porch,Side Porch |
| Pool Features | None |
| Security Features | Smoke Detector(s) |
| Construction Materials | Brick Veneer,Frame |
| Year Built | 1985 |
| View | Neighborhood |
| Levels | One |
| Property Subtype | Single Family Residence |
| Tax Year | 2024 |
| Waterfront Features | None |
| Community Features | None |
| Accessibility | None |
| County | Bastrop |
| New Construction | No |
| Property Type | Residential |
| HOA | No |
| Energy Efficient | None |
| Subdivision Name | Elgin Meadows |
| Facing Direction | East |
| Green Sustainability | None |
| Other Structures | Garage(s) |
| Full Baths | 2 |
| Status | Active |
| Directions | From Austin,drive east on Hwy 290 to Hwy 95 N in Elgin. Turn left on Hwy 95 N and drive .4 mile to Wildcat Dr. Turn left on Wildcat Dr and then immediately right onto Stubblefield Dr. House is on the |
| High School | Elgin |
| City | Elgin |
| Disclosures | Seller Disclosure |
| MLS Area | EL |
| Lot Size Square Feet | 10345.5 |
| Elementary School | Harvest Ridge |
| Tax Annual Amount | 5634.02 |
| Middle/Junior High School | Elgin |
| Property Condition | Resale |
| Additional Parcels Y/N | No |
| Standard Status | Active |
| Year Built Source | Public Records |
| Tax Assessed Value | 235000 |
Interior Features
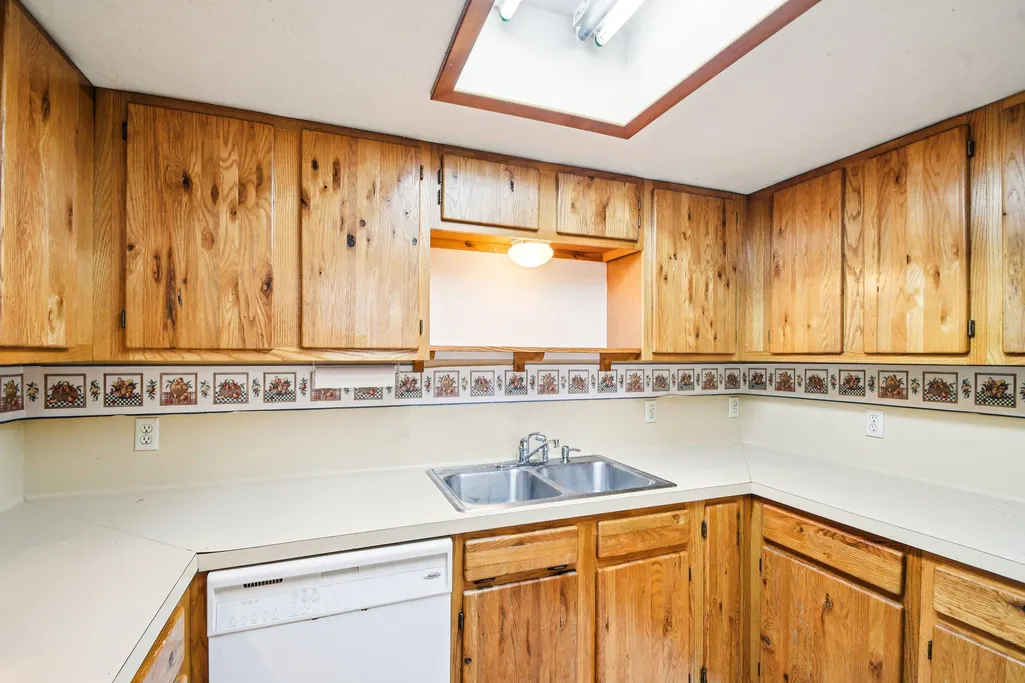
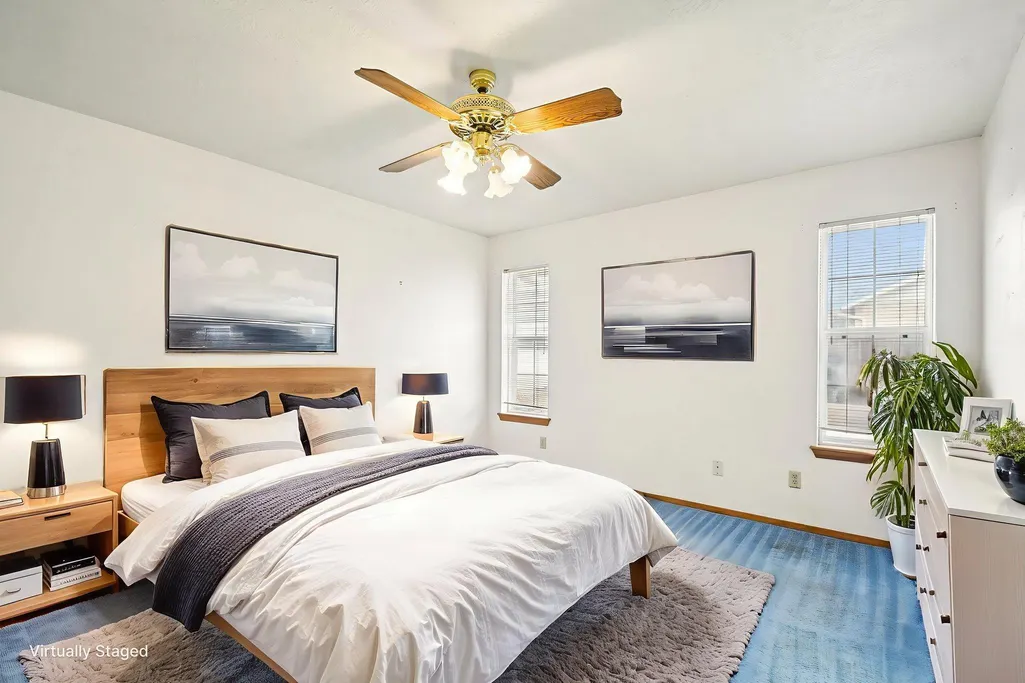
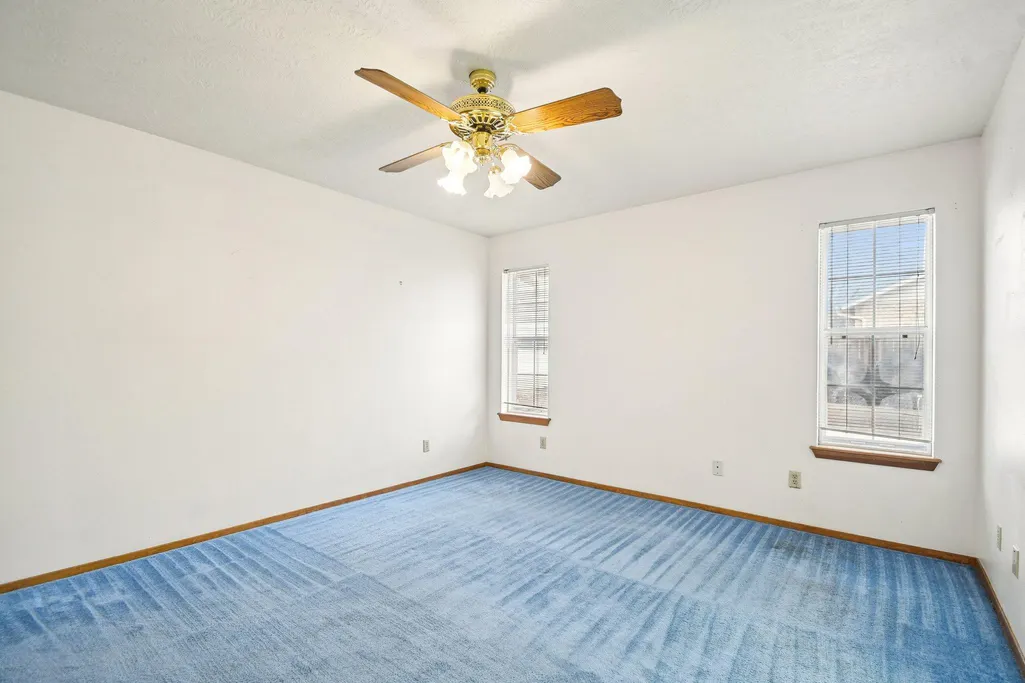
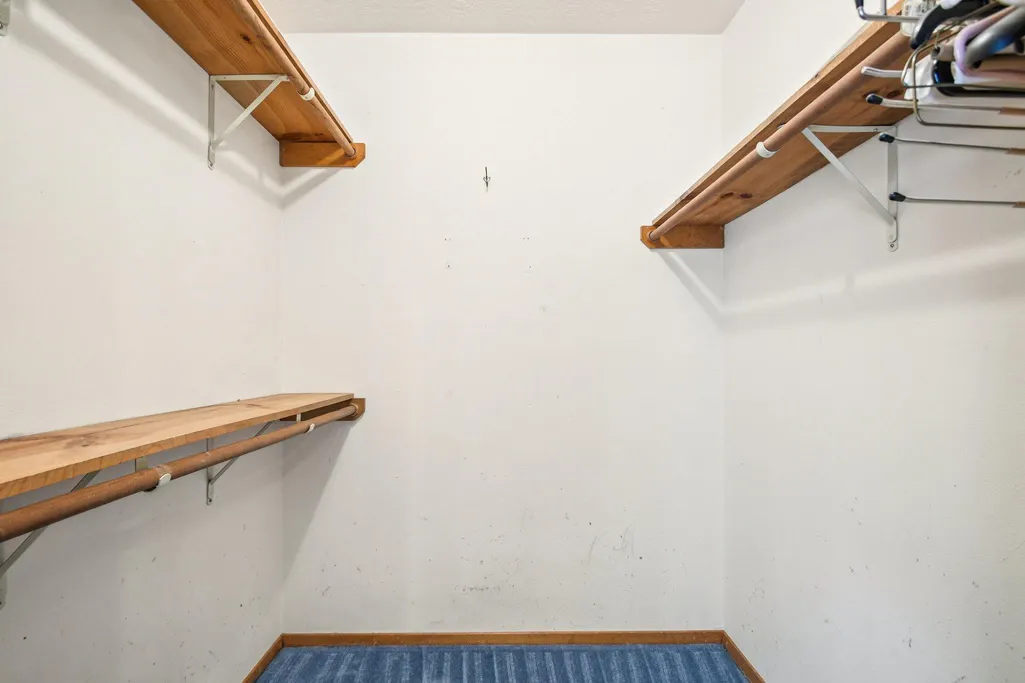
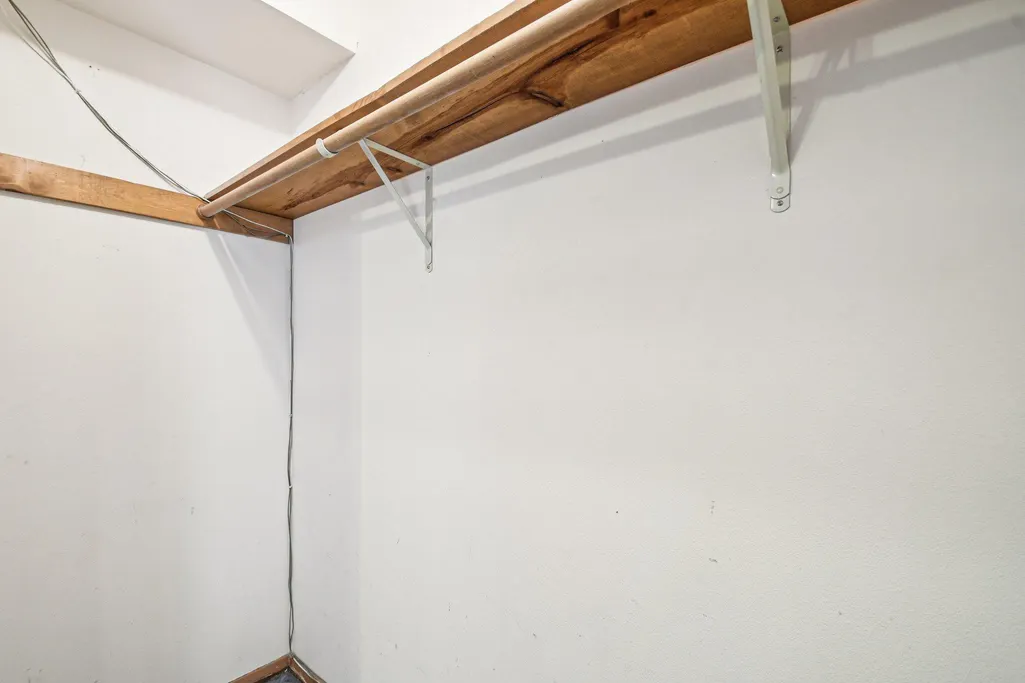
| Interior Amenities | Ceiling Fan(s),Ceiling-Vaulted,Laminate Counters,High Speed Internet,Multiple Living Areas,Natural Woodwork,Primary Bedroom on Main,Walk-In Closet(s) |
|---|---|
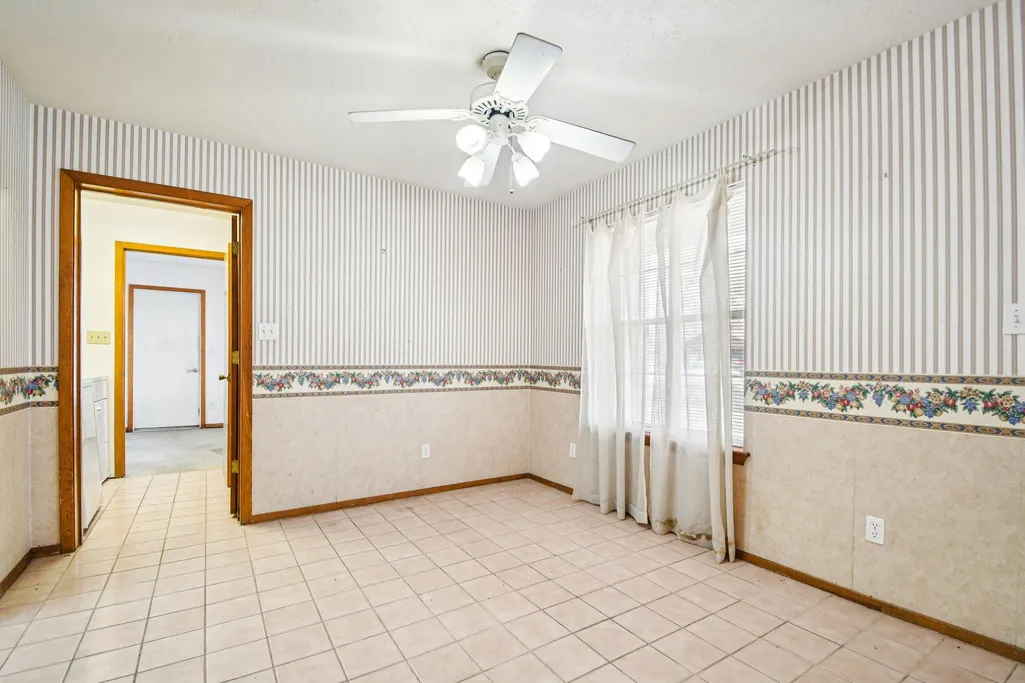
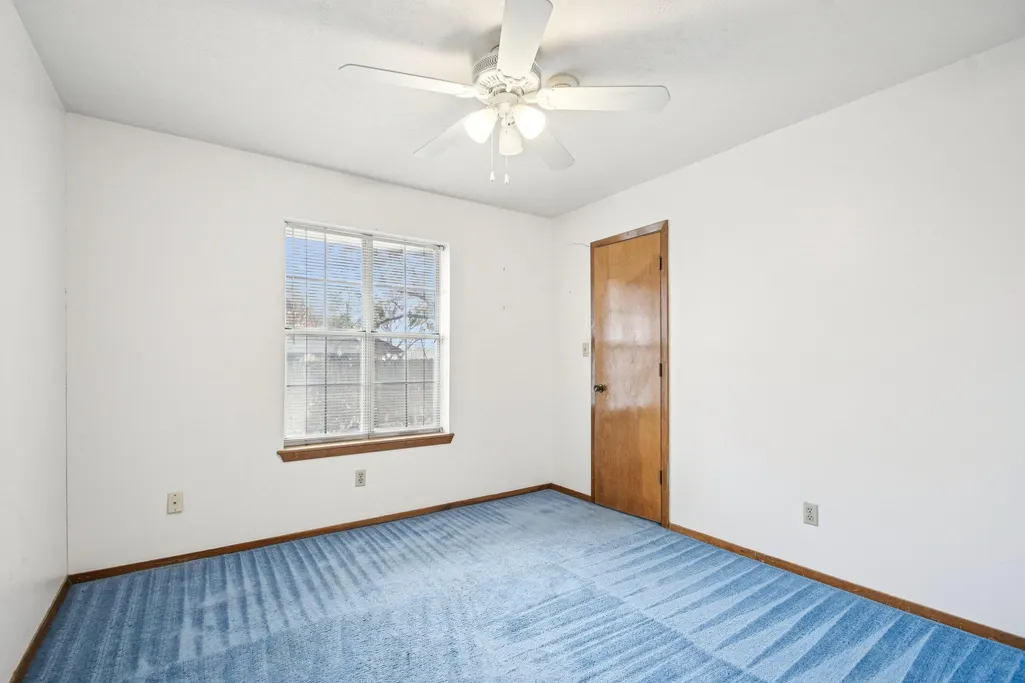
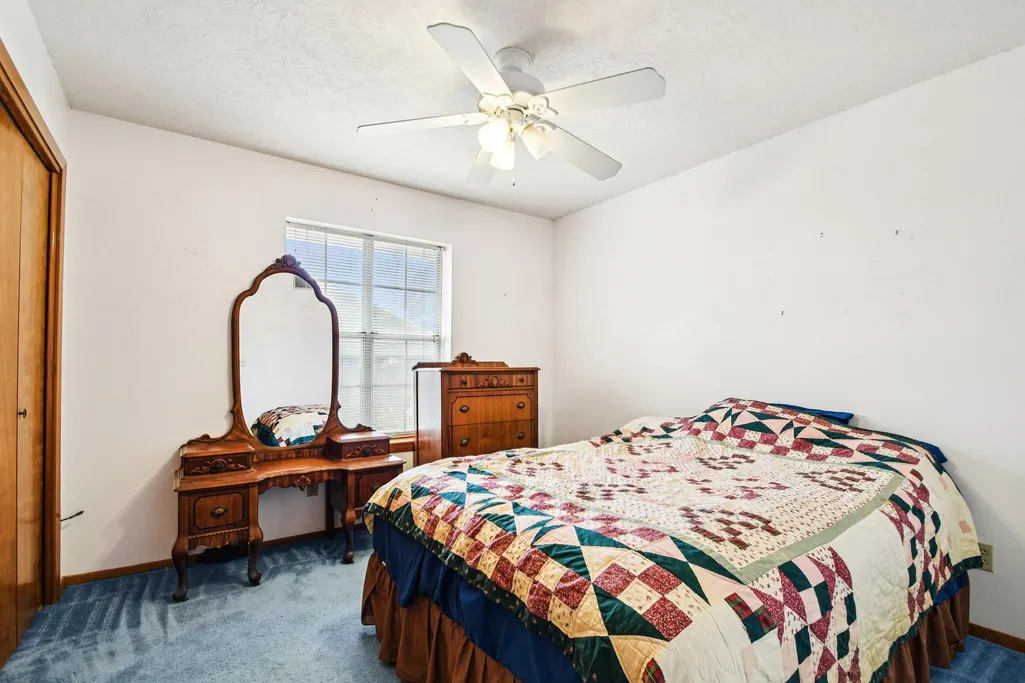
| Flooring | Carpet,Concrete,Tile |
| Total Fireplaces | 1 |
| Fireplace Features | Living Room,Masonry,Wood Burning |
| Window Features | Blinds,Double Pane Windows,Vinyl Windows,Window Coverings |
| Total Bedrooms | 3 |
| Main Level Bedrooms | 3 |
| LivingAreaSource | Public Records |
| Total Baths | 2 |
Exterior Features
| Exterior Amenities | Garden,Gutters Full |
|---|---|
| Fencing | Back Yard,Privacy,Wood |
| Parking Features | Attached,Detached,Door-Multi,Door-Single,Drive Through,Driveway,Garage,Garage Door Opener,Garage Faces Front,Workshop in Garage |
| Lot Features | Back Yard,Front Yard,Garden,Public Maintained Road,Trees-Large (Over 40 Ft) |
| Water Source | Public |
| Total Parking | 4 |
| Foundation Details | Slab |
| Lot Size Acres | 0.2375 |
| Waterfront Y/N | No |
| Covered Spaces | 1 |
| Horse Y/N | No |
| Horse Amenities | None |
Amenities
- Foreclosure
- Views
- Short Sale
- New Construction
- Adult 55+
- Lease To Own
- No HOA Fees
- Furnished
- Primary On Main
- Air Conditioning
- Seller Finance
- Green
- Fixer Upper
- Horse
- Golf
- Fireplace
- Deck
- Garage
- Basement
- Pool
Property vs Single Family Average in 78621
Price
Taxes
Year Built
Visits
 Austin Board of REALTORS® Copyright ©2026 All rights reserved.
