
Views - Golf Course - Primary on Main


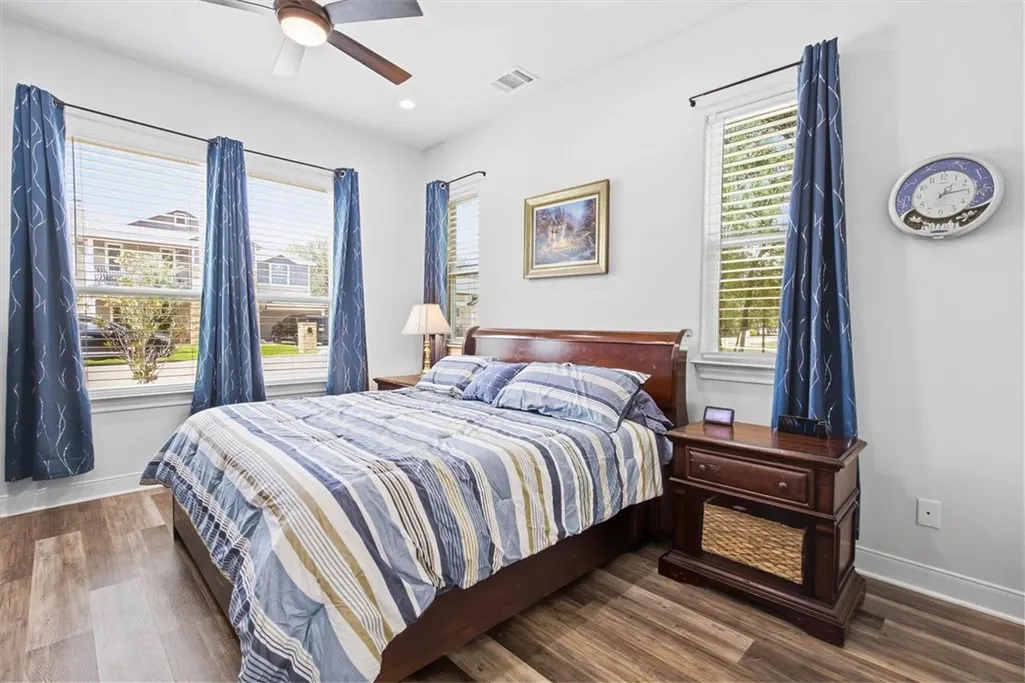
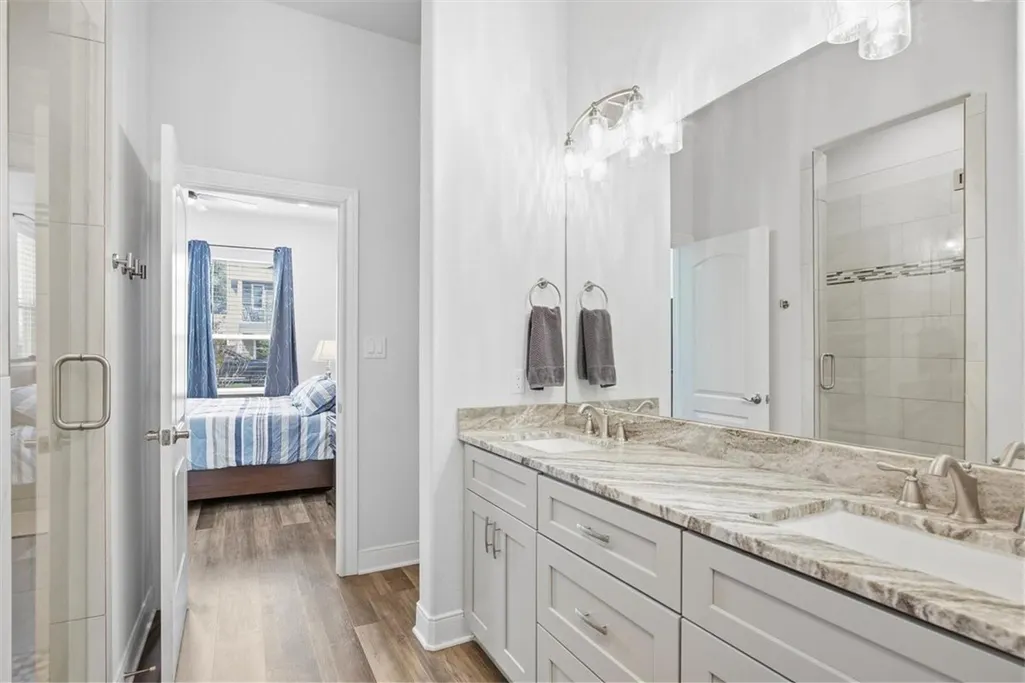
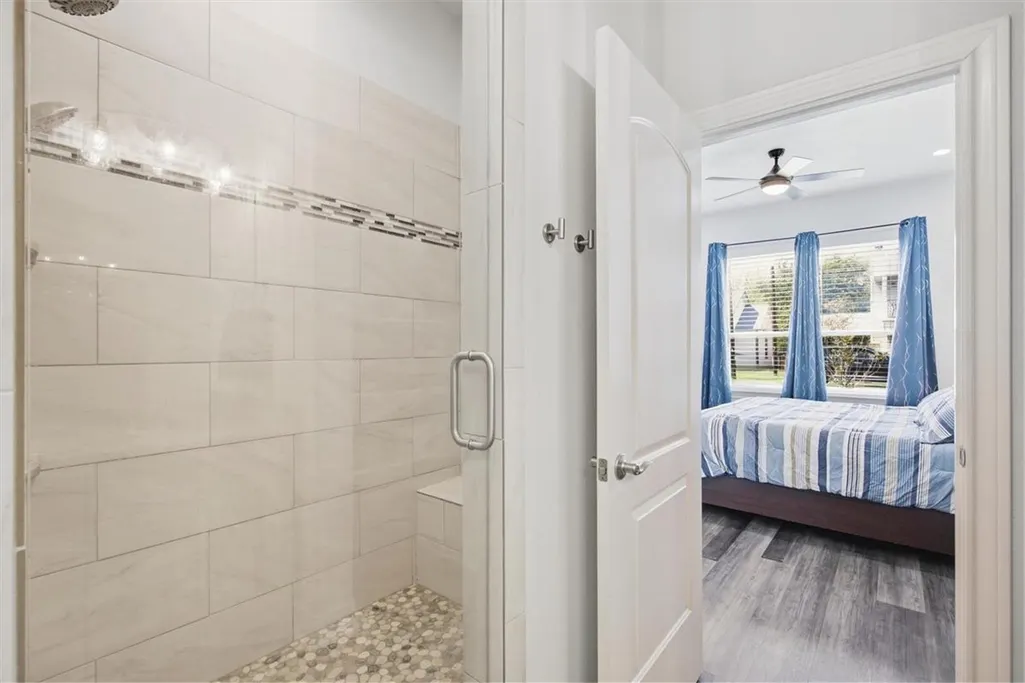

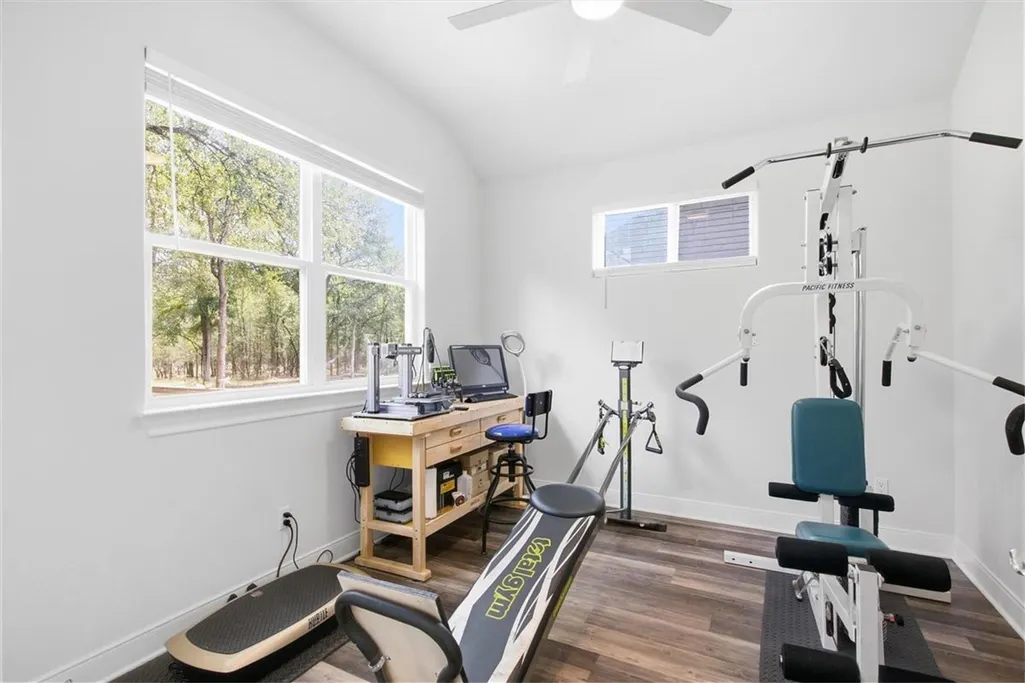
Address
189 Waikakaaua Dr, Bastrop, TX
Price
$ 343,800
Property Attributes
- MLS#4358704
- TypeSingle Family
- Listing Status Active
- CountyBASTROP
- CityBastrop
- AreaBA
- NeighborhoodTahitian Village
- Zip78602
- StyleSingle Family Residence
- Year Built2021
- Taxes$ 5721
- Price$ 343,800
- Bedrooms3
- Full Bathrooms2
- Half Bathrooms0
- Sqr Footage1526
- Lot Size0.249 Acres
Data Source:
Austin Board of REALTORS® (ABOR) as distributed by MLS GRID
Property Description
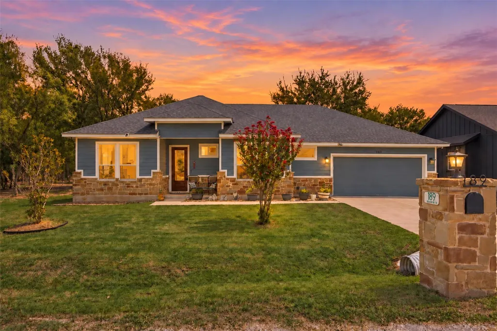
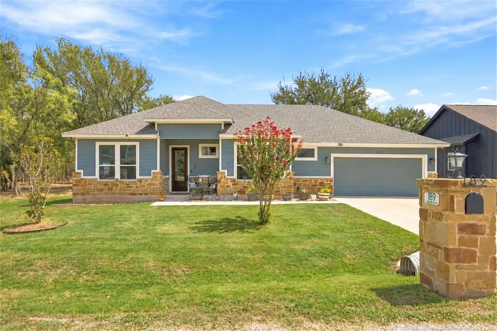
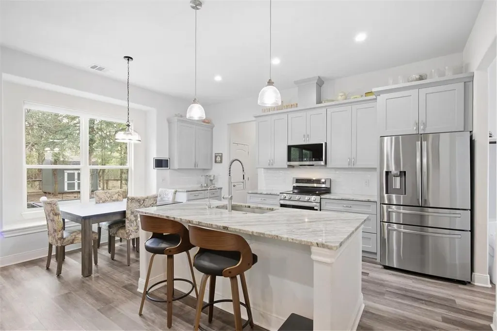
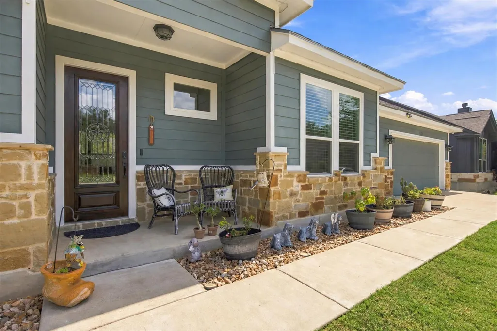
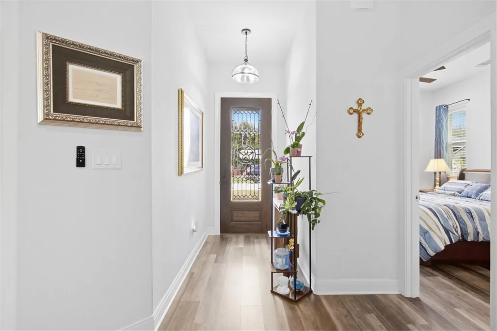
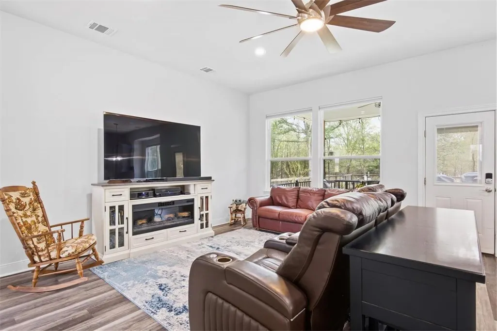
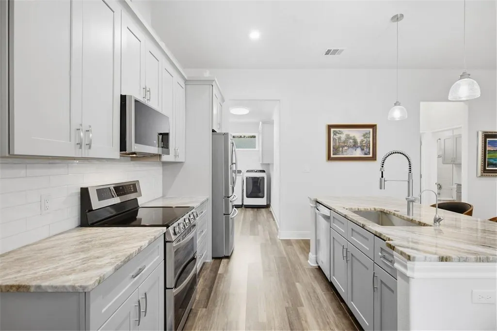
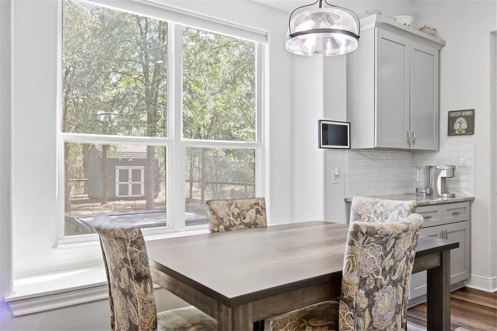
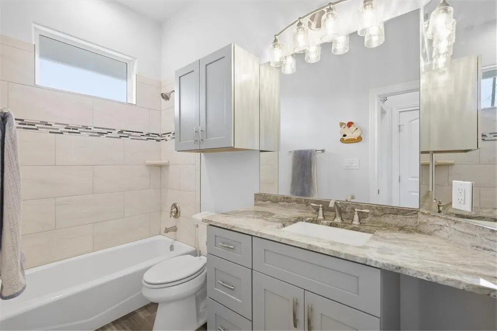
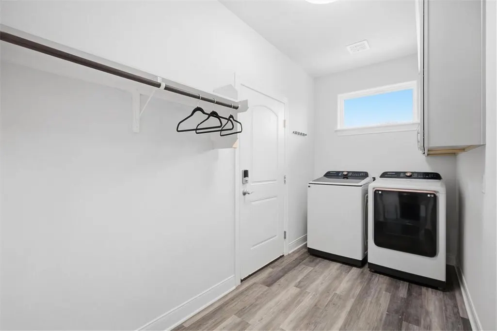
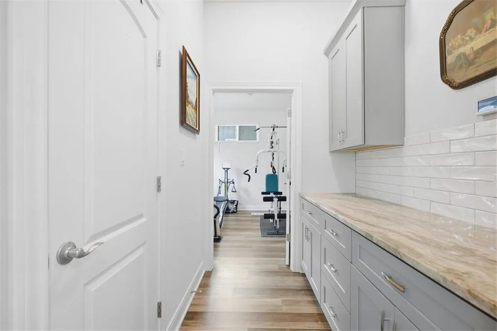
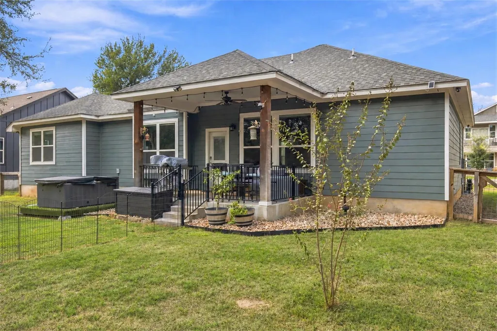
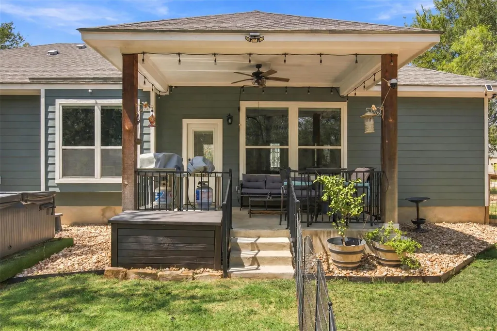
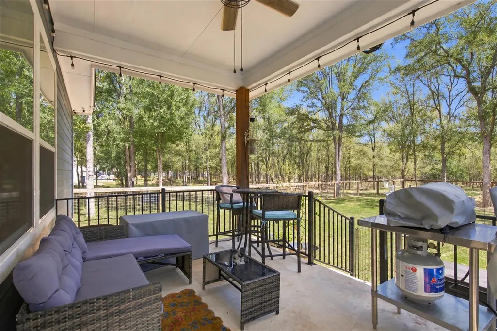
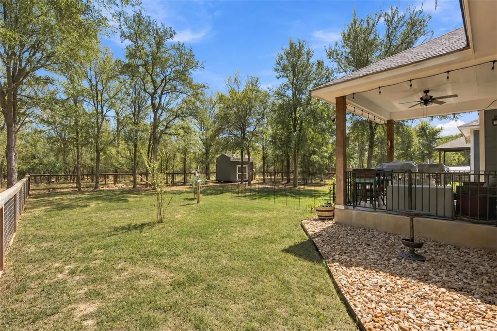
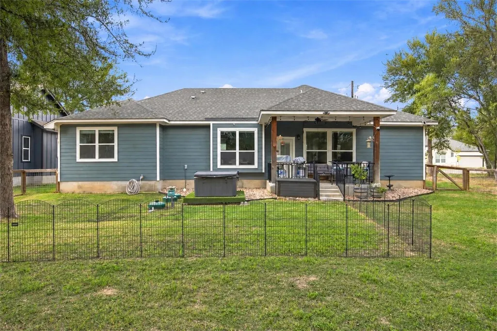
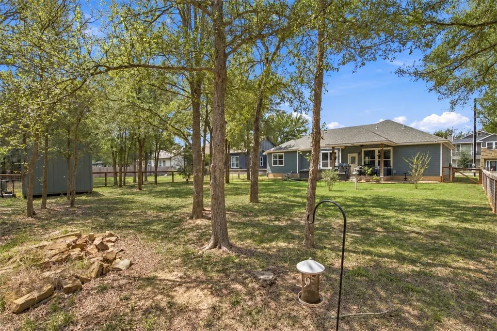
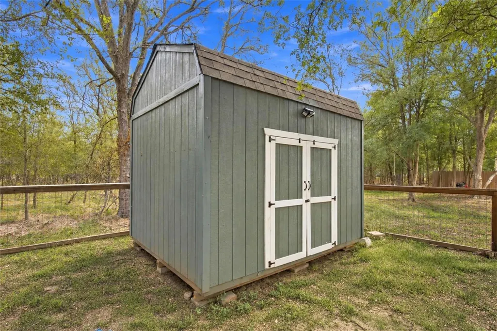
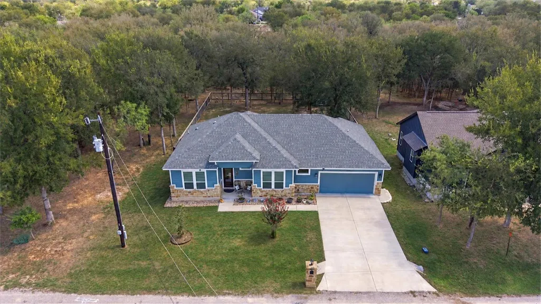
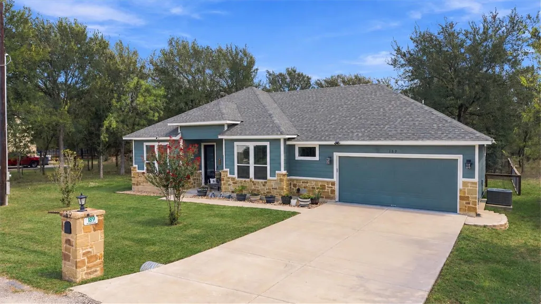
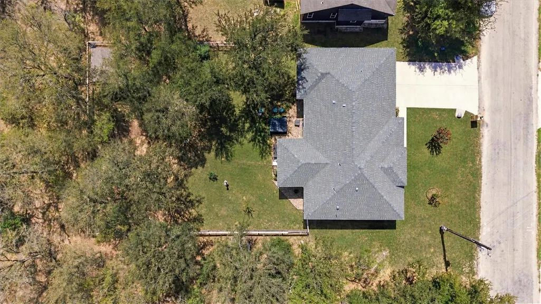
189 Waikakaaua Drive is an inviting 3-bedroom, 2-bath home surrounded by mature trees in Tahitian Village. Built in 2021, this single-story home offers approximately 1,526 square feet and an attached two-car garage. Warm curb appeal introduces a bright, open-concept layout connecting the kitchen, dining area, and living room. The kitchen features an expansive island with seating, abundant shaker-style cabinetry, stone-look countertops, a classic subway-tile backsplash, stainless-steel appliances, and generous workspace and storage. Wood-look flooring adds warmth and easy-care style throughout the main living areas. The bathrooms continue the home’s coordinated design with attractive cabinetry and countertops, including a spacious walk-in shower with a distinctive pebble-style floor. A covered front porch welcomes you home, while the covered rear patio offers a comfortable place to relax overlooking the backyard. The wooded backyard offers mature trees, fencing, room for gardening and outdoor activities, and a convenient storage building for tools or recreational gear. Water service is provided by Bastrop County Water Control and Improvement District No. 2 (BCWCID No. 2).
| Elementary School | Middle School | High School |
|---|---|---|
| Emile Elementary School | Riverside Middle School | Bastrop High School |
| Price History | |
|---|---|
| 9/17/2026 | Listed $343,800 |
General Features
| Living Area | 1526 |
|---|---|
| Sewer | Aerobic Septic |
| Heating | Central |
| Cooling | Ceiling Fan(s),Central Air |
| Utilities | Cable Available,Electricity Connected,High Speed Internet,Phone Available,Water Connected |
| Roof | Composition |
| Appliances | Dishwasher,Microwave,Double Oven,Refrigerator,Electric Water Heater |
| Garage Spaces | 2 |
| Association Fee Includes | Common Area Maintenance |
| Patio/Porch Features | Front Porch,Rear Porch |
| Pool Features | None |
| Security Features | Smoke Detector(s) |
| Construction Materials | Masonry – Partial,Stone |
| Year Built | 2021 |
| View | Trees/Woods |
| Levels | One |
| Property Subtype | Single Family Residence |
| Tax Year | 2026 |
| Waterfront Features | None |
| Community Features | Golf,Trail(s) |
| Accessibility | None |
| Assoc Fee Paid Per | Annually |
| County | Bastrop |
| New Construction | No |
| Property Type | Residential |
| HOA | Yes |
| Energy Efficient | None |
| Subdivision Name | Tahitian Village |
| Facing Direction | West |
| Green Sustainability | None |
| Other Structures | Shed(s) |
| Full Baths | 2 |
| Status | Active |
| Directions | From Hwy 71,take the College Street exit and follow the frontage road to Lovers Lane. Head south on Lovers Lane. Turn left onto Baseball Lane,left onto W Keanahalululu Lane,right onto Lamaloa Lane,th |
| High School | Bastrop |
| City | Bastrop |
| Disclosures | Other Disclosures,Seller Disclosure |
| Association Name | Tahitian Village |
| MLS Area | BA |
| Lot Size Square Feet | 10846.44 |
| Spa Features | None |
| Elementary School | Emile |
| Tax Annual Amount | 5721.16 |
| Middle/Junior High School | Riverside |
| Property Condition | Resale |
| Additional Parcels Y/N | No |
| Virtual Tour | https://www.propertypanorama.com/instaview/aus/4358704 |
| Builder Name | Christopher David Homes |
| Standard Status | Active |
| Year Built Source | Public Records |
| Tax Assessed Value | 337211 |
| Virtual Tour | https://www.propertypanorama.com/instaview-tour/aus/4358704 |
Interior Features
| Interior Amenities | High Speed Internet,Open Floorplan,Primary Bedroom on Main,Recessed Lighting,Walk-In Closet(s) |
|---|---|
| Flooring | Carpet,Vinyl |
| Window Features | Double Pane Windows |
| Total Bedrooms | 3 |
| Main Level Bedrooms | 3 |
| LivingAreaSource | Public Records |
| Total Baths | 2 |
Exterior Features
| Exterior Amenities | Private Yard |
|---|---|
| Fencing | Back Yard |
| Parking Features | Garage,Garage Faces Front |
| Lot Features | Front Yard,Level,Near Golf Course,Trees-Large (Over 40 Ft) |
| Water Source | Public |
| Total Parking | 4 |
| Foundation Details | Slab |
| Lot Size Acres | 0.249 |
| Waterfront Y/N | No |
| Covered Spaces | 2 |
| Horse Y/N | No |
| Horse Amenities | None |
Amenities
- Foreclosure
- Views
- Short Sale
- New Construction
- Adult 55+
- Lease To Own
- No HOA Fees
- Furnished
- Primary On Main
- Air Conditioning
- Seller Finance
- Green
- Fixer Upper
- Horse
- Golf
- Fireplace
- Deck
- Garage
- Basement
- Pool
Property vs Single Family Average in 78602
Price
Taxes
Year Built
Visits
 Austin Board of REALTORS® Copyright ©2026 All rights reserved.
