
Price Reduction - Views - New Construction - Primary on Main



Address
904 Prominence Way, Leander, TX
Price
$ 414,950
Property Attributes
- MLS#3839320
- TypeSingle Family
- Listing Status Active
- CountyWILLIAMSON
- CityLeander
- AreaCLN
- NeighborhoodSouth Brook
- Zip78641
- StyleSingle Family Residence
- Year Built2026
- Taxes$ 8458
- Price$ 414,950
- Bedrooms4
- Full Bathrooms2
- Half Bathrooms0
- Sqr Footage1936
- Lot Size0.11 Acres
Data Source:
Austin Board of REALTORS® (ABOR) as distributed by MLS GRID
Property Description
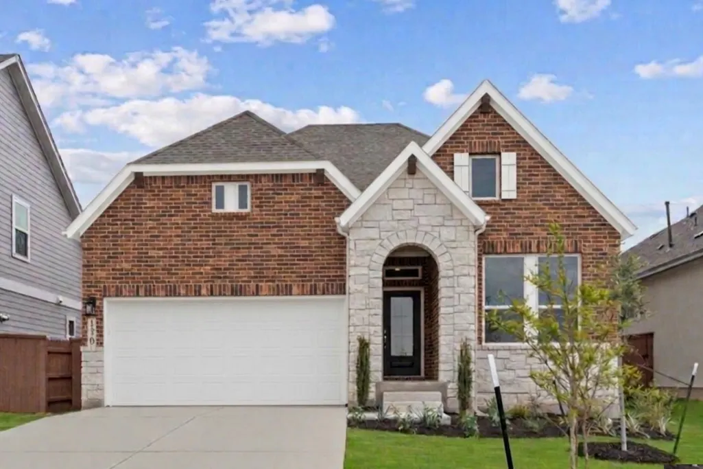
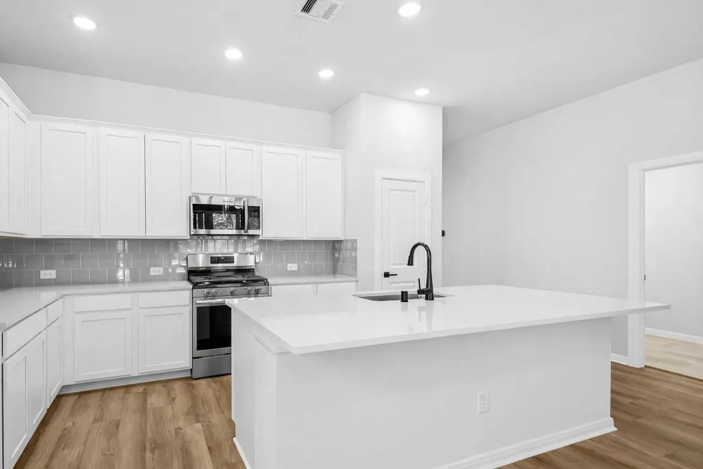
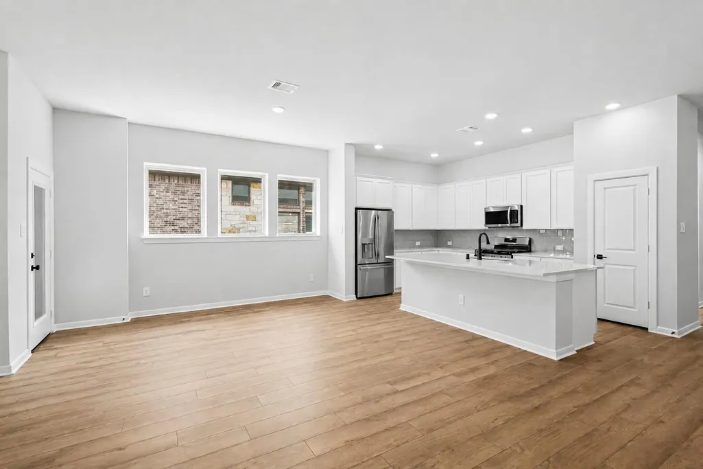
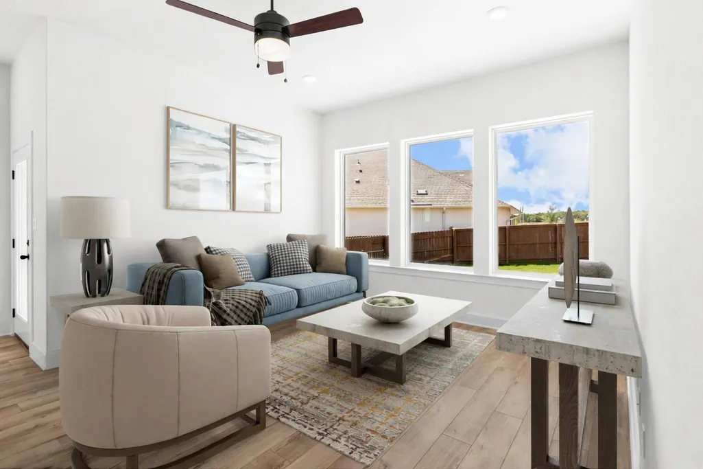
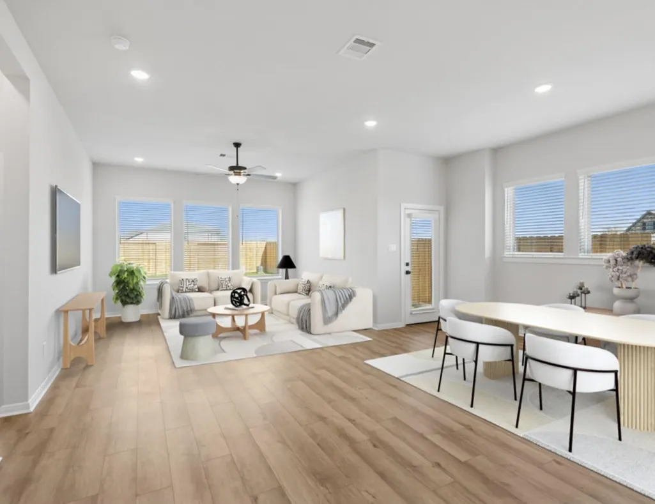
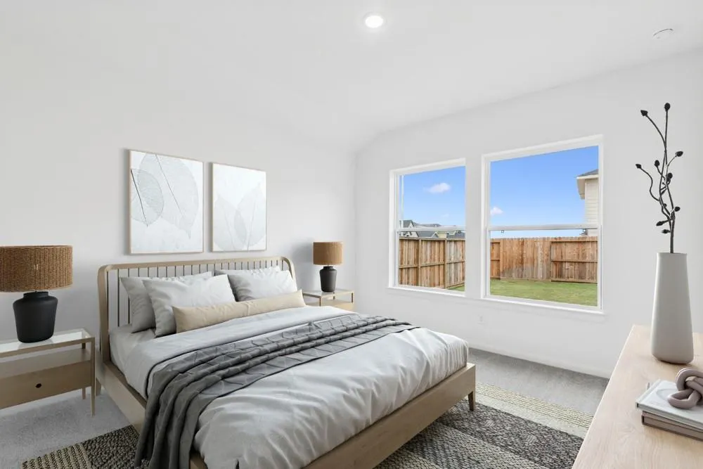
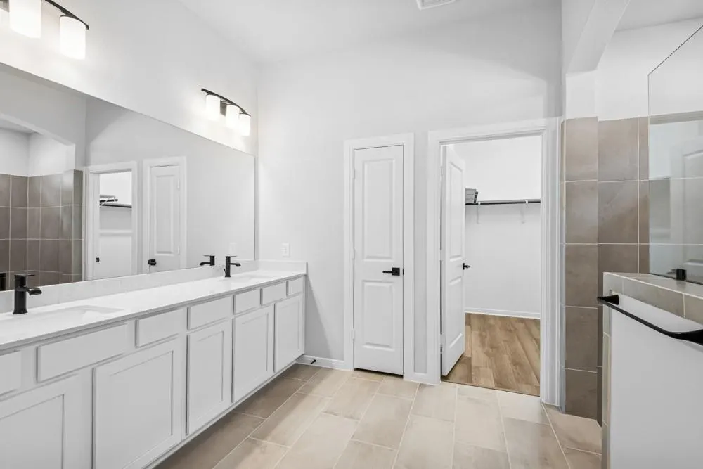
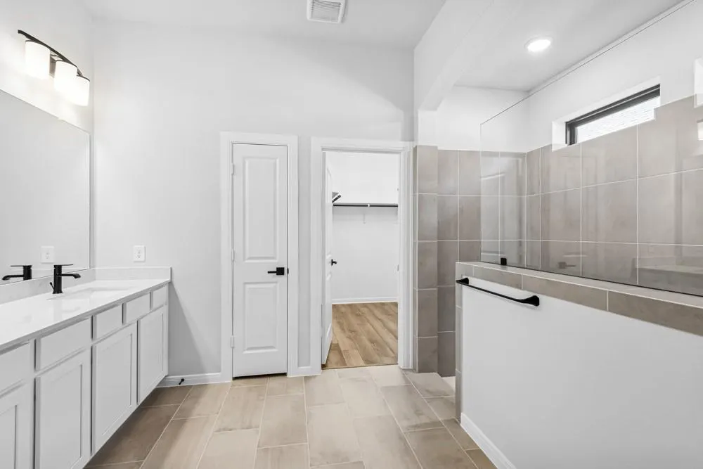
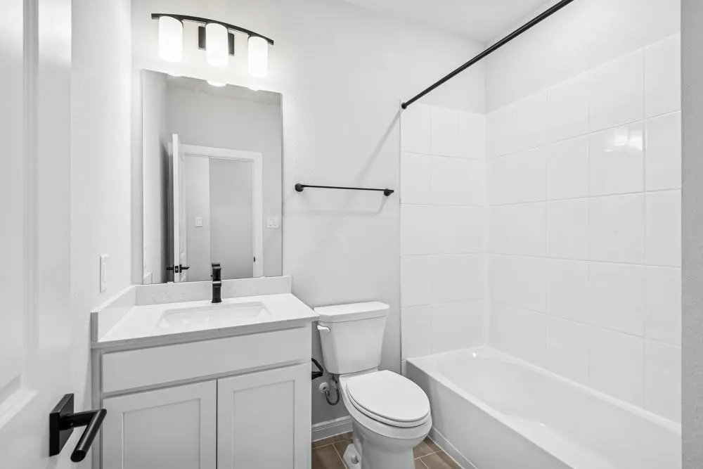
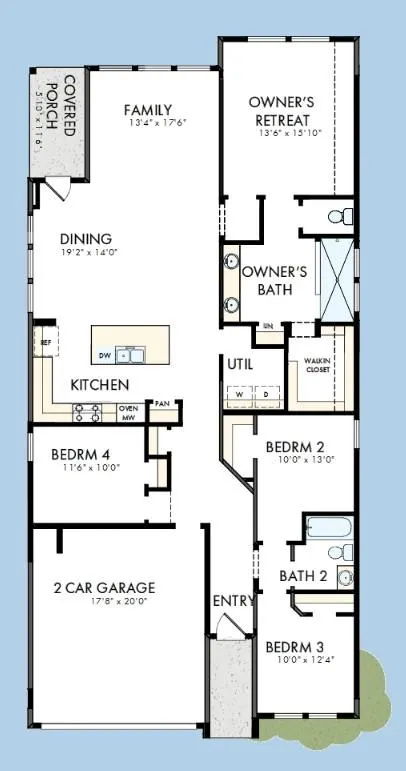
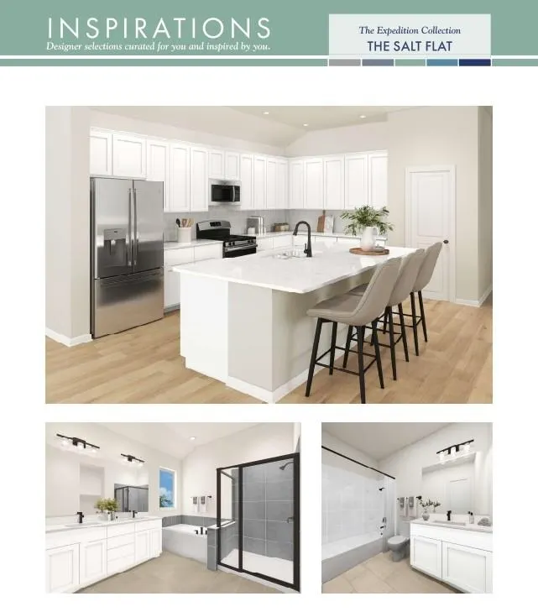
The Sunny Haven by David Weekley Homes strikes a pristine balance between innovative convenience and classic luxury. ESTIMATED COMPLETION FALL 2026. Photos shown are from a completed home with the same floorplan and similar design selections. Actual design selections may very slightly—please see a David Weekley Homes Sales Consultant for design details & incentive options. The epicurean kitchen features a cloud colored presentation island and ample room for food storage and meal prep. Your open floor plan provides a sunlit expanse of enhanced livability and decorative possibilities. Each spare bedroom offers plenty of space for growing minds to shine. Your Owner’s Retreat presents a serene retreat from the world that includes a deluxe en suite bathroom and walk-in closet. Experience the benefits of our Brand Promise in this remarkable new home in South Brook of Leander, Texas. Our EnergySaver™ Homes offer peace of mind knowing your new home in Leander is minimizing your environmental footprint while saving energy. Square Footage is an estimate only; actual construction may vary.
| Elementary School | Middle School | High School |
|---|---|---|
| Bagdad Elementary School | Leander Middle | Glenn High School |
| Price History | |
|---|---|
| 8/11/2026 | Listed $416,950 |
| 9/14/2026 | 1$414,950 |
General Features
| Living Area | 1936 |
|---|---|
| Sewer | Public Sewer |
| Heating | Central,Natural Gas |
| Cooling | Ceiling Fan(s),Central Air,Electric |
| Utilities | Cable Available,Electricity Connected,Natural Gas Connected,Phone Available,Sewer Connected,Underground Utilities,Water Connected |
| Roof | Composition |
| Appliances | Built-In Gas Range,Dishwasher,Disposal,ENERGY STAR Qualified Appliances,ENERGY STAR Qualified Dishwasher,ENERGY STAR Qualified Water Heater,Exhaust Fan,Gas Range,Microwave,Oven,Gas Oven,Plumbed For I |
| HOA Fee | 75 |
| Garage Spaces | 2 |
| Association Fee Includes | Common Area Maintenance |
| Patio/Porch Features | Covered,Porch,Rear Porch |
| Pool Features | None |
| Security Features | Carbon Monoxide Detector(s),Smoke Detector(s) |
| Construction Materials | Brick,Frame,Blown-In Insulation,Radiant Barrier,Stone |
| Year Built | 2026 |
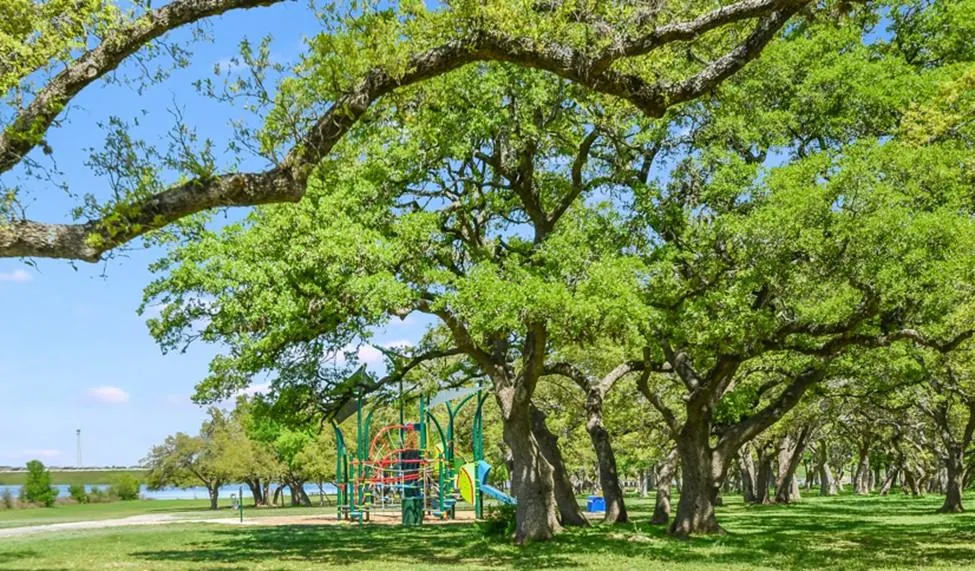
| View | Park/Greenbelt |
| Levels | Two |
| Property Subtype | Single Family Residence |
| Tax Year | 2025 |
| Waterfront Features | None |
| Community Features | Cluster Mailbox,Common Grounds,Curbs,High Speed Internet,Sidewalks,Street Lights,Underground Utilities,Trail(s) |
| Accessibility | None |
| Assoc Fee Paid Per | Monthly |
| County | Williamson |
| New Construction | No |
| Property Type | Residential |
| HOA | Yes |
| Energy Efficient | Construction,Insulation,Materials |
| Subdivision Name | South Brook |
| Facing Direction | West |
| Green Sustainability | None |
| Other Structures | None |
| Full Baths | 2 |
| Status | Active |
| Directions | Showings by Appointment Only! From Austin Travel North on 183 Follow 183 north and merge onto Toll 183A Exit Hero Way/RM2243 Turn left onto Hero Way Turn right onto Bagdad Road Left on South Brook D |
| High School | Glenn |
| City | Leander |
| Disclosures | Water District |
| Association Name | South Brook Residential Community Inc |
| MLS Area | CLN |
| Lot Size Square Feet | 4791.6 |
| Spa Features | None |
| Elementary School | Bagdad |
| Middle/Junior High School | Leander Middle |
| Property Condition | Under Construction |
| Additional Parcels Y/N | No |
| Builder Name | David Weekley Homes |
| Standard Status | Active |
| Year Built Source | Builder |
| Tax Assessed Value | 82000 |
Interior Features
| Interior Amenities | Ceiling Fan(s),Ceiling-High,Double Vanity,Kitchen Island,Open Floorplan,Pantry,Primary Bedroom on Main,Recessed Lighting,Smart Thermostat,Walk-In Closet(s),Wired for Data |
|---|---|
| Flooring | Carpet,Tile,Vinyl |
| Fireplace Features | None |
| Window Features | Double Pane Windows,Low-Emissivity Windows,Vinyl Windows |
| Total Bedrooms | 4 |
| Main Level Bedrooms | 4 |
| LivingAreaSource | Builder |
| Total Baths | 2 |
Exterior Features
| Exterior Amenities | Gutters Full,Lighting,Pest Tubes in Walls |
|---|---|
| Fencing | Back Yard,Privacy,Wood |
| Parking Features | Attached,Door-Single,Driveway,Garage,Garage Door Opener,Garage Faces Front |
| Lot Features | Back Yard,Curbs,Front Yard,Landscaped,Level,Sprinkler - Automatic,Sprinklers In Rear,Sprinklers In Front,Sprinklers On Side,Trees-Sparse |
| Water Source | Public |
| Total Parking | 4 |
| Foundation Details | Slab |
| Lot Dimensions | 41 X 118 |
| Lot Size Acres | 0.11 |
| Waterfront Y/N | No |
| Covered Spaces | 2 |
| Horse Y/N | No |
| Horse Amenities | None |
Amenities
- Foreclosure
- Views
- Short Sale
- New Construction
- Adult 55+
- Lease To Own
- No HOA Fees
- Furnished
- Primary On Main
- Air Conditioning
- Seller Finance
- Green
- Fixer Upper
- Horse
- Golf
- Fireplace
- Deck
- Garage
- Basement
- Pool
Property vs Single Family Average in 78641
Price
Taxes
Year Built
Visits
 Austin Board of REALTORS® Copyright ©2026 All rights reserved.
