
New Construction - Primary on Main - Adult 55+
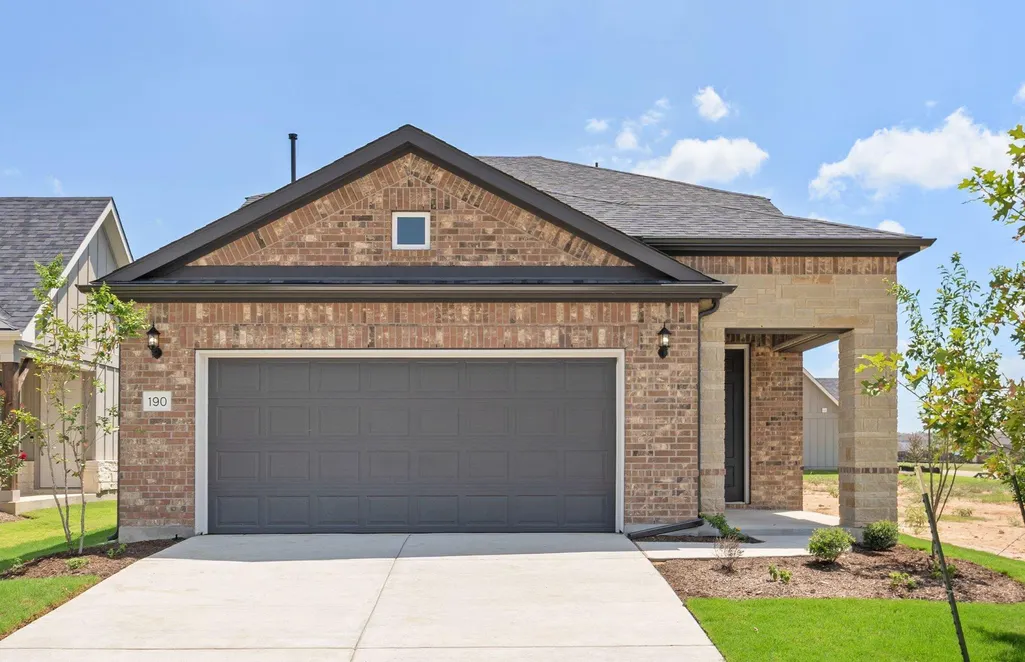

Address
190 Frontera Dr, Bastrop, TX
Price
$ 377,590
Property Attributes
- MLS#3485264
- TypeSingle Family
- Listing Status Active
- CountyBASTROP
- CityBastrop
- AreaBA
- NeighborhoodDel Webb Lost Pines at The Colony
- Zip78602
- StyleSingle Family Residence
- Year Built2026
- Taxes$ 12413
- Price$ 377,590
- Bedrooms3
- Full Bathrooms3
- Half Bathrooms0
- Sqr Footage2326
- Lot Size0.13 Acres
Data Source:
Austin Board of REALTORS® (ABOR) as distributed by MLS GRID
Property Description
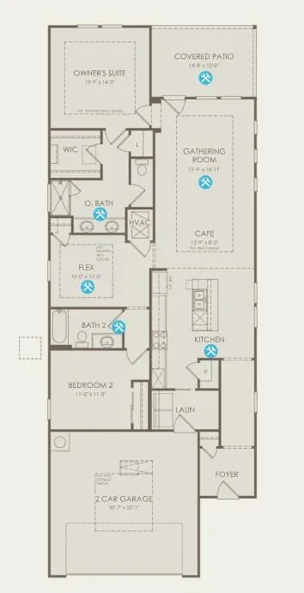
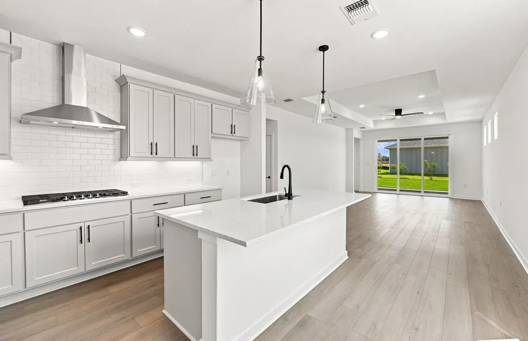
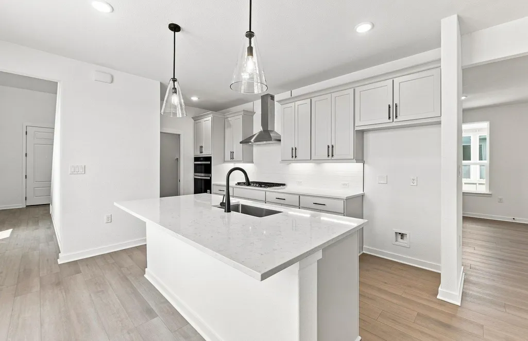
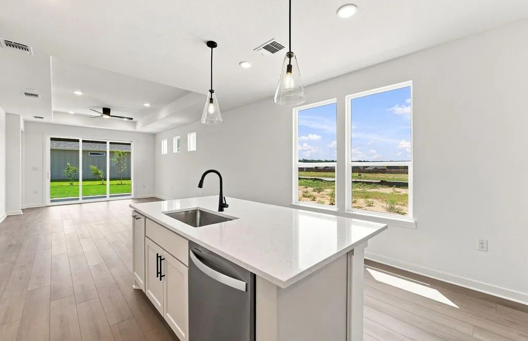
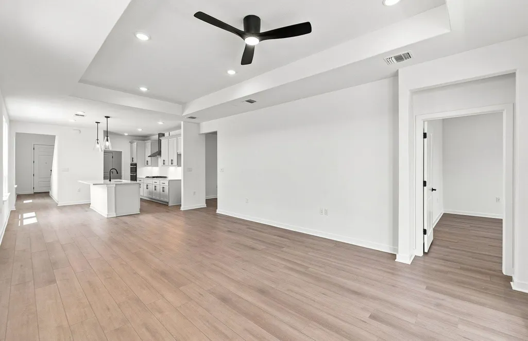
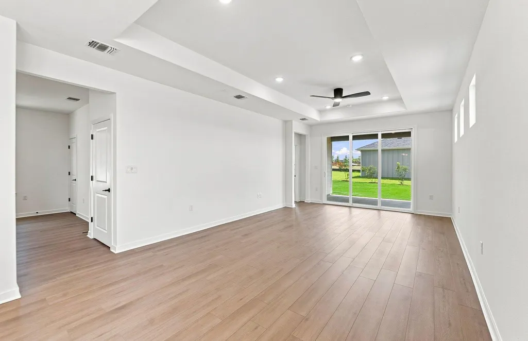
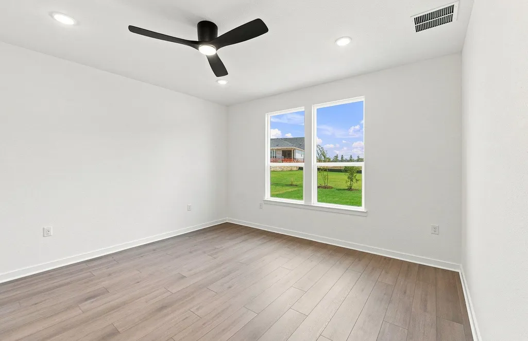
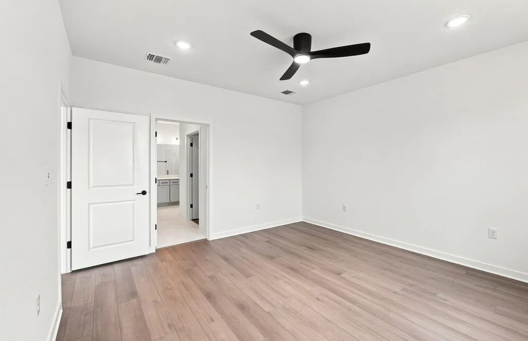
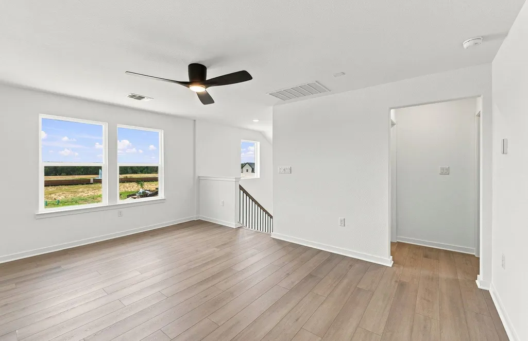
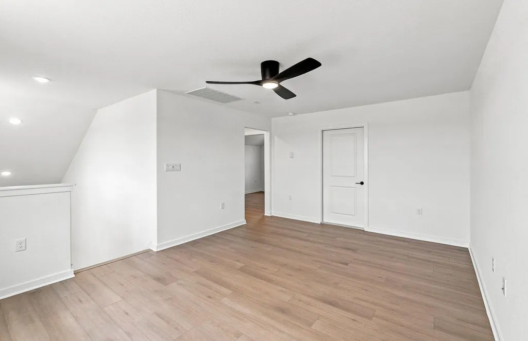
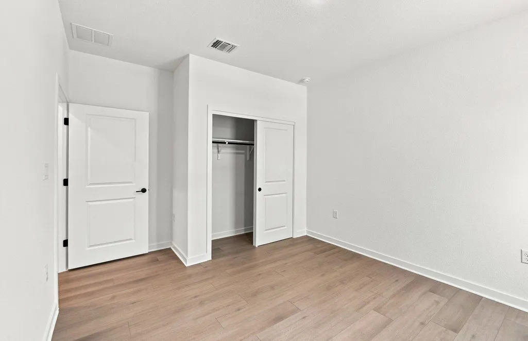
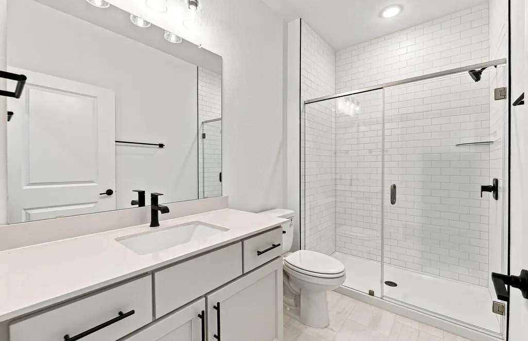
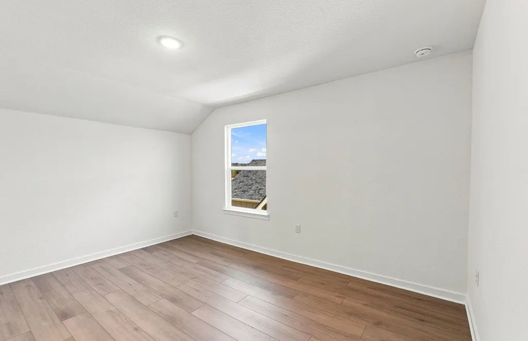
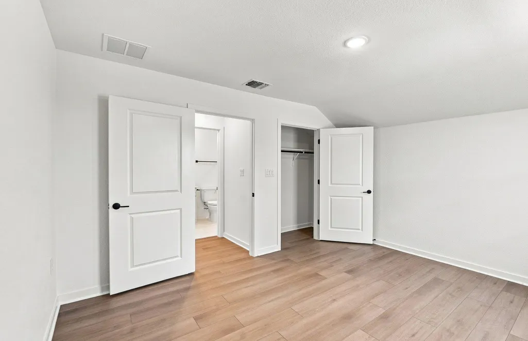
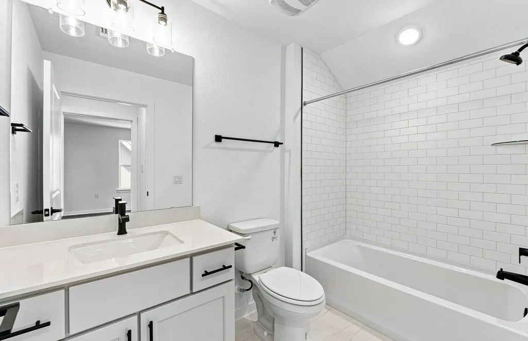
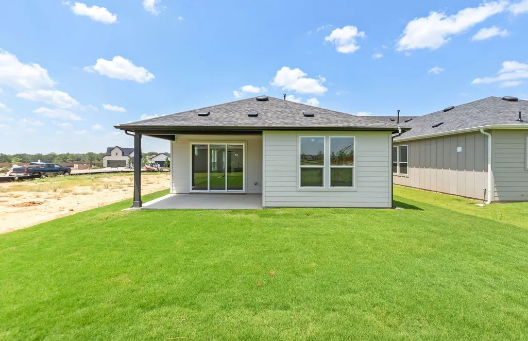
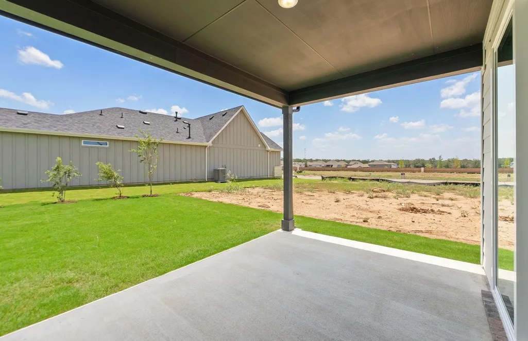
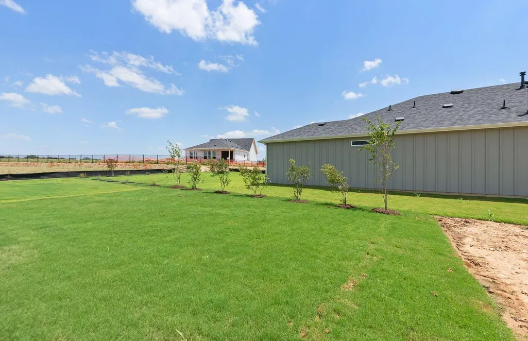
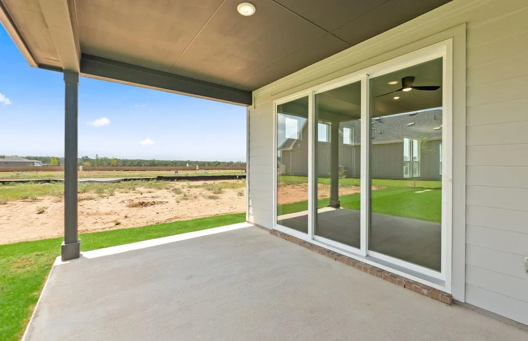
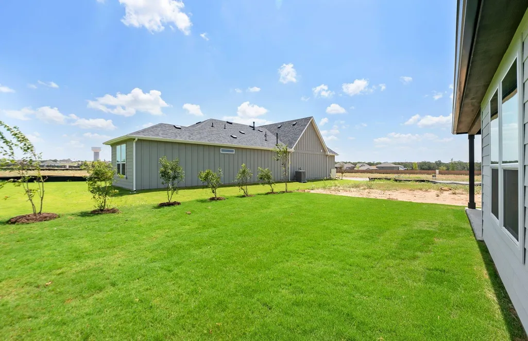
NEW CONSTRUCTION BY DEL WEBB HOMES! Available Now! Experience elevated, low-maintenance living in Del Webb at Lost Pines—where the HOA maintains your yard and includes AT&T Fiber internet for effortless convenience. This Hallmark plan showcases a spacious flex room and an upgraded gourmet appliance package, while the second-story loft with a private bedroom and bath offers a refined retreat for guests. This premier 55+ community will offer a vibrant, resort-inspired lifestyle with exceptional amenities and social opportunities.
| Elementary School | Middle School | High School |
|---|---|---|
| Colony Oaks Elementary School | Bastrop Middle School | Bastrop High School |
| Price History | |
|---|---|
| 1/23/2026 | Listed $455,040 |
| 1/26/2026 | 4$441,130 |
| 4/13/2026 | 3$429,090 |
| 5/26/2026 | 2$422,590 |
| 5/27/2026 | 20$339,990 |
General Features
| Living Area | 2326 |
|---|---|
| Sewer | MUD |
| Heating | Central,Electric,ENERGY STAR Qualified Equipment,Natural Gas |
| Cooling | Ceiling Fan(s),Central Air,Electric,ENERGY STAR Qualified Equipment |
| Utilities | High Speed Internet,Natural Gas Available,Sewer Available,Underground Utilities,Water Available |
| Roof | Composition,Shingle |
| Appliances | Built-In Oven(s),Built-In Range,Cooktop,Dishwasher,Disposal,ENERGY STAR Qualified Appliances,Exhaust Fan,Gas Cooktop,Gas Range,Ice Maker,Microwave,Oven,Range,Self Cleaning Oven,Stainless Steel Applia |
| HOA Fee | 275 |
| Garage Spaces | 2 |
| Association Fee Includes | Common Area Maintenance |
| Patio/Porch Features | Covered,Patio |
| Pool Features | None |
| Security Features | Prewired,Smoke Detector(s) |
| Construction Materials | HardiPlank Type,Masonry – Partial,Stone Veneer |
| Year Built | 2026 |
| View | None |
| Levels | Two |
| Property Subtype | Single Family Residence |
| Tax Year | 2025 |
| Waterfront Features | None |
| Community Features | BBQ Pit/Grill,Clubhouse,Cluster Mailbox,Common Grounds,Dog Park,Fitness Center,Park,Picnic Area,Pool,Sport Court(s)/Facility,Trail(s) |
| Accessibility | None |
| Assoc Fee Paid Per | Monthly |
| County | Bastrop |
| New Construction | Yes |
| Property Type | Residential |
| HOA | Yes |
| Energy Efficient | Appliances,HVAC,Windows |
| Subdivision Name | Del Webb Lost Pines at The Colony |
| Facing Direction | West |
| Green Sustainability | None |
| Other Structures | None |
| Full Baths | 3 |
| Status | Active |
| Directions | Travel east on State Hwy 71 E Take the exit toward TX-304 S/FM 969 W Merge onto Frontage Rd and use the middle lane to stay on Frontage Rd Sharp left to stay on Frontage Rd Turn right onto FM 969 W I |
| High School | Bastrop |
| City | Bastrop |
| Disclosures | None |
| Association Name | Lost Pines |
| MLS Area | BA |
| Lot Size Square Feet | 5662.8 |
| Elementary School | Colony Oaks |
| Middle/Junior High School | Bastrop |
| Property Condition | New Construction |
| Builder Name | Del Webb |
| Standard Status | Active |
| Year Built Source | Builder |
| Tax Assessed Value | 7500 |
Interior Features
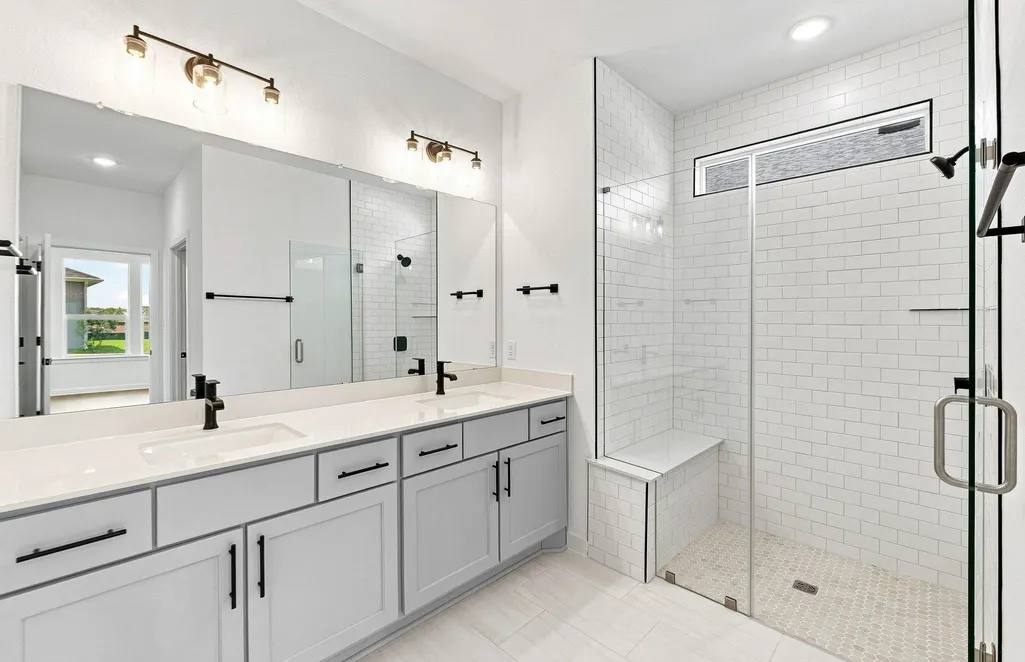
| Interior Amenities | Built-in Features,Ceiling Fan(s),Ceiling-High,Quartz Counters,Double Vanity,Eat-in Kitchen,Entrance Foyer,Interior Steps,Kitchen Island,Open Floorplan,Pantry,Primary Bedroom on Main,Recessed Lighting |
|---|---|
| Flooring | Tile,Vinyl |
| Window Features | Double Pane Windows,ENERGY STAR Qualified Windows,Screens |
| Total Bedrooms | 3 |
| Main Level Bedrooms | 2 |
| LivingAreaSource | Builder |
| Total Baths | 3 |
Exterior Features
| Exterior Amenities | Gutters Full |
|---|---|
| Fencing | None |
| Parking Features | Attached,Garage,Garage Door Opener,Garage Faces Front |
| Lot Features | Interior Lot,Level,Sprinkler - Automatic,Sprinklers In Rear,Sprinklers In Front,Sprinklers On Side |
| Water Source | MUD |
| Total Parking | 2 |
| Foundation Details | Slab |
| Lot Dimensions | 43 x 130 |
| Lot Size Acres | 0.13 |
| Waterfront Y/N | No |
| Covered Spaces | 2 |
| Horse Y/N | No |
| Horse Amenities | None |
Amenities
- Foreclosure
- Views
- Short Sale
- New Construction
- Adult 55+
- Lease To Own
- No HOA Fees
- Furnished
- Primary On Main
- Air Conditioning
- Seller Finance
- Green
- Fixer Upper
- Horse
- Golf
- Fireplace
- Deck
- Garage
- Basement
- Pool
Property vs Single Family Average in 78602
Price
Taxes
Year Built
Visits
 Austin Board of REALTORS® Copyright ©2026 All rights reserved.
