
Foreclosure - Primary on Main
Address
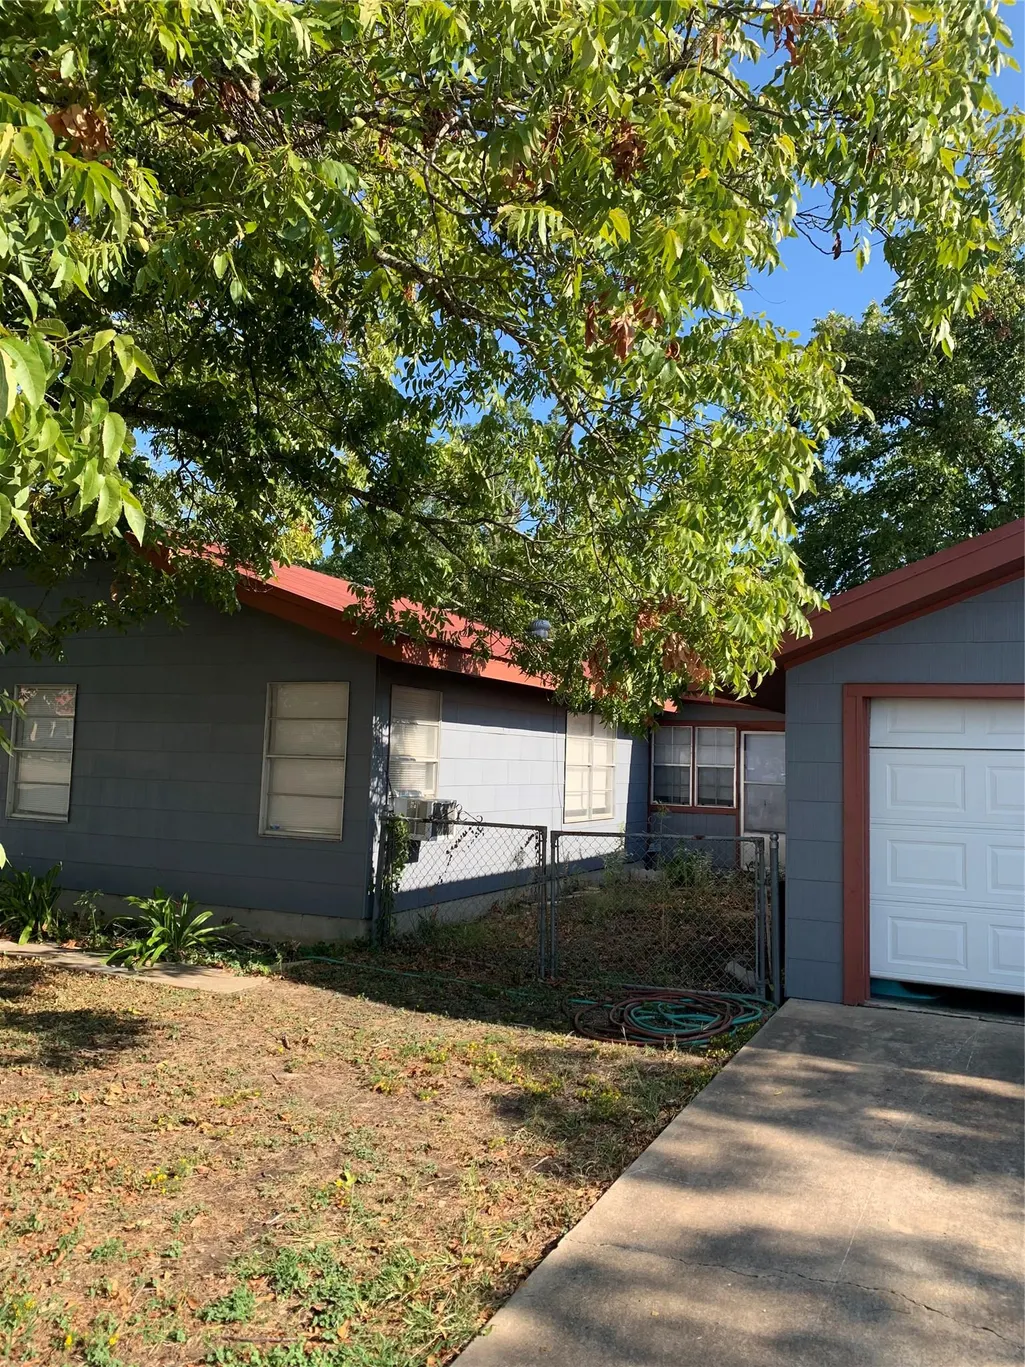
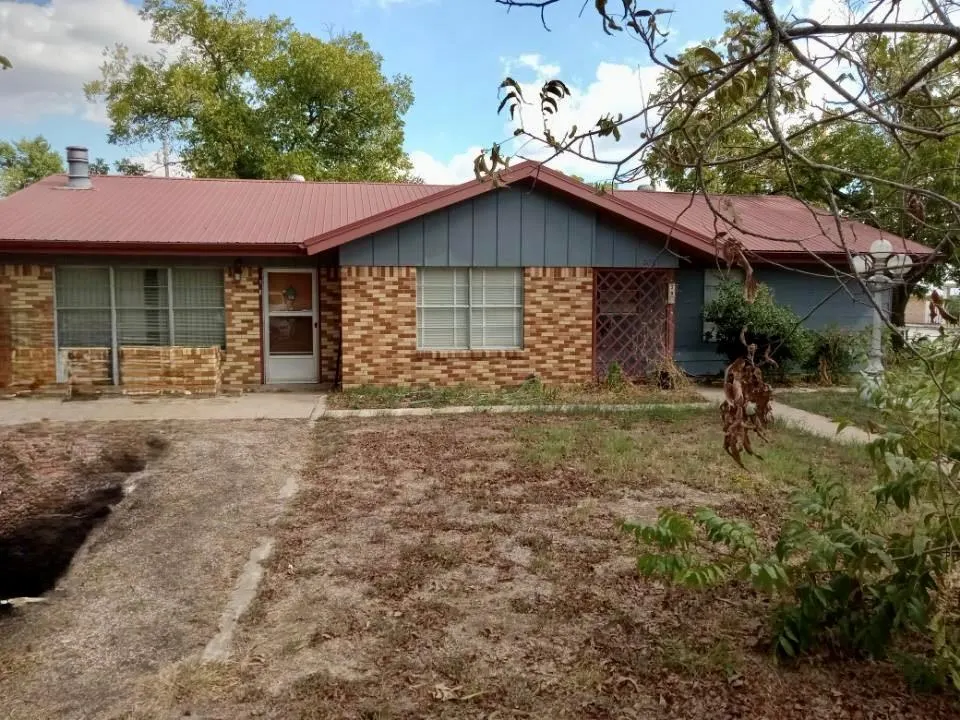
709 W 11th St, Elgin, TX
Price
$ 245,000
Property Attributes
- MLS#2814527
- TypeSingle Family
- Listing Status Active
- CountyBASTROP
- CityElgin
- AreaEL
- NeighborhoodSUNSET HEIGHTS
- Zip78621
- StyleSingle Family Residence
- Year Built1953
- Taxes$ 7033
- Price$ 245,000
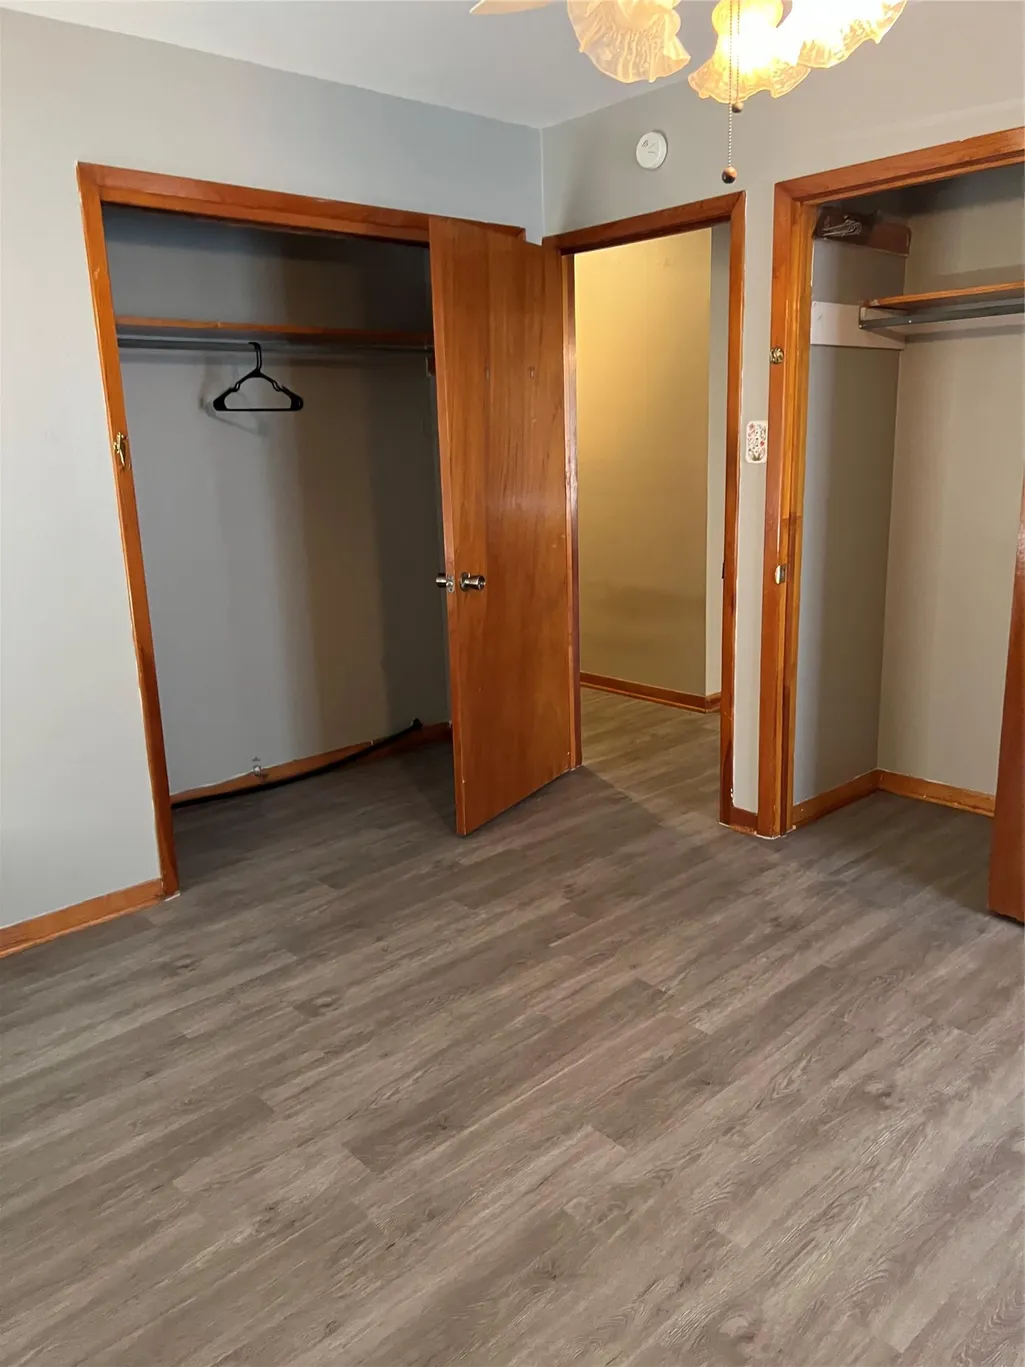
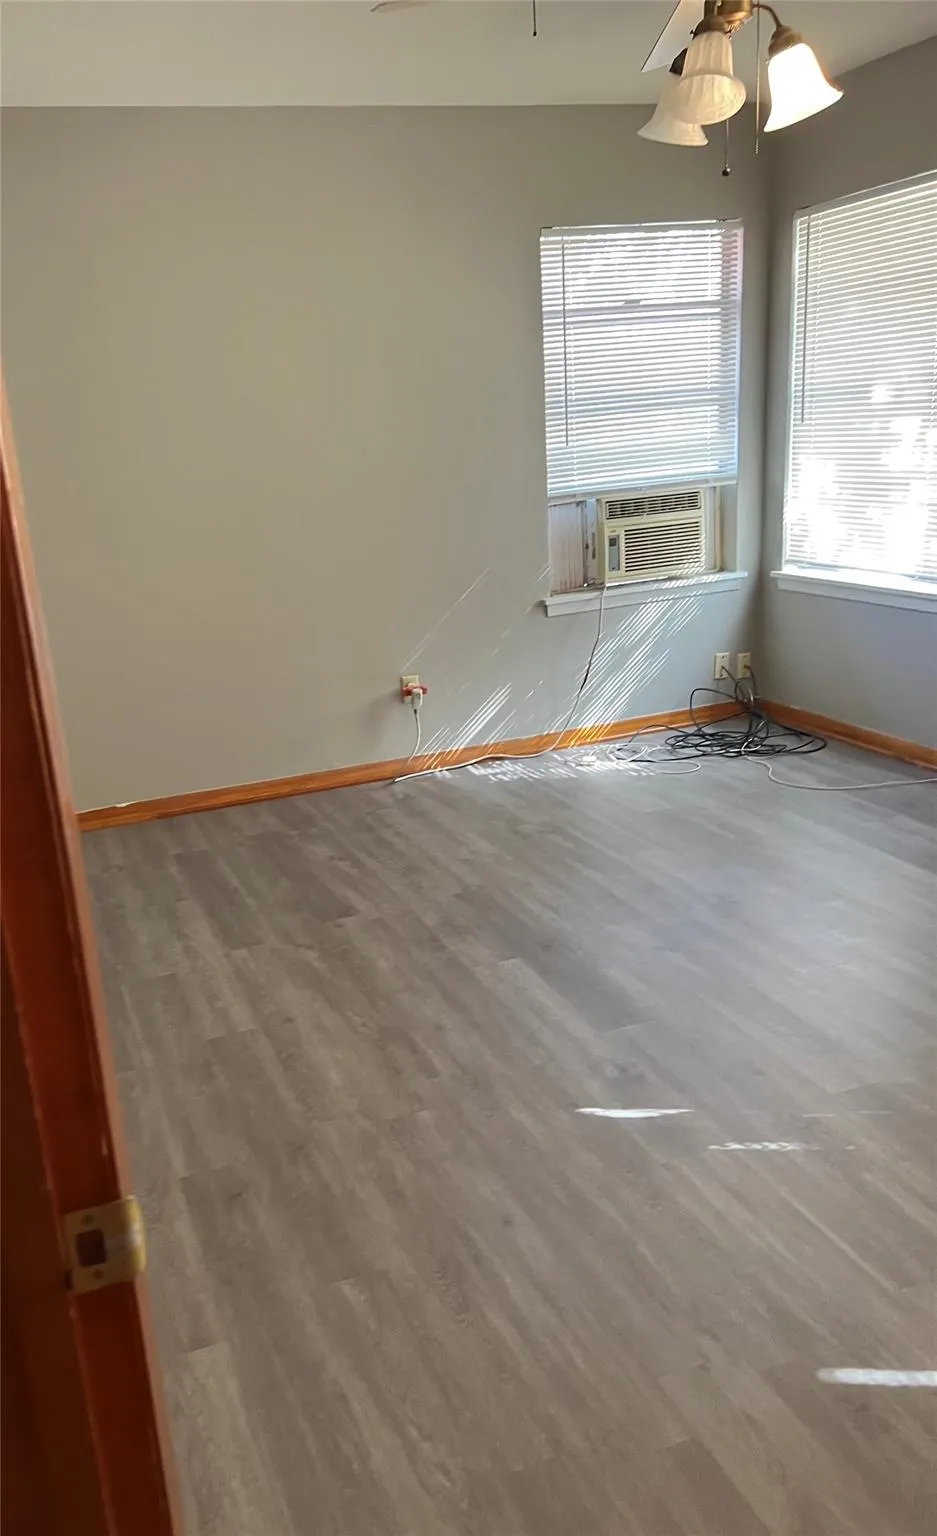
- Bedrooms3
- Full Bathrooms1
- Half Bathrooms0
- Sqr Footage1400
- Lot Size0.3672 Acres
Data Source:
Austin Board of REALTORS® (ABOR) as distributed by MLS GRID
Property Description
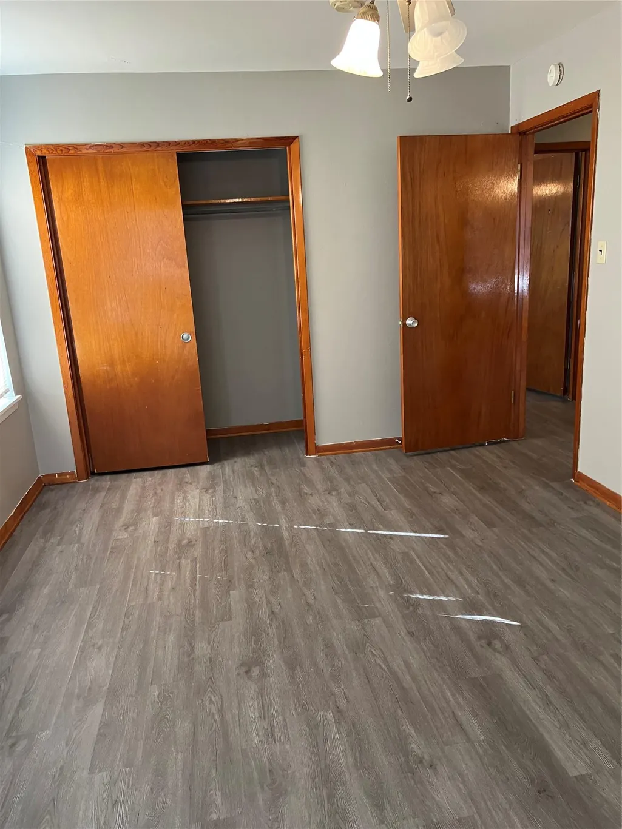
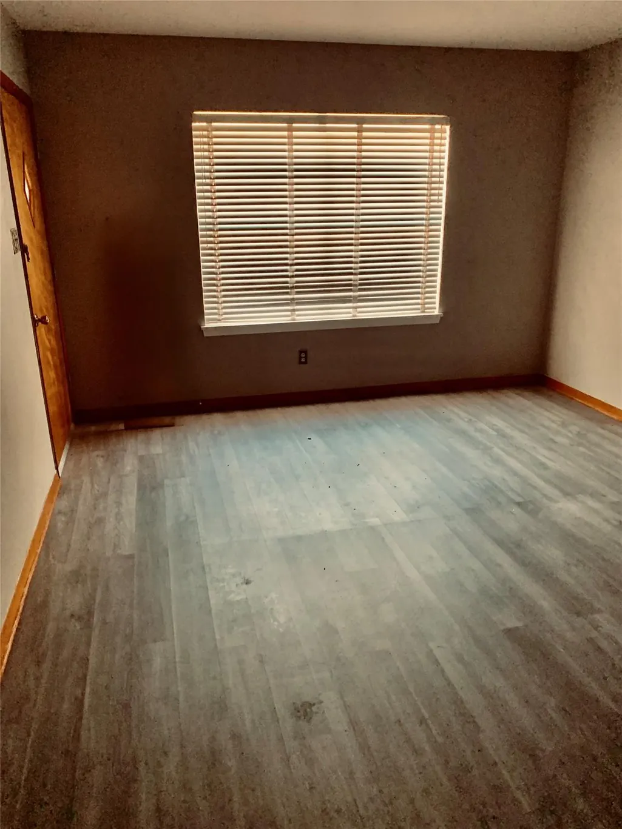
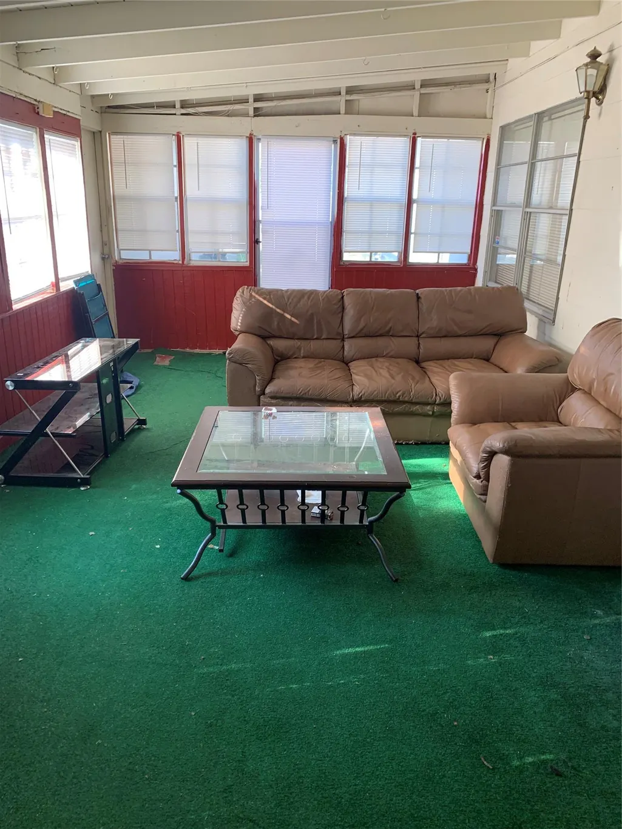
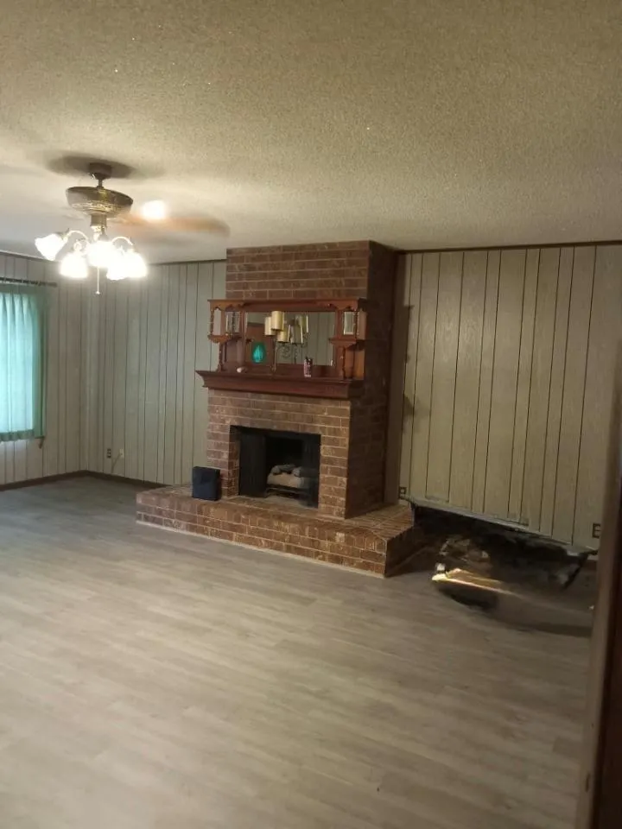
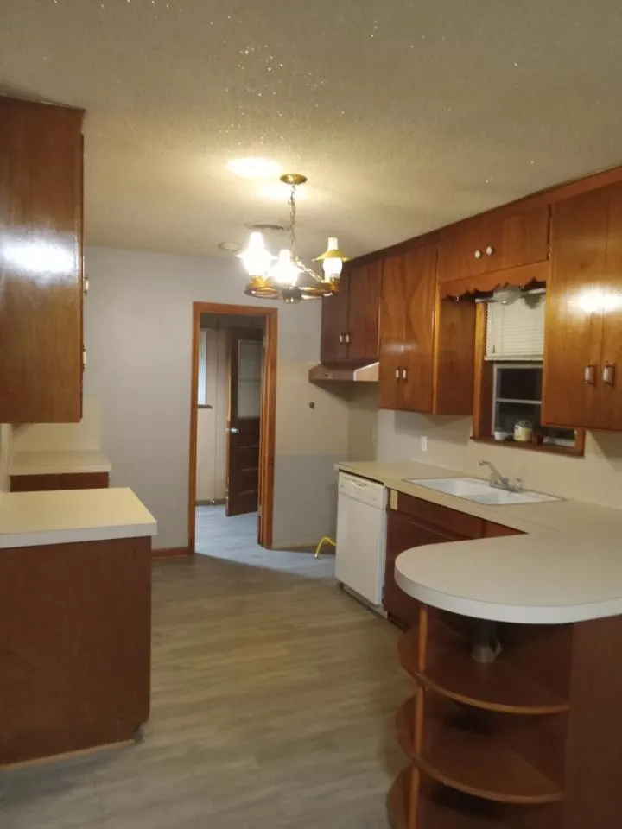
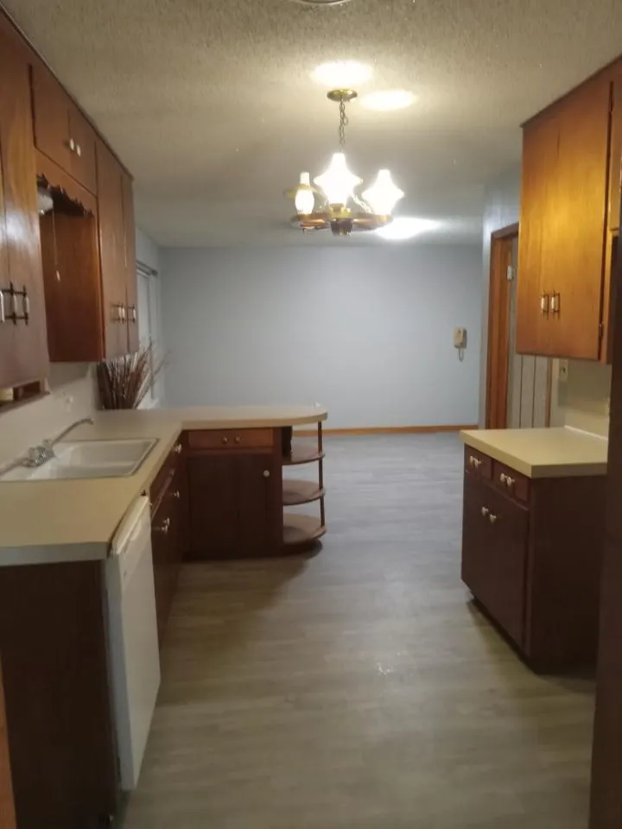
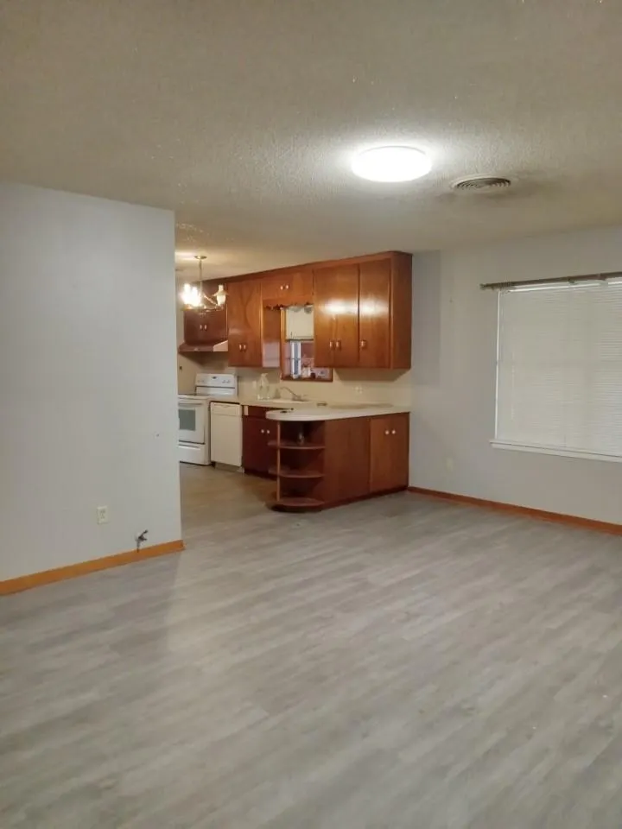
STARTER HOME ~ 3 BEDS & 1 BATH ~ 2 LIVING ROOMS ~ GALLEY STYLE KITCHEN ~ DINING ROOM OFF KITCHEN ~ 3 CAR GARAGE WITH LOTS OF STORAGE SPACES ~ WALK TO H E B & LOCAL RESTAURANTS AND CHURCH ~ CORNER LOT ~ MODERN CENTURY DESIGN SINCE NO UPDATES ~ HOME HAS BEEN IN THE FAMILY ONE OWNER SINCE THE 1950'S ~
| Elementary School | Middle School | High School |
|---|---|---|
| Elgin Elementary School | Elgin Middle School | Elgin High School |
| Price History | |
|---|---|
| 2/26/2026 | Listed $265,000 |
| 3/12/2026 | 8$245,000 |
General Features
| Living Area | 1400 |
|---|---|
| Sewer | Public Sewer |
| Heating | Central,Electric |
| Cooling | Central Air |
| Utilities | Electricity Available,Natural Gas Available |
| Roof | Metal |
| Appliances | Dishwasher,Free-Standing Range |
| Garage Spaces | 3 |
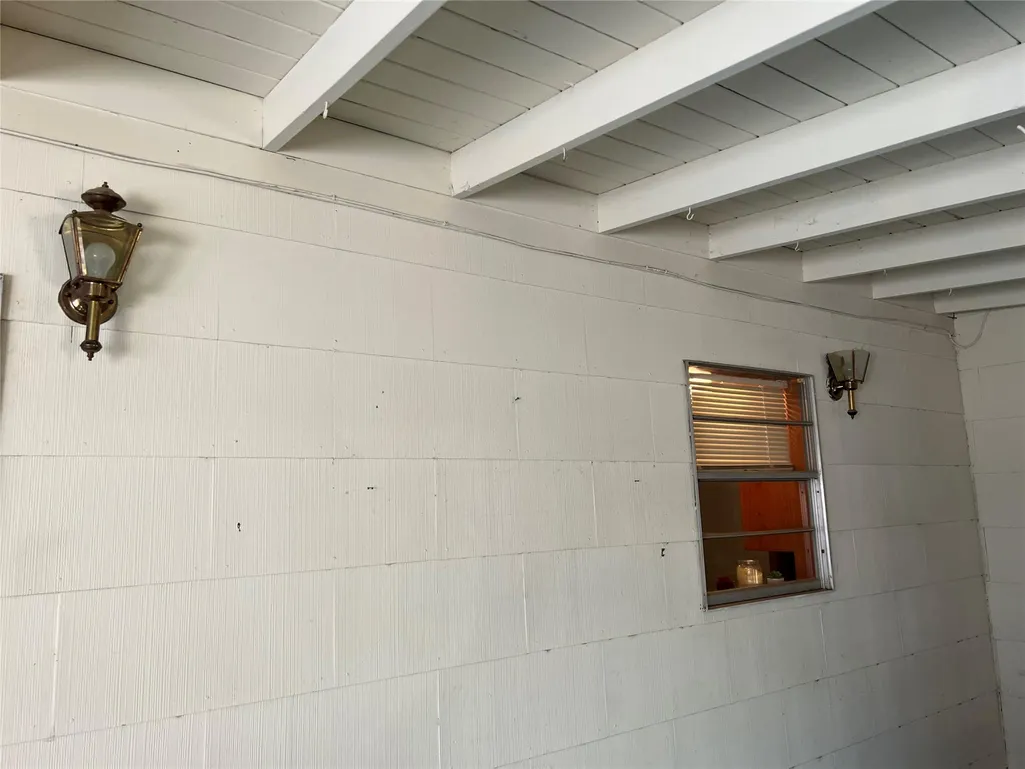
| Patio/Porch Features | Front Porch,Porch |
| Pool Features | None |
| Construction Materials | Masonry – Partial,See Remarks |
| Year Built | 1953 |
| View | None |
| Levels | One |
| Property Subtype | Single Family Residence |
| Tax Year | 2025 |
| Waterfront Features | None |
| Community Features | Curbs |
| Accessibility | None |
| County | Bastrop |
| New Construction | No |
| Property Type | Residential |
| HOA | No |
| Energy Efficient | None |
| Subdivision Name | SUNSET HEIGHTS |
| Facing Direction | West |
| Green Sustainability | None |
| Other Structures | Storage |
| Full Baths | 1 |
| Status | Active |
| Directions | FROM AUS TAKE 290E TO ELGIN. TURN LEFT ON 11TH AT GRACE LUTHERAN CHURCH,House on next Corner |
| High School | Elgin |
| City | Elgin |
| Disclosures | Familial Relation,Lead Base Paint Addendum,Other Real Estate Owned |
| MLS Area | EL |
| Lot Size Square Feet | 15995.23 |
| Spa Features | None |
| Elementary School | Elgin |
| Middle/Junior High School | Elgin |
| Property Condition | Resale |
| Additional Parcels Y/N | No |
| Standard Status | Active |
| Year Built Source | Public Records |
| Tax Assessed Value | 293000 |
Interior Features
| Interior Amenities | Multiple Living Areas,Murphy Bed,Primary Bedroom on Main |
|---|---|
| Flooring | Carpet,Vinyl |
| Total Fireplaces | 1 |
| Fireplace Features | Family Room,Gas Log |
| Window Features | Aluminum Frames |
| Total Bedrooms | 3 |
| Main Level Bedrooms | 3 |
| LivingAreaSource | Public Records |
| Total Baths | 1 |
Exterior Features
| Exterior Amenities | None |
|---|---|
| Fencing | Chain Link,Wood |
| Parking Features | Attached |
| Lot Features | Corner Lot,Trees-Large (Over 40 Ft) |
| Water Source | Public |
| Total Parking | 6 |
| Foundation Details | Slab |
| Lot Dimensions | 93 X 161 |
| Lot Size Acres | 0.3672 |
| Waterfront Y/N | No |
| Covered Spaces | 3 |
| Horse Y/N | No |
| Horse Amenities | None |
Amenities
- Foreclosure
- Views
- Short Sale
- New Construction
- Adult 55+
- Lease To Own
- No HOA Fees
- Furnished
- Primary On Main
- Air Conditioning
- Seller Finance
- Green
- Fixer Upper
- Horse
- Golf
- Fireplace
- Deck
- Garage
- Basement
- Pool
Property vs Single Family Average in 78621
Price
Taxes
Year Built
Visits
 Austin Board of REALTORS® Copyright ©2026 All rights reserved.
