
New Construction


Address
200 Vandervoort Way, Jarrell, TX
Price
$ 297,000
Property Attributes
- MLS#2675292
- TypeSingle Family
- Listing Status Active
- CountyWILLIAMSON
- CityJarrell
- AreaTCT
- NeighborhoodCool Water
- Zip76537
- StyleSingle Family Residence
- Year Built2026
- Taxes$ 1446
- Price$ 297,000
- Bedrooms4
- Full Bathrooms2
- Half Bathrooms0
- Sqr Footage1633
- Lot Size0.1139 Acres
Data Source:
Austin Board of REALTORS® (ABOR) as distributed by MLS GRID
Property Description
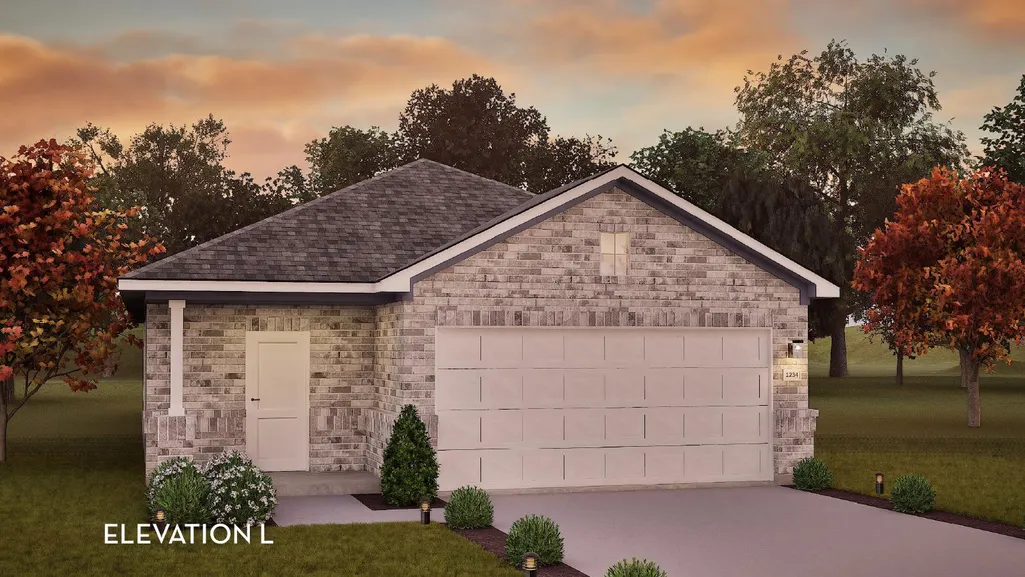
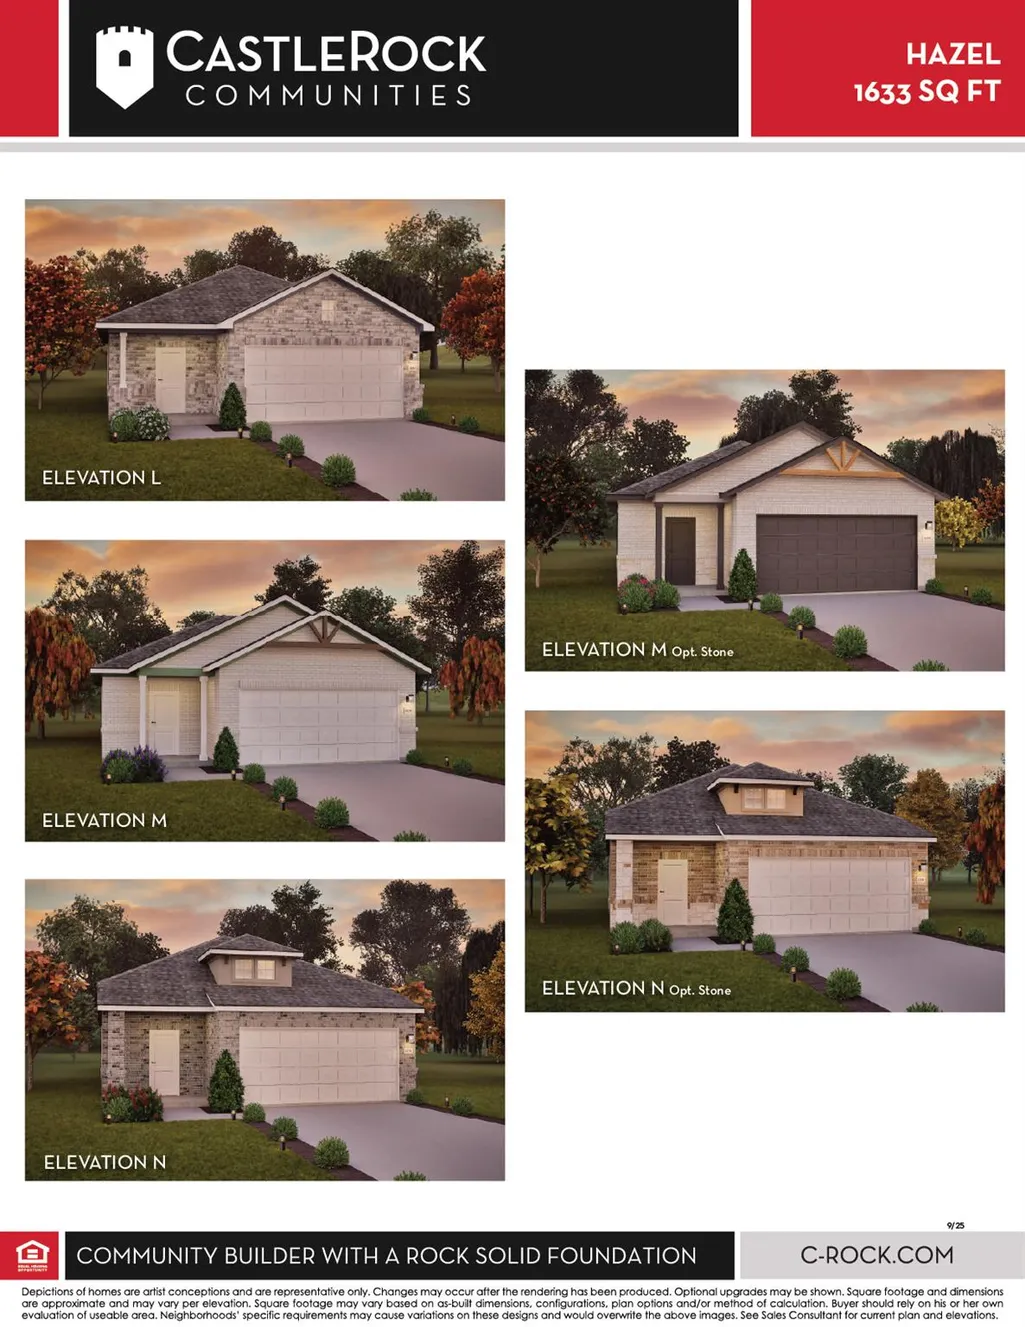
Home, sweet Hazel. Our Hazel floor plan is a premier new home design for those seeking the perfect combination of cozy comfort and a modern feel. Whether you’re looking to purchase your first home or need a more functional living space, this floor plan could be the perfect option for you. Upon entry through the front porch, you’re immediately met with a foyer that makes you feel welcome into the home. The foyer provides ample space for storage and décor, offering direct access to the family room, utility room, and two-car garage. If more space is needed, you have the option to upgrade to a two-and-a-half or three-car plan for plenty of extra room to park or store items. Moving into the family room, you’ll immediately recognize the open-concept layout Hazel offers. Enjoy crafting special moments with your loved ones. Whether you’re hosting a party with friends or cooking dinner while the rest of the family finishes a movie, there will never be a memory missed. From the living area, you will find the second bathroom, second and third bedrooms, and bonus space to use as a guest bedroom, home office, or study space. Continuing into the home, you’re met with a kitchen and dining area that blends beautifully. Featuring granite countertops and industry-leading appliances, this space is sure to be a sleek, modern-feeling hub for your home, perfect for entertaining or trying to nail that dessert recipe going viral on social media. Finally, you find yourself in the primary suite, a peaceful haven to help you unwind after a busy day. Offering dual vanities, a spacious walk-in closet, an optional covered patio, and countless other luxury options, there is no limit to crafting your personal retreat for maximum comfort.
| Elementary School | Middle School | High School |
|---|---|---|
| Igo Elementary | Jarrell Middle School | Jarrell High School |
| Price History | |
|---|---|
| 8/14/2026 | Listed $297,000 |
General Features
| Living Area | 1633 |
|---|---|
| Sewer | None |
| Heating | Electric |
| Cooling | Central Air,Electric,Zoned |
| Utilities | Cable Available,Electricity Available,High Speed Internet,Phone Available,Water Available |
| Roof | Shingle |
| Appliances | Dishwasher,Electric Range,Microwave |
| HOA Fee | 240 |
| Garage Spaces | 2 |
| Association Fee Includes | Common Area Maintenance,Landscaping |
| Patio/Porch Features | Covered,Patio,Rear Porch |
| Pool Features | None |
| Construction Materials | Blown-In Insulation,Cement Siding,Stone |
| Year Built | 2026 |
| View | None |
| Levels | One |
| Property Subtype | Single Family Residence |
| Tax Year | 2026 |
| Waterfront Features | None |
| Community Features | Pool |
| Accessibility | None |
| Assoc Fee Paid Per | Monthly |
| County | Williamson |
| New Construction | Yes |
| Property Type | Residential |
| HOA | Yes |
| Energy Efficient | None |
| Subdivision Name | Cool Water |
| Facing Direction | Northeast |
| Green Sustainability | None |
| Other Structures | None |
| Full Baths | 2 |
| Status | Active |
| Directions | Follow N Interstate 35 Frontage Rd,then take the exit toward C Bud Stockton Loop from I-35 N. Follow S IH 35 Service Road,then take a right onto County Rd 314. Turn left onto McLintock Rd,and the mod |
| High School | Jarrell |
| City | Jarrell |
| Disclosures | None |
| Association Name | Sonterra |
| MLS Area | TCT |
| Lot Size Square Feet | 4961.48 |
| Elementary School | Igo Elementary |
| Tax Annual Amount | 1446.87 |
| Middle/Junior High School | Jarrell |
| Property Condition | New Construction |
| Builder Name | Castlerock Communities |
| Standard Status | Active |
| Year Built Source | Public Records |
| Tax Assessed Value | 65000 |
Interior Features
| Interior Amenities | Double Vanity,Open Floorplan,Walk-In Closet(s) |
|---|---|
| Flooring | Vinyl |
| Window Features | None |
| Total Bedrooms | 4 |
| Main Level Bedrooms | 4 |
| LivingAreaSource | Public Records |
| Total Baths | 2 |
Exterior Features
| Exterior Amenities | Private Yard |
|---|---|
| Fencing | Fenced,Wood |
| Parking Features | Attached,Garage Faces Front |
| Lot Features | Back Yard,Front Yard,Interior Lot |
| Water Source | None |
| Total Parking | 2 |
| Foundation Details | Slab |
| Lot Size Acres | 0.1139 |
| Waterfront Y/N | No |
| Covered Spaces | 2 |
| Horse Y/N | No |
| Horse Amenities | None |
Amenities
- Foreclosure
- Views
- Short Sale
- New Construction
- Adult 55+
- Lease To Own
- No HOA Fees
- Furnished
- Primary On Main
- Air Conditioning
- Seller Finance
- Green
- Fixer Upper
- Horse
- Golf
- Fireplace
- Deck
- Garage
- Basement
- Pool
Property vs Single Family Average in 76537
Price
Taxes
Year Built
Visits
 Austin Board of REALTORS® Copyright ©2026 All rights reserved.
