
Views - Primary on Main




Address
2640 Great Owl Pass, Leander, TX
Price
$ 799,900
Property Attributes
- MLS#2134240
- TypeSingle Family
- Listing Status Active
- CountyWILLIAMSON
- CityLeander
- AreaCLN
- NeighborhoodGreatwood
- Zip78641
- StyleSingle Family Residence
- Year Built2016
- Taxes$ 17049
- Price$ 799,900
- Bedrooms4
- Full Bathrooms3
- Half Bathrooms1
- Sqr Footage2804
- Lot Size1.063 Acres
Data Source:
Austin Board of REALTORS® (ABOR) as distributed by MLS GRID
Property Description
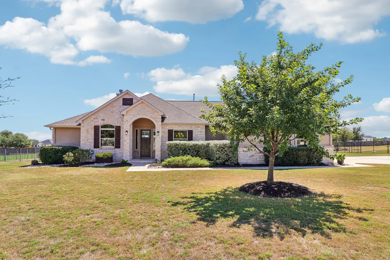
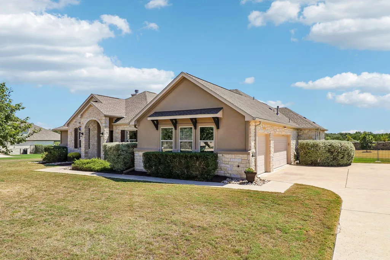
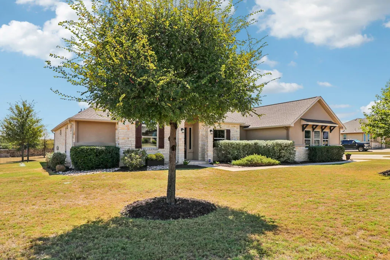
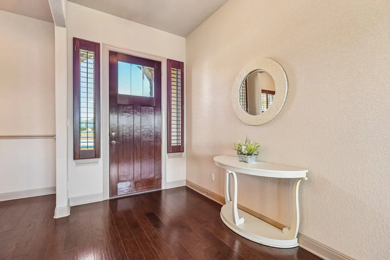
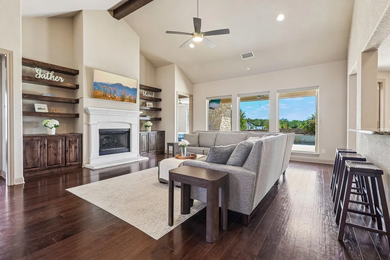
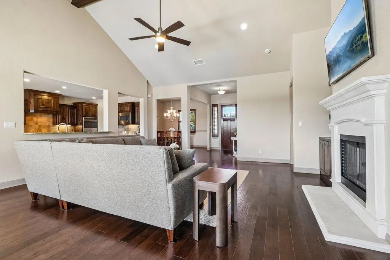
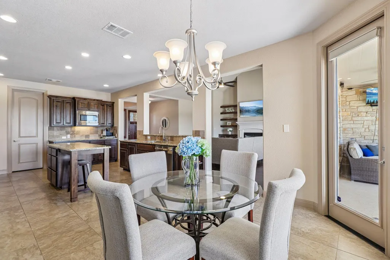
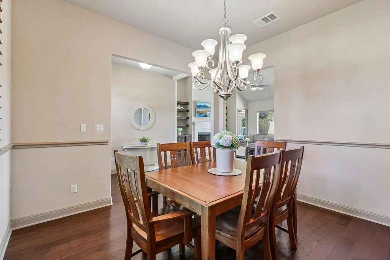
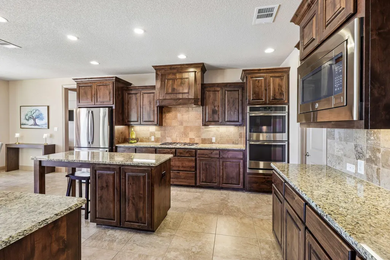
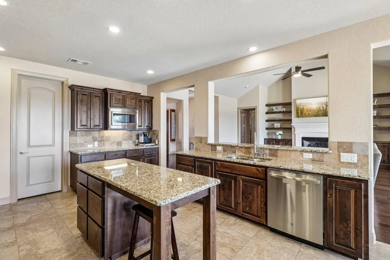
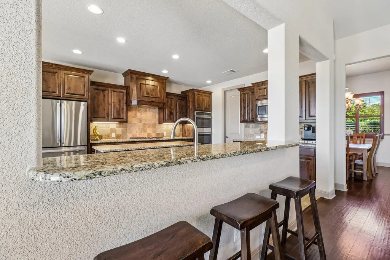
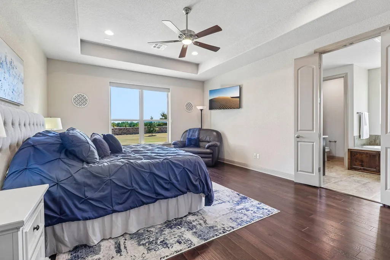
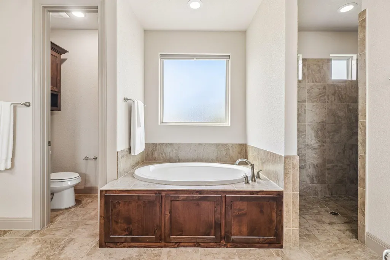
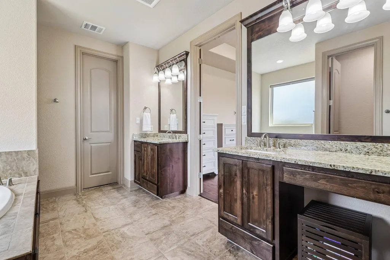
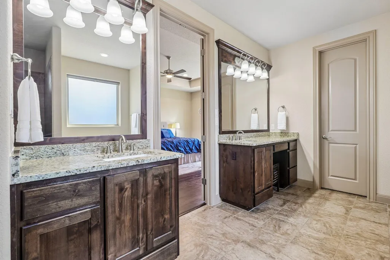
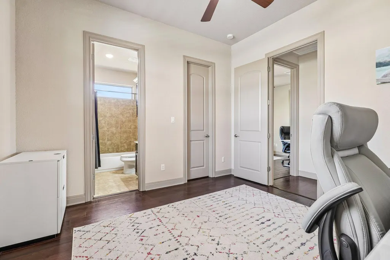
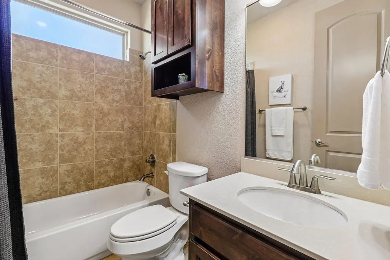
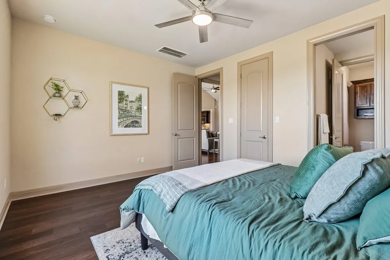
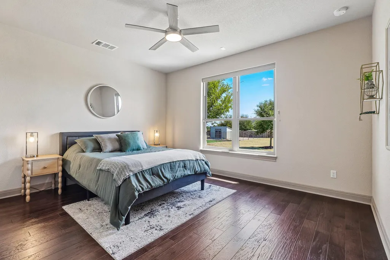
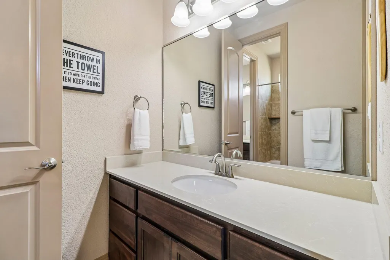
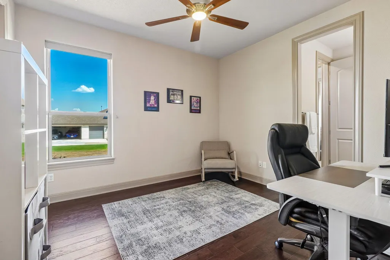
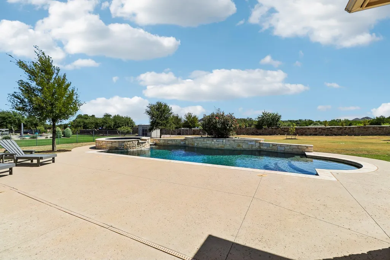
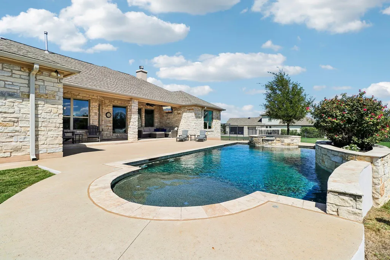
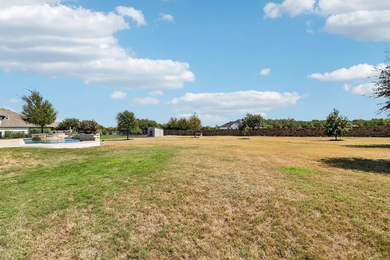
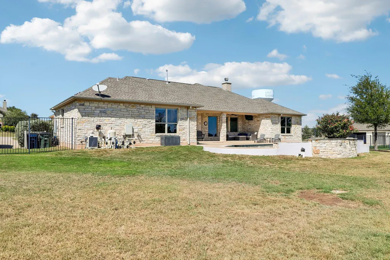
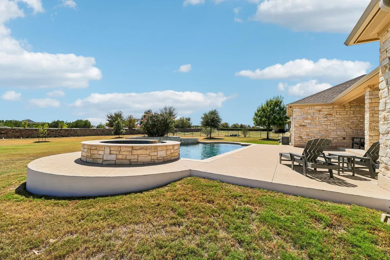
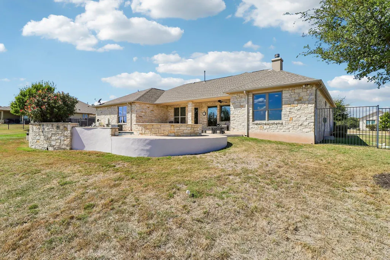
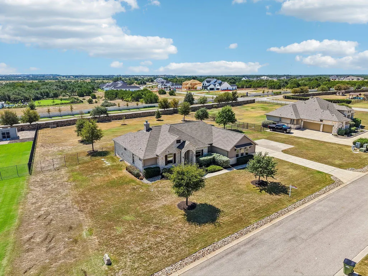
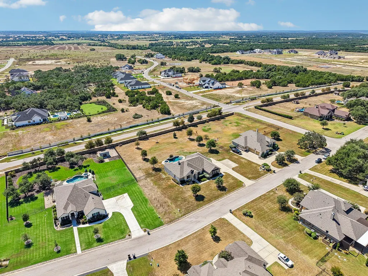
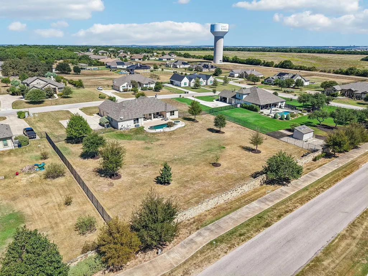
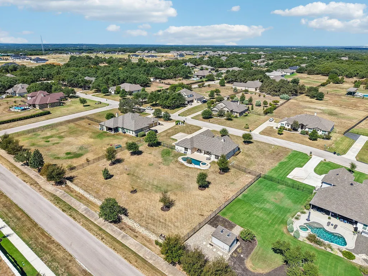
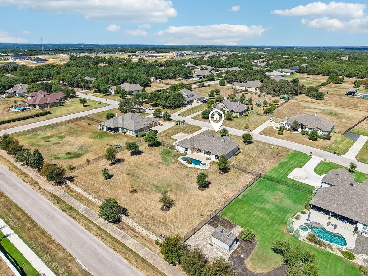
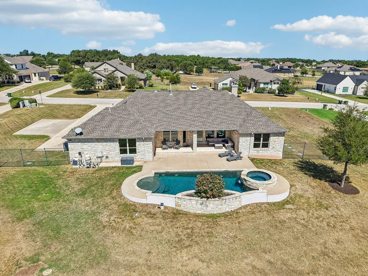
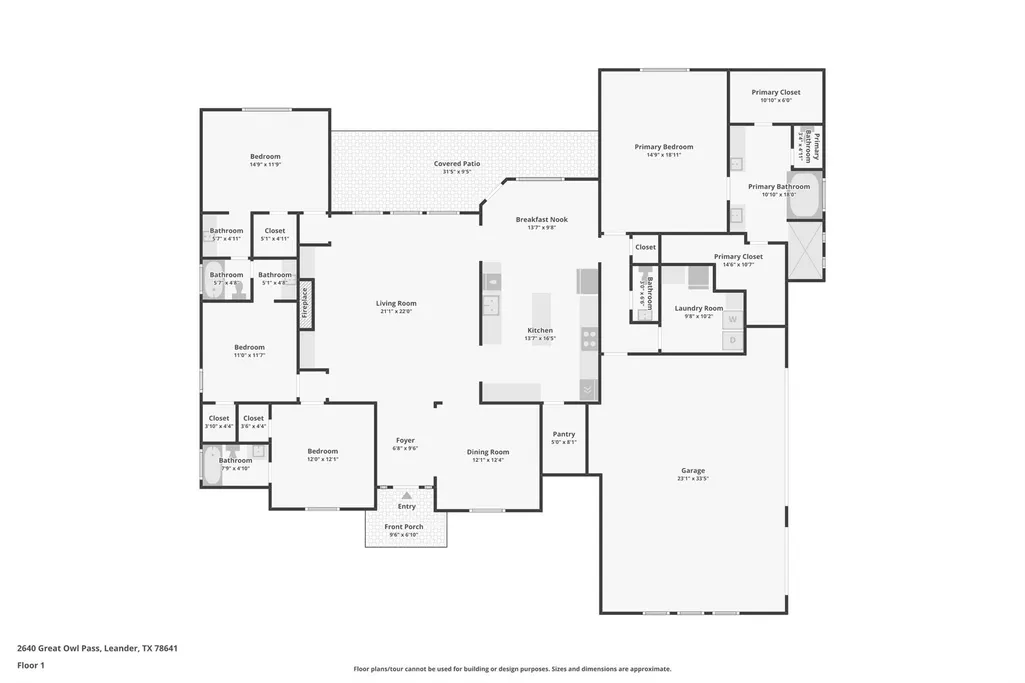
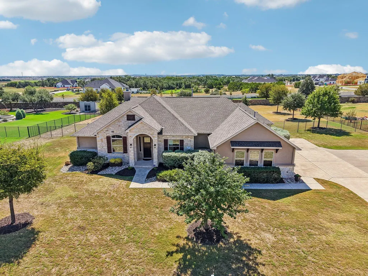
Welcome to 2640 Great Owl Pass, a beautiful single-story home situated on over an acre in the desirable Greatwood community of Leander! Offering 4 bedrooms, 3.5 bathrooms, and approximately 2,804 square feet, this home features a spacious open-concept layout with abundant natural light, high ceilings, and elegant finishes throughout. The inviting living area showcases a stunning stone fireplace and flows seamlessly into the kitchen, complete with granite countertops, stainless steel appliances, a large center island, and ample cabinetry. The thoughtfully designed split-bedroom floor plan offers privacy, with three secondary bedrooms located on one side of the home and the primary suite tucked away on the opposite side. The spacious primary retreat features a luxurious ensuite bathroom with dual vanities, a soaking tub, a separate walk-in shower, and TWO walk-in closets! Step outside to your own backyard oasis, featuring a sparkling in-ground pool, an expansive covered patio, and plenty of room to entertain or simply enjoy the peaceful surroundings. The generous lot offers beautiful outdoor views and room to spread out, while the three-car garage provides additional parking and storage. Conveniently located in Leander ISD with access to nearby shopping, dining, and major roadways. Don't miss the opportunity to make this exceptional property your next home!
| Elementary School | Middle School | High School |
|---|---|---|
| Hisle Elementary School | Danielson Middle School | Glenn High School |
| Price History | |
|---|---|
| 9/23/2026 | Listed $799,900 |
General Features
| Living Area | 2804 |
|---|---|
| Sewer | Septic Tank |
| Heating | Central,Fireplace(s) |
| Cooling | Central Air |
| Utilities | Electricity Available,Propane |
| Roof | Composition,Shingle |
| Appliances | Built-In Oven(s),Dishwasher,Disposal,ENERGY STAR Qualified Appliances,Exhaust Fan,Gas Cooktop,Microwave,Double Oven,Self Cleaning Oven,Electric Water Heater |
| HOA Fee | 495 |
| Garage Spaces | 3 |
| Association Fee Includes | Common Area Maintenance |
| Patio/Porch Features | Covered,Patio |
| Pool Features | In Ground,Outdoor Pool,Pool/Spa Combo |
| Security Features | Prewired,Smoke Detector(s) |
| Construction Materials | Masonry – All Sides,Stone Veneer,Stucco |
| Year Built | 2016 |
| View | Neighborhood,Trees/Woods |
| Levels | One |
| Property Subtype | Single Family Residence |
| Tax Year | 2025 |
| Waterfront Features | None |
| Community Features | None |
| Accessibility | None |
| Assoc Fee Paid Per | Annually |
| County | Williamson |
| New Construction | No |
| Property Type | Residential |
| HOA | Yes |
| Energy Efficient | None |
| Subdivision Name | Greatwood |
| Facing Direction | Northwest |
| Green Sustainability | None |
| Other Structures | None |
| Full Baths | 3 |
| Status | Active |
| Directions | From US-183 N in Leander,head west on E San Gabriel Pkwy. Turn right onto N Bagdad Rd,then left onto County Road 280. Turn right onto Greatwood Trail and take the first left onto Great Owl Pass. Cont |
| High School | Glenn |
| City | Leander |
| Disclosures | MUD,Seller Disclosure |
| Association Name | Greatwood HOA |
| MLS Area | CLN |
| Lot Size Square Feet | 46304.28 |
| Spa Features | Heated,Hot Tub,In Ground |
| Elementary School | Hisle |
| Middle/Junior High School | Danielson |
| Property Condition | Resale |
| Virtual Tour | https://www.zillow.com/view-imx/cf2474a0-c0f9-40d4-abfa-f688641e0bf1?wl=true&setAttribution=mls&initialViewType=pano |
| Builder Name | Steve Klein Custom Builder |
| Standard Status | Active |
| Year Built Source | Public Records |
| Tax Assessed Value | 836413 |
| Virtual Tour | https://www.zillow.com/view-imx/cf2474a0-c0f9-40d4-abfa-f688641e0bf1?initialViewType=pano |
Interior Features
| Interior Amenities | Cathedral Ceiling(s),Ceiling-High,Ceiling-Vaulted,Granite Counters,Kitchen Island,Multiple Dining Areas,No Interior Steps,Open Floorplan,Pantry,Primary Bedroom on Main,Recessed Lighting,Study/Home Of |
|---|---|
| Flooring | Carpet,Tile,Wood |
| Total Fireplaces | 1 |
| Fireplace Features | Family Room |
| Window Features | Window Treatments |
| Half Baths | 1 |
| Total Bedrooms | 4 |
| Main Level Bedrooms | 4 |
| LivingAreaSource | Builder |
| Total Baths | 4 |
Exterior Features
| Exterior Amenities | Exterior Steps,Gutters Full |
|---|---|
| Fencing | Back Yard,Fenced,Privacy,Wrought Iron |
| Parking Features | Attached,Door-Multi,Garage Door Opener,Garage Faces Side |
| Lot Features | Level,Sprinkler - Automatic,Trees-Medium (20 Ft - 40 Ft) |
| Water Source | MUD |
| Total Parking | 3 |
| Foundation Details | Slab |
| Lot Dimensions | 182 x 255 |
| Lot Size Acres | 1.063 |
| Waterfront Y/N | No |
| Covered Spaces | 3 |
| Horse Y/N | No |
| Horse Amenities | None |
Amenities
- Foreclosure
- Views
- Short Sale
- New Construction
- Adult 55+
- Lease To Own
- No HOA Fees
- Furnished
- Primary On Main
- Air Conditioning
- Seller Finance
- Green
- Fixer Upper
- Horse
- Golf
- Fireplace
- Deck
- Garage
- Basement
- Pool
Property vs Single Family Average in 78641
Price
Taxes
Year Built
 Austin Board of REALTORS® Copyright ©2026 All rights reserved.
