
Price Reduction - Views - New Construction




Address
23616 Skyrocket St, Elgin, TX
Price
$ 235,999
Property Attributes
- MLS#1186871
- TypeSingle Family
- Listing Status Active
- CountyTRAVIS
- CityElgin
- AreaEL
- NeighborhoodElm Creek
- Zip78621
- StyleSingle Family Residence
- Year Built2026
- Price$ 235,999
- Bedrooms4
- Full Bathrooms2
- Half Bathrooms0
- Sqr Footage2173
- Lot Size0.1 Acres
Data Source:
Austin Board of REALTORS® (ABOR) as distributed by MLS GRID
Property Description
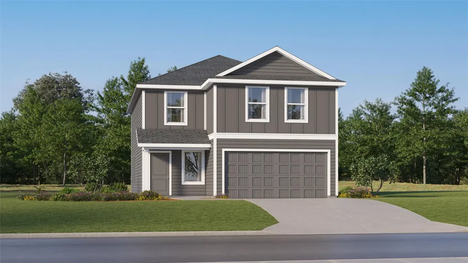
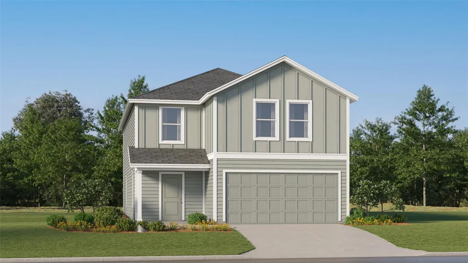
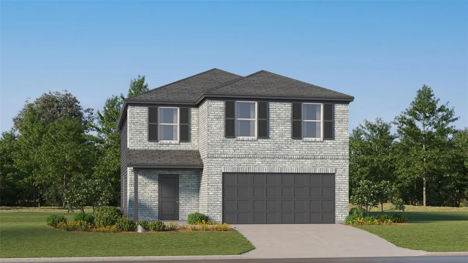
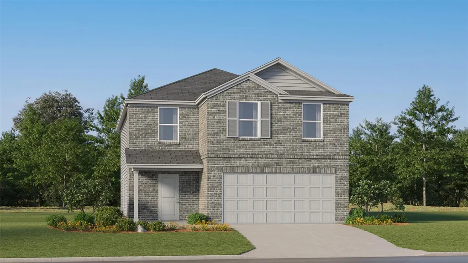
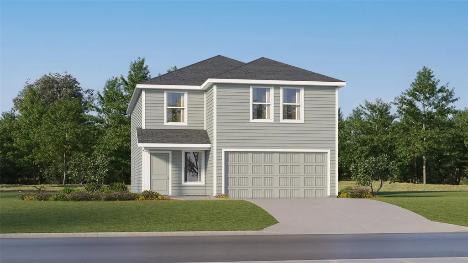
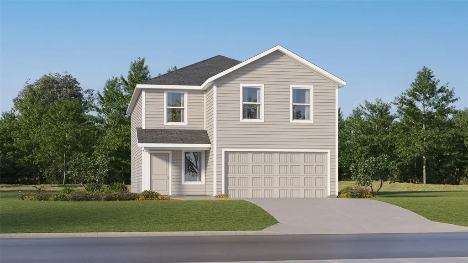
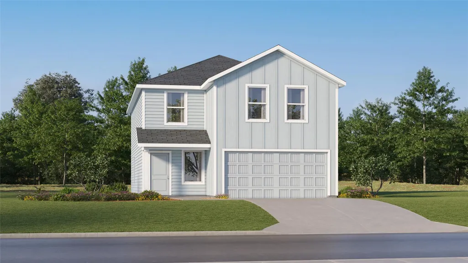
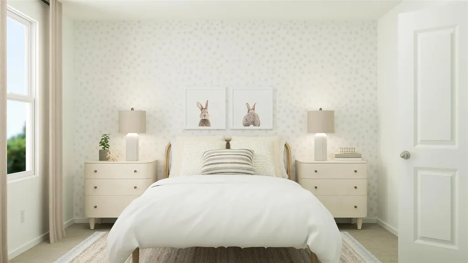
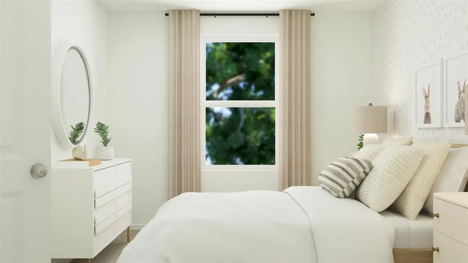
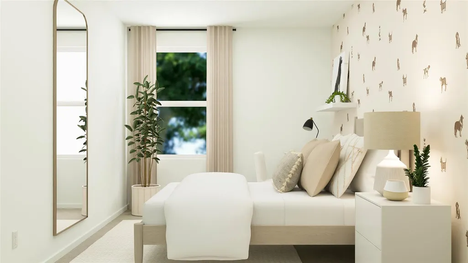
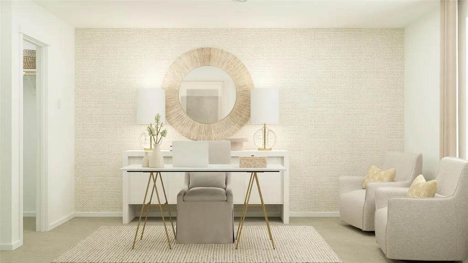
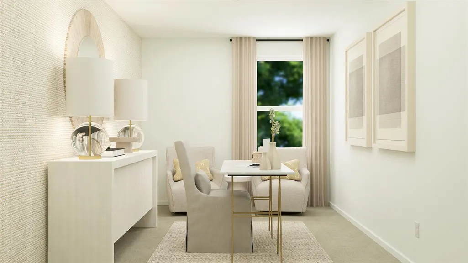
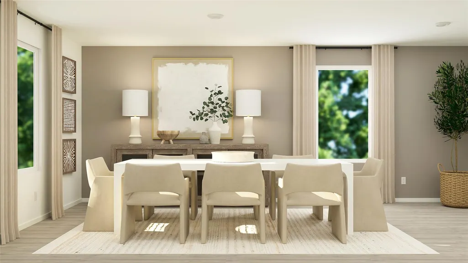
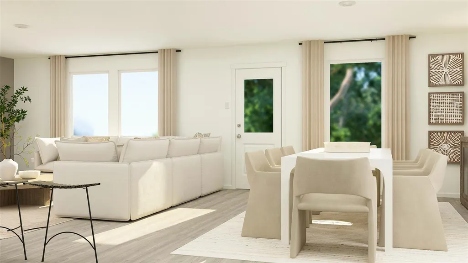
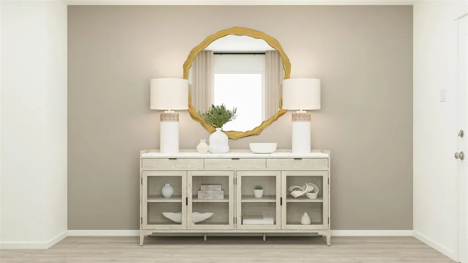
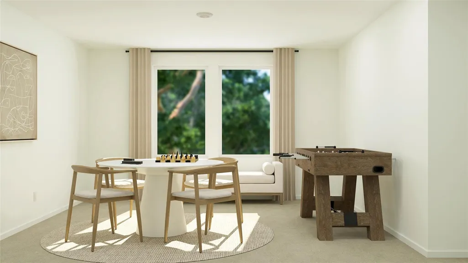
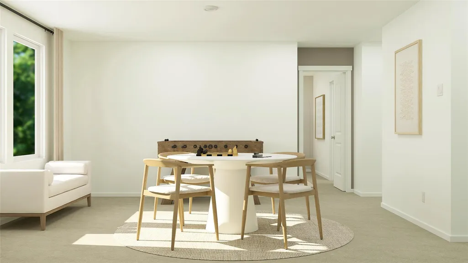
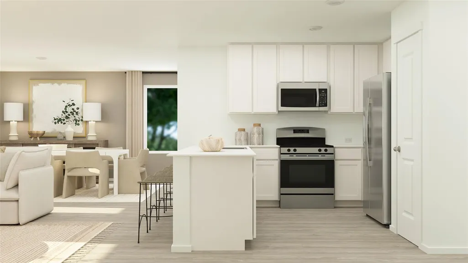
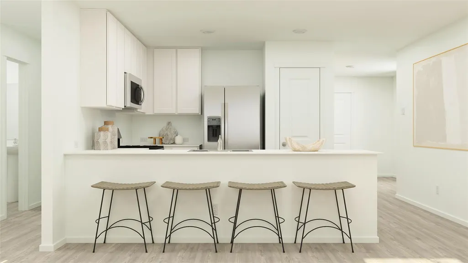
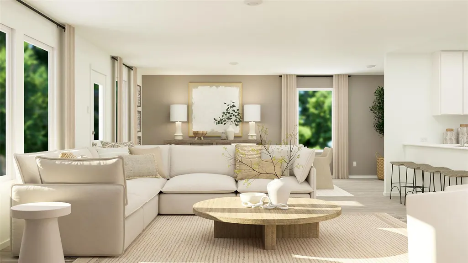
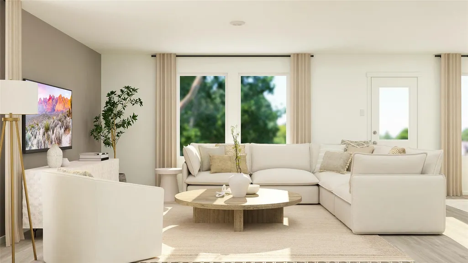
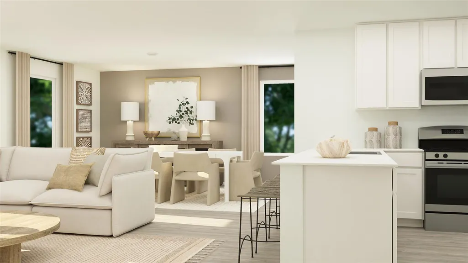
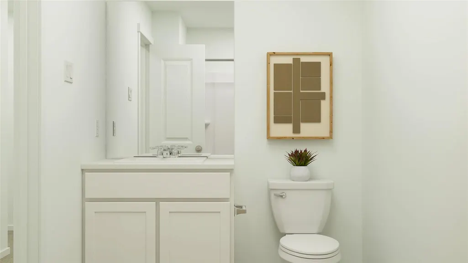
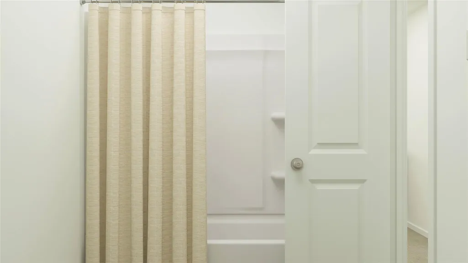
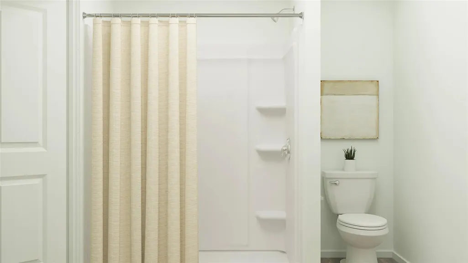
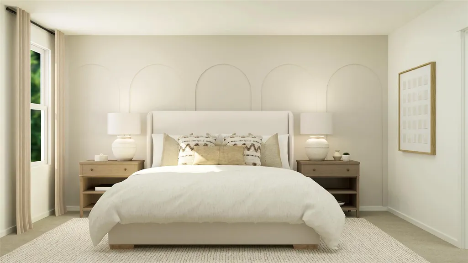
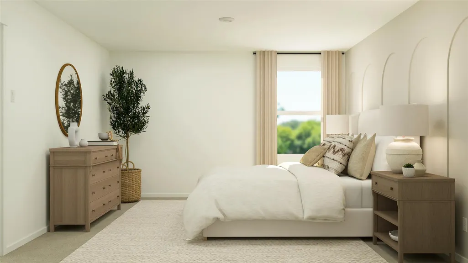
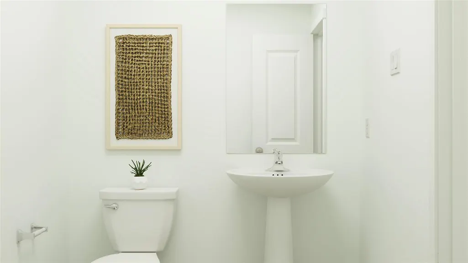
The Barlow - This new two-story home is host to an open-concept floorplan on the first level combining the kitchen, dining area and family room for effortless entertaining and multitasking. A versatile game room is located upstairs near four bedrooms, including the luxe owner’s suite with a spa-inspired bathroom and generous walk-in closet. Photos are for illustrative purposes only. Estimated Completion December 2026. The completion date, prices and features may vary and are subject to change. Please verify with Lennar directly.
| Elementary School | Middle School | High School |
|---|---|---|
| Neidig Elementary School | Elgin Middle School | Elgin High School |
| Price History | |
|---|---|
| 9/8/2026 | Listed $250,999 |
| 9/11/2026 | 2$247,999 |
| 9/15/2026 | 2$244,999 |
| 9/22/2026 | 4$235,999 |
General Features
| Living Area | 2173 |
|---|---|
| Sewer | Public Sewer |
| Heating | Central |
| Cooling | Central Air |
| Utilities | Electricity Available,Sewer Connected,Water Connected |
| Roof | Composition |
| Appliances | Dishwasher,Range |
| HOA Fee | 55 |
| Garage Spaces | 2 |
| Association Fee Includes | Common Area Maintenance |
| Patio/Porch Features | Front Porch |
| Pool Features | None |
| Construction Materials | Brick,Cement Siding,Stone |
| Year Built | 2026 |
| View | Neighborhood |
| Levels | Two |
| Property Subtype | Single Family Residence |
| Tax Year | 2025 |
| Waterfront Features | None |
| Community Features | Picnic Area,Playground,Pool,Trail(s) |
| Accessibility | None |
| Assoc Fee Paid Per | Monthly |
| County | Travis |
| New Construction | No |
| Property Type | Residential |
| HOA | Yes |
| Energy Efficient | None |
| Subdivision Name | Elm Creek |
| Facing Direction | Southwest |
| Green Sustainability | None |
| Other Structures | None |
| Full Baths | 2 |
| Status | Active |
| Directions | From I-35 or Hwy 290: head east toward Elgin,take the exit for Hwy 290 Frontage Rd,then continue toward Elgin city center and FM 1100,turn onto Tiny Moons Way — the Elm Creek Welcome Center will be a |
| High School | Elgin |
| City | Elgin |
| Disclosures | None |
| Association Name | Elm Creek HOA |
| MLS Area | EL |
| Lot Size Square Feet | 4356 |
| Elementary School | Neidig |
| Tax Annual Amount | 239.59 |
| Middle/Junior High School | Elgin |
| Property Condition | Under Construction |
| Additional Parcels Y/N | No |
| Builder Name | Lennar |
| Standard Status | Active |
| Year Built Source | Builder |
| Tax Assessed Value | 9000 |
| Virtual Tour | https://www.modsy.com/homejourney/embed/lennar/community/965/modelhome/4172/virtualtour/4196 |
Interior Features
| Interior Amenities | Two Primary Baths,Interior Steps,Kitchen Island,Open Floorplan,Walk-In Closet(s) |
|---|---|
| Flooring | Carpet,Vinyl |
| Window Features | None |
| Total Bedrooms | 4 |
| LivingAreaSource | Builder |
| Total Baths | 2 |
Exterior Features
| Exterior Amenities | No Exterior Steps,Private Yard |
|---|---|
| Fencing | Back Yard,Privacy |
| Parking Features | Attached,Garage |
| Lot Features | Back Yard,Front Yard,Interior Lot |
| Water Source | Public |
| Total Parking | 2 |
| Foundation Details | Slab |
| Lot Size Acres | 0.1 |
| Waterfront Y/N | No |
| Covered Spaces | 2 |
| Horse Y/N | No |
| Horse Amenities | None |
Amenities
- Foreclosure
- Views
- Short Sale
- New Construction
- Adult 55+
- Lease To Own
- No HOA Fees
- Furnished
- Primary On Main
- Air Conditioning
- Seller Finance
- Green
- Fixer Upper
- Horse
- Golf
- Fireplace
- Deck
- Garage
- Basement
- Pool
Property vs Single Family Average in 78621
Price
Year Built
Visits
 Austin Board of REALTORS® Copyright ©2026 All rights reserved.
